INTRODUCTION
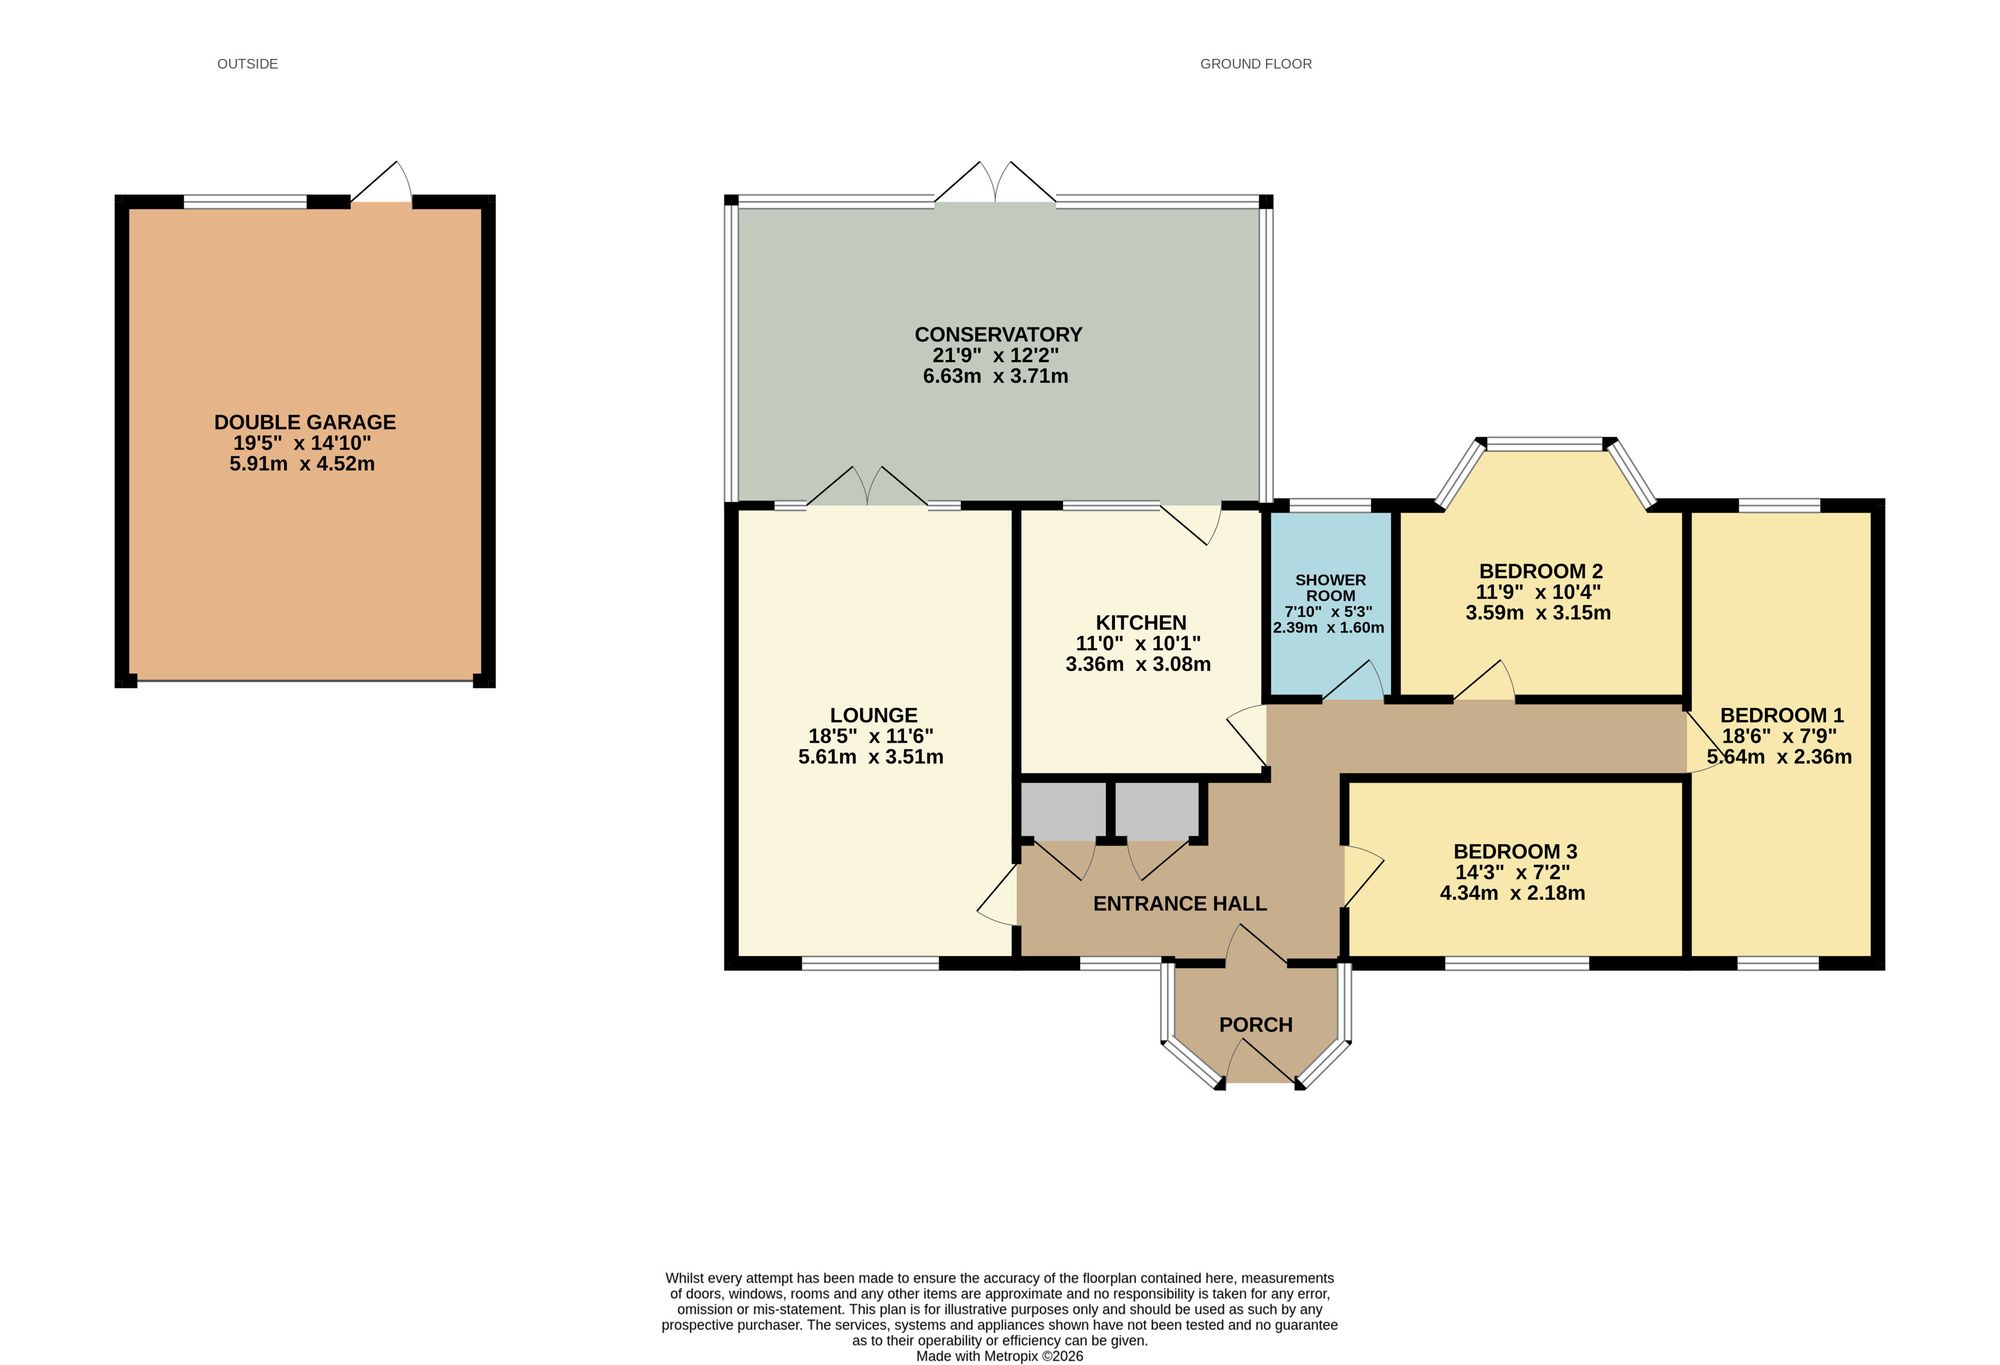
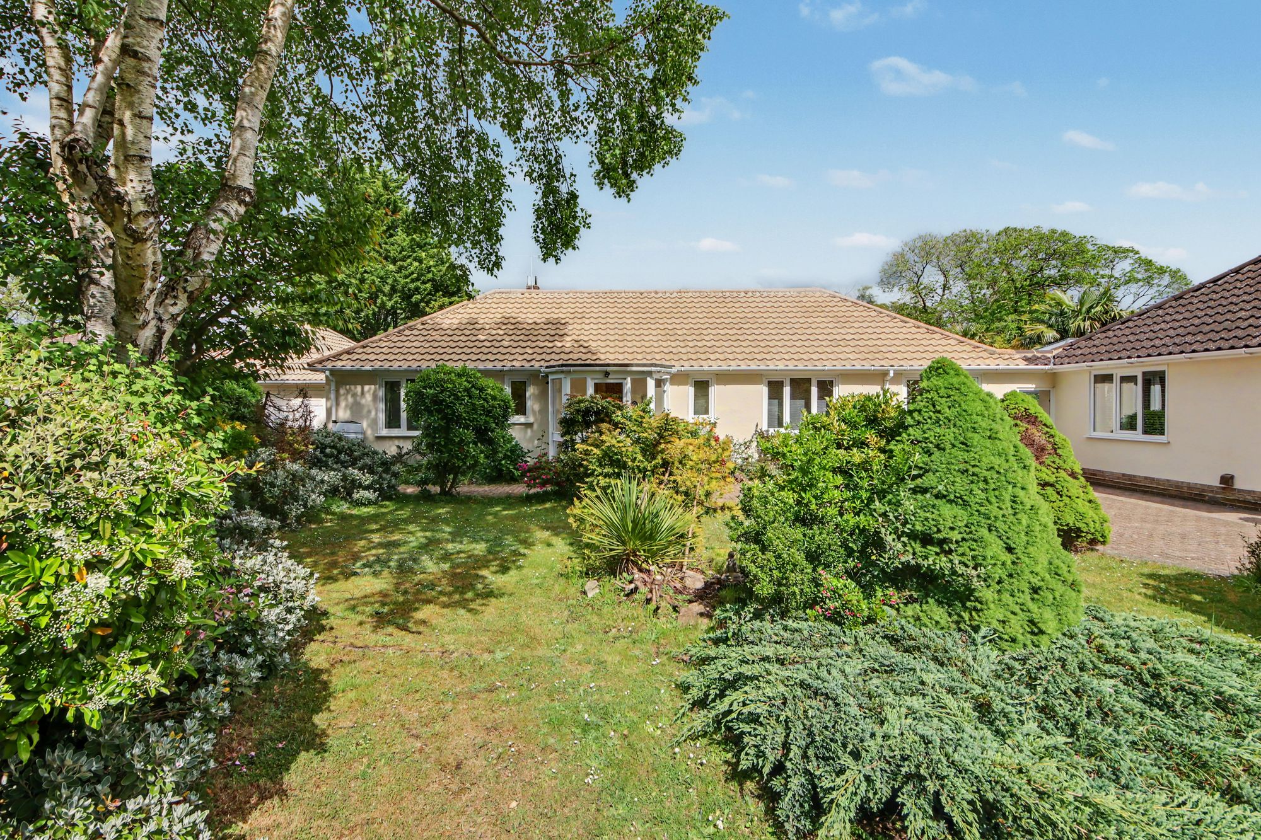
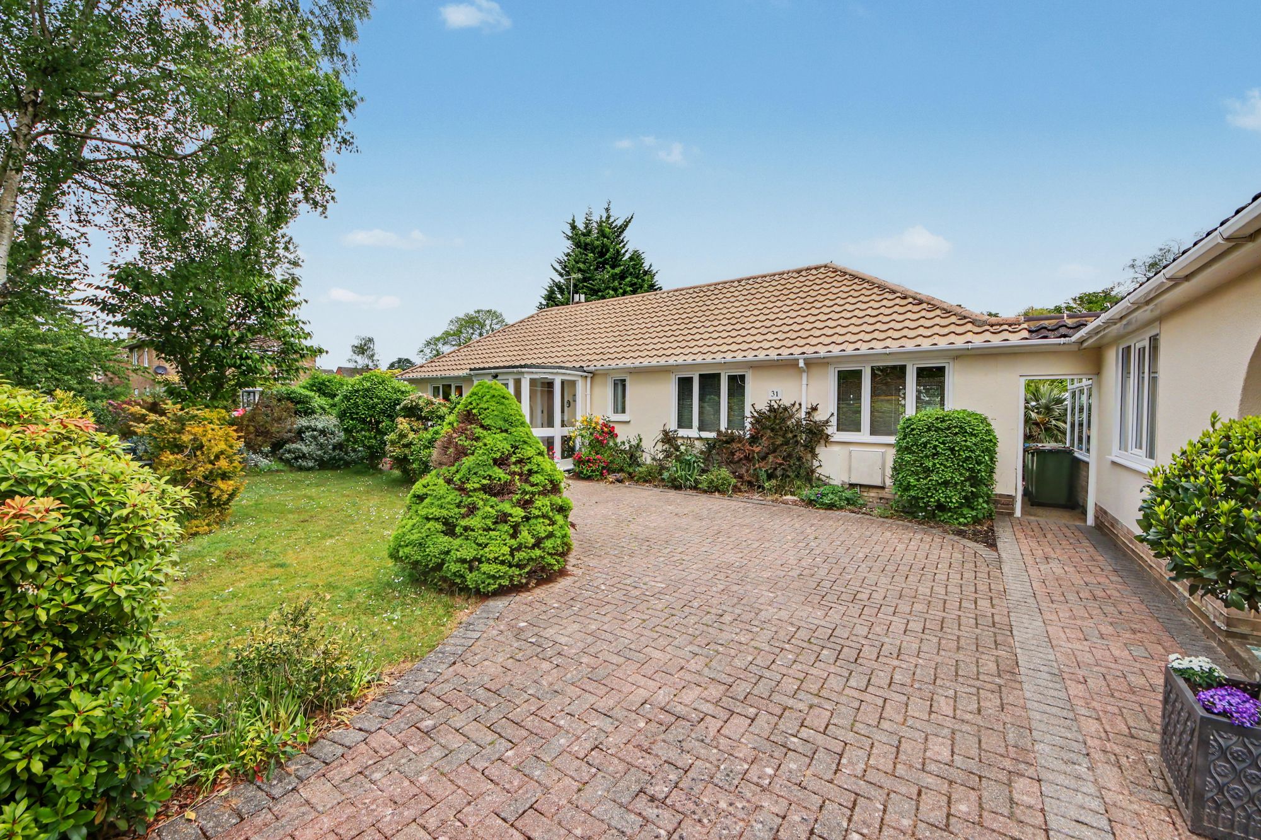
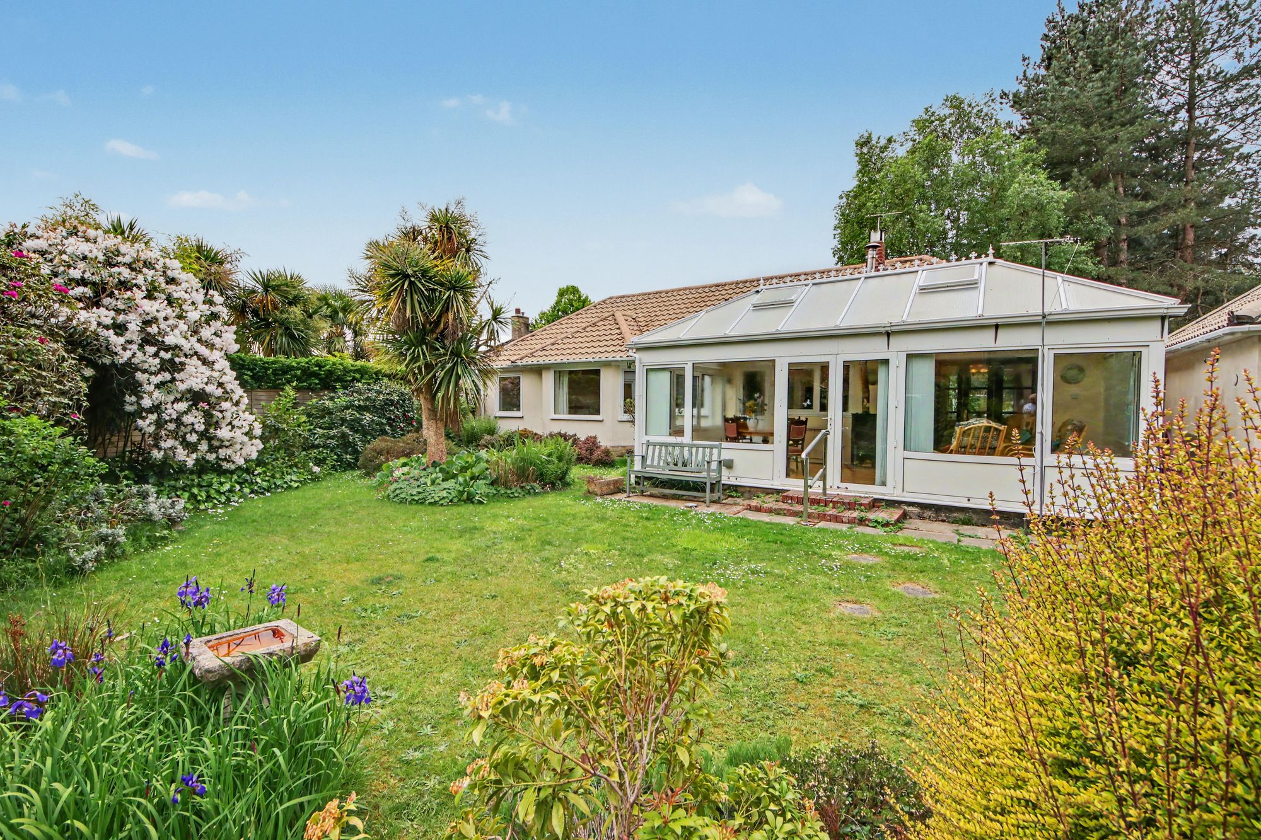
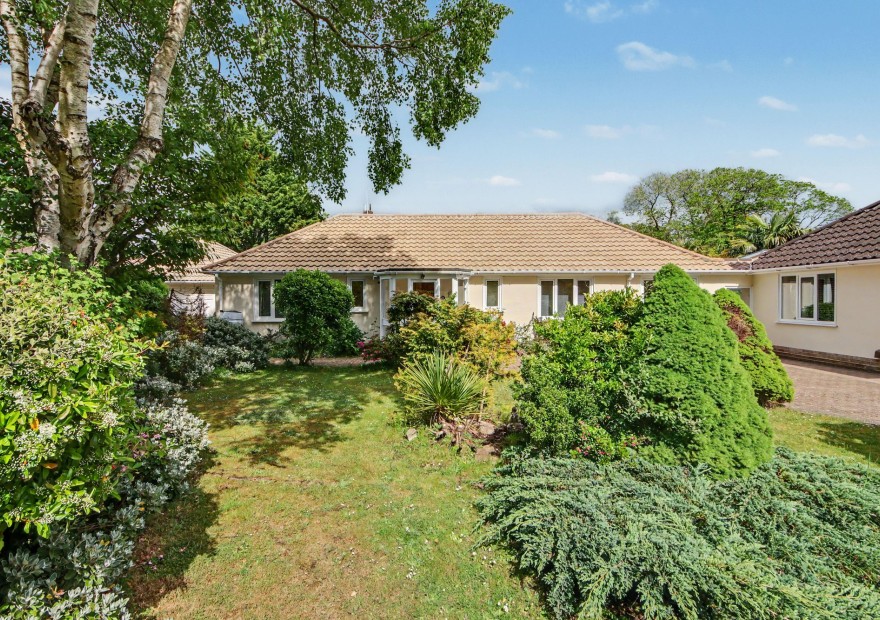
Situated in the highly sought-after area of Thornhill Park, this charming three-bedroom detached bungalow, built by the renowned Herbert Collins, occupies an attractive corner plot. The property offers well-proportioned accommodation throughout, including an inviting entrance porch leading into a spacious hallway, an impressive 18ft lounge, a fitted kitchen, three bedrooms, a modern shower room, and a generous 21ft conservatory. Externally, the home benefits from beautifully maintained mature gardens to the front and rear, ample off-road parking for multiple vehicles, and a detached double garage.
LOCATION
Thornhill Park,near Bitterne, offers a vibrant local centre with shops, amenities, schools, and a train station. Southampton city centre is easily reached, featuring WestQuay, a wide range of dining and leisure options, and a mainline station. Southampton Airport is around twenty minutes away, with excellent transport links via the M27, M3, M25, and A3 to London.
INSIDE
Upon entering, the entrance porch provides a practical space for coats and shoes before leading through a wooden front door into a welcoming entrance hall. The hall features carpeted flooring, a radiator, a double-glazed front window, and two built-in storage cupboards, with access to all principal rooms.
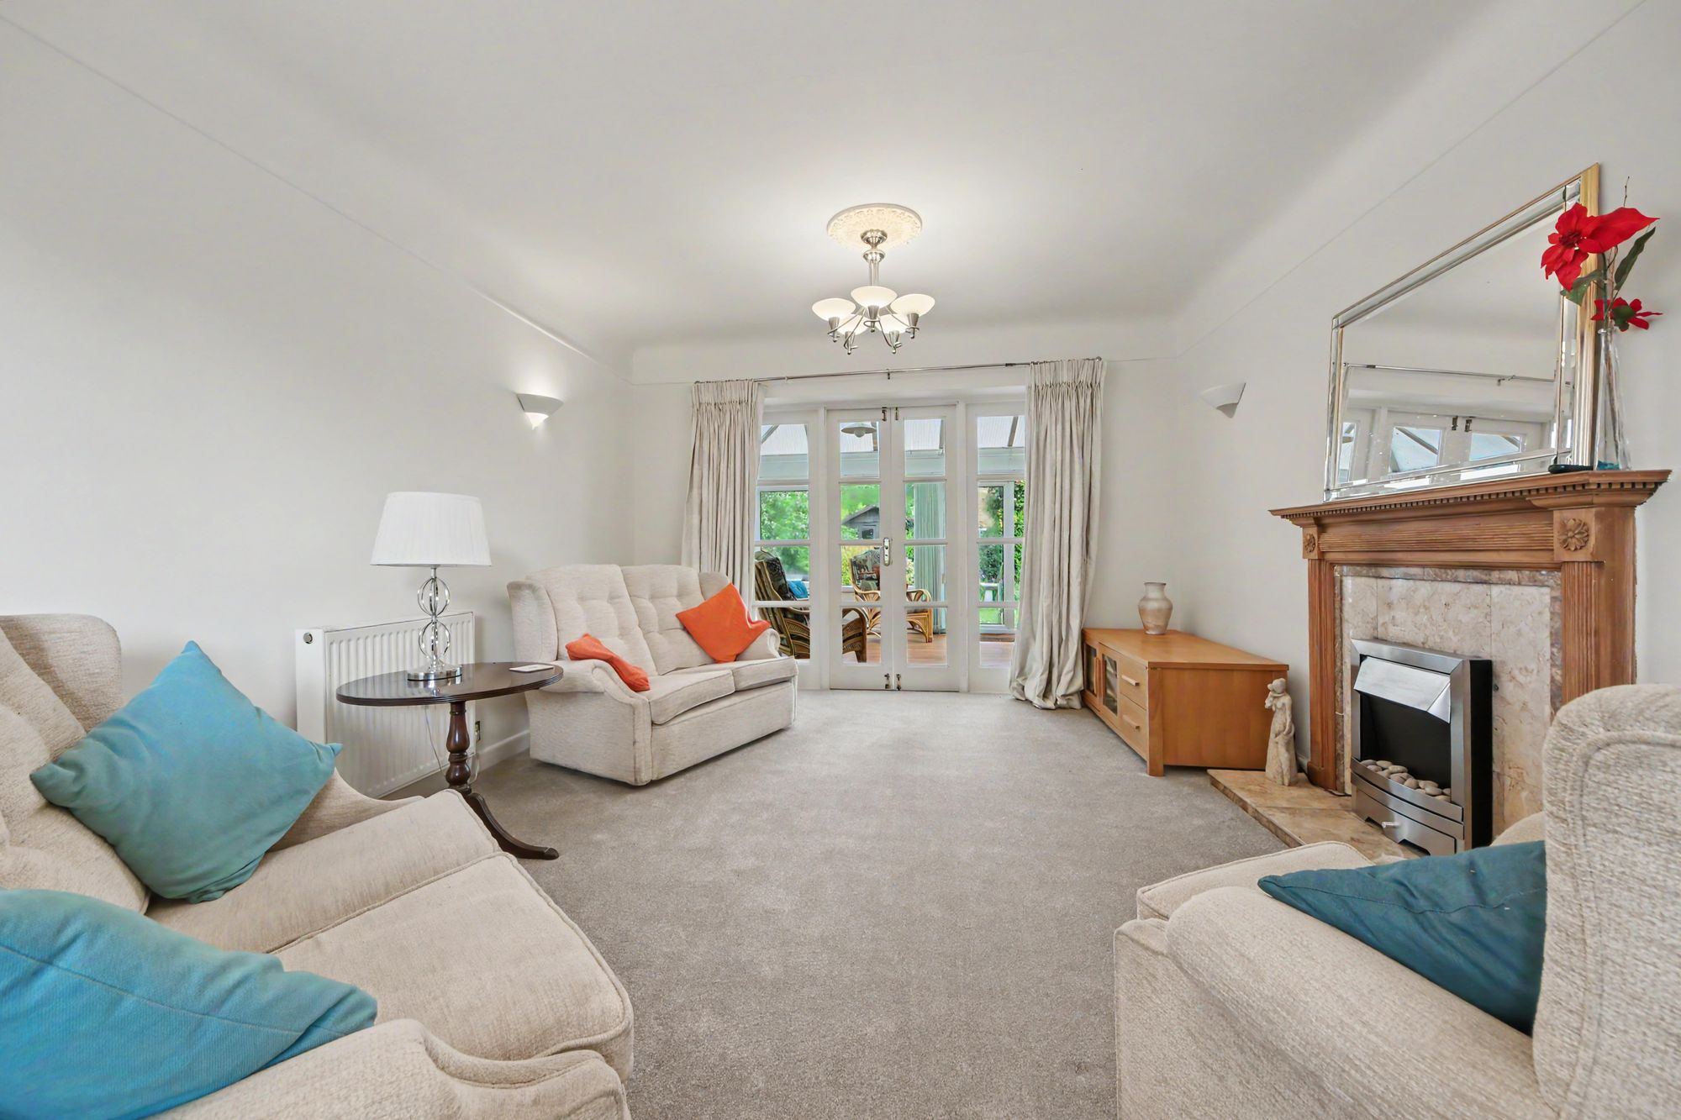
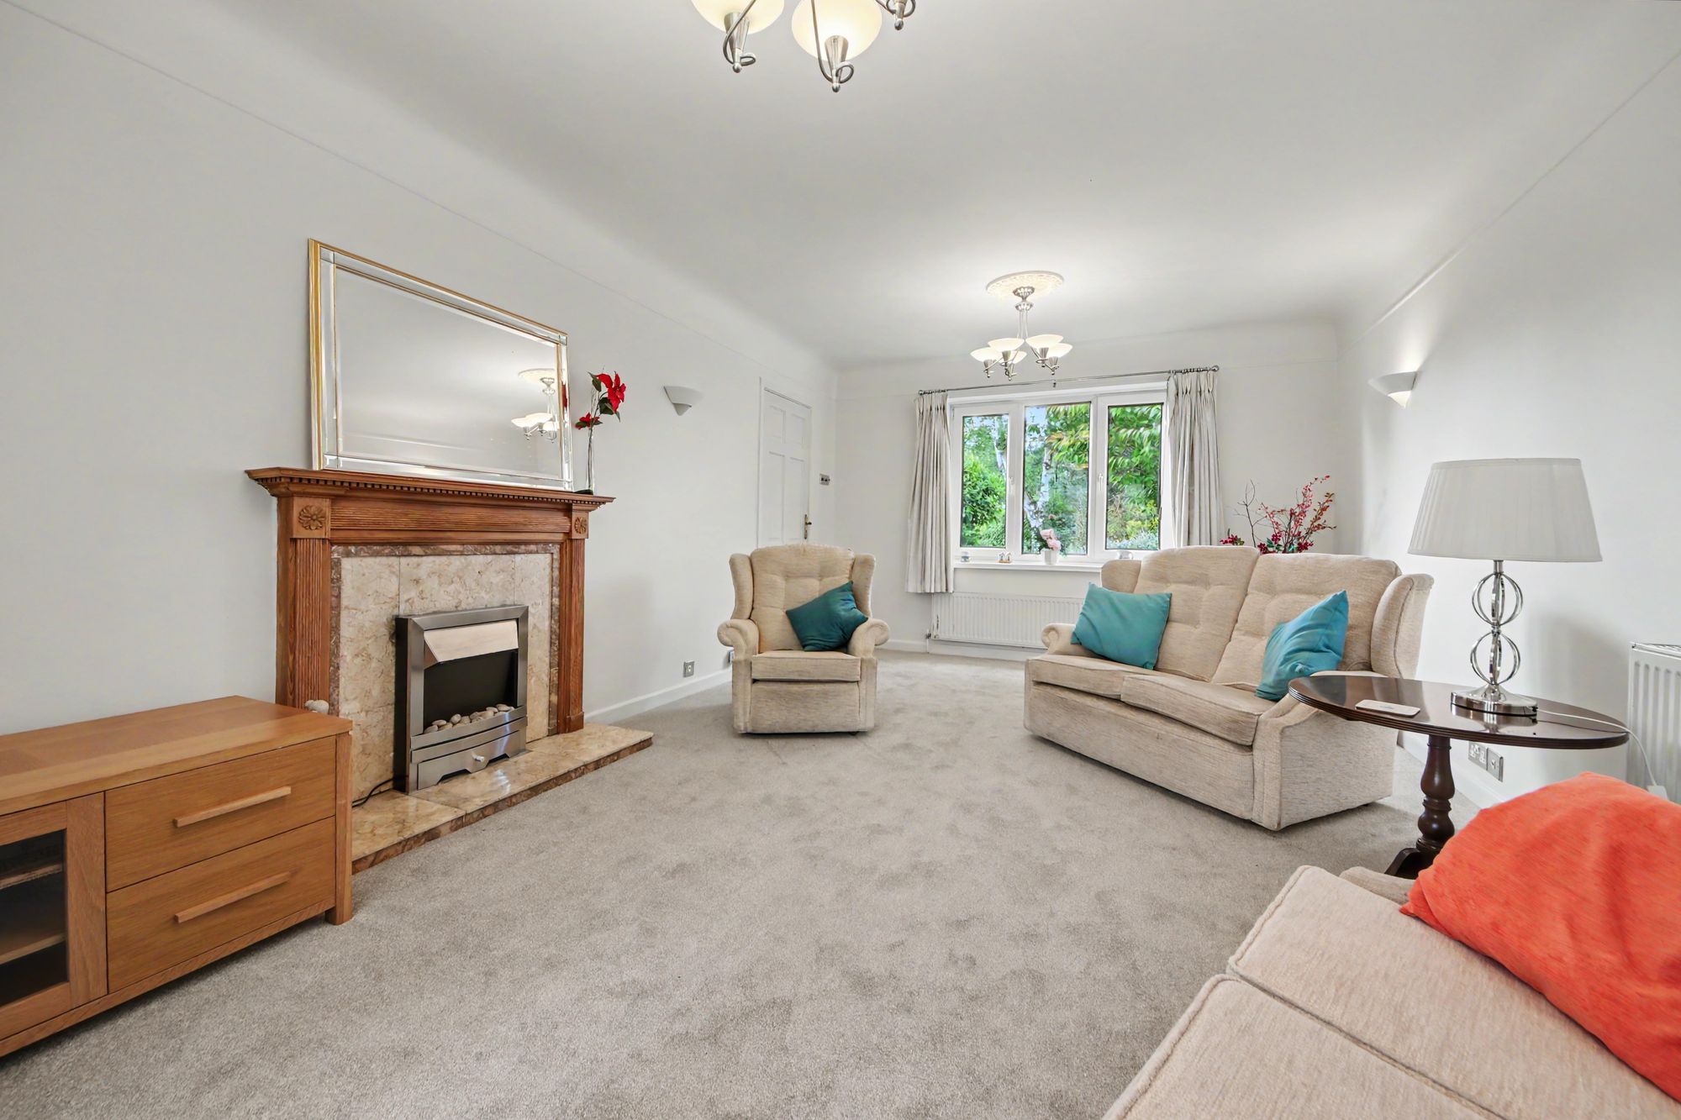
The bright and spacious lounge enjoys a double-glazed window to the front, two radiators, and a feature electric fireplace with a wooden surround and marble hearth. Double doors to the rear open into the conservatory, creating a seamless flow of living space.
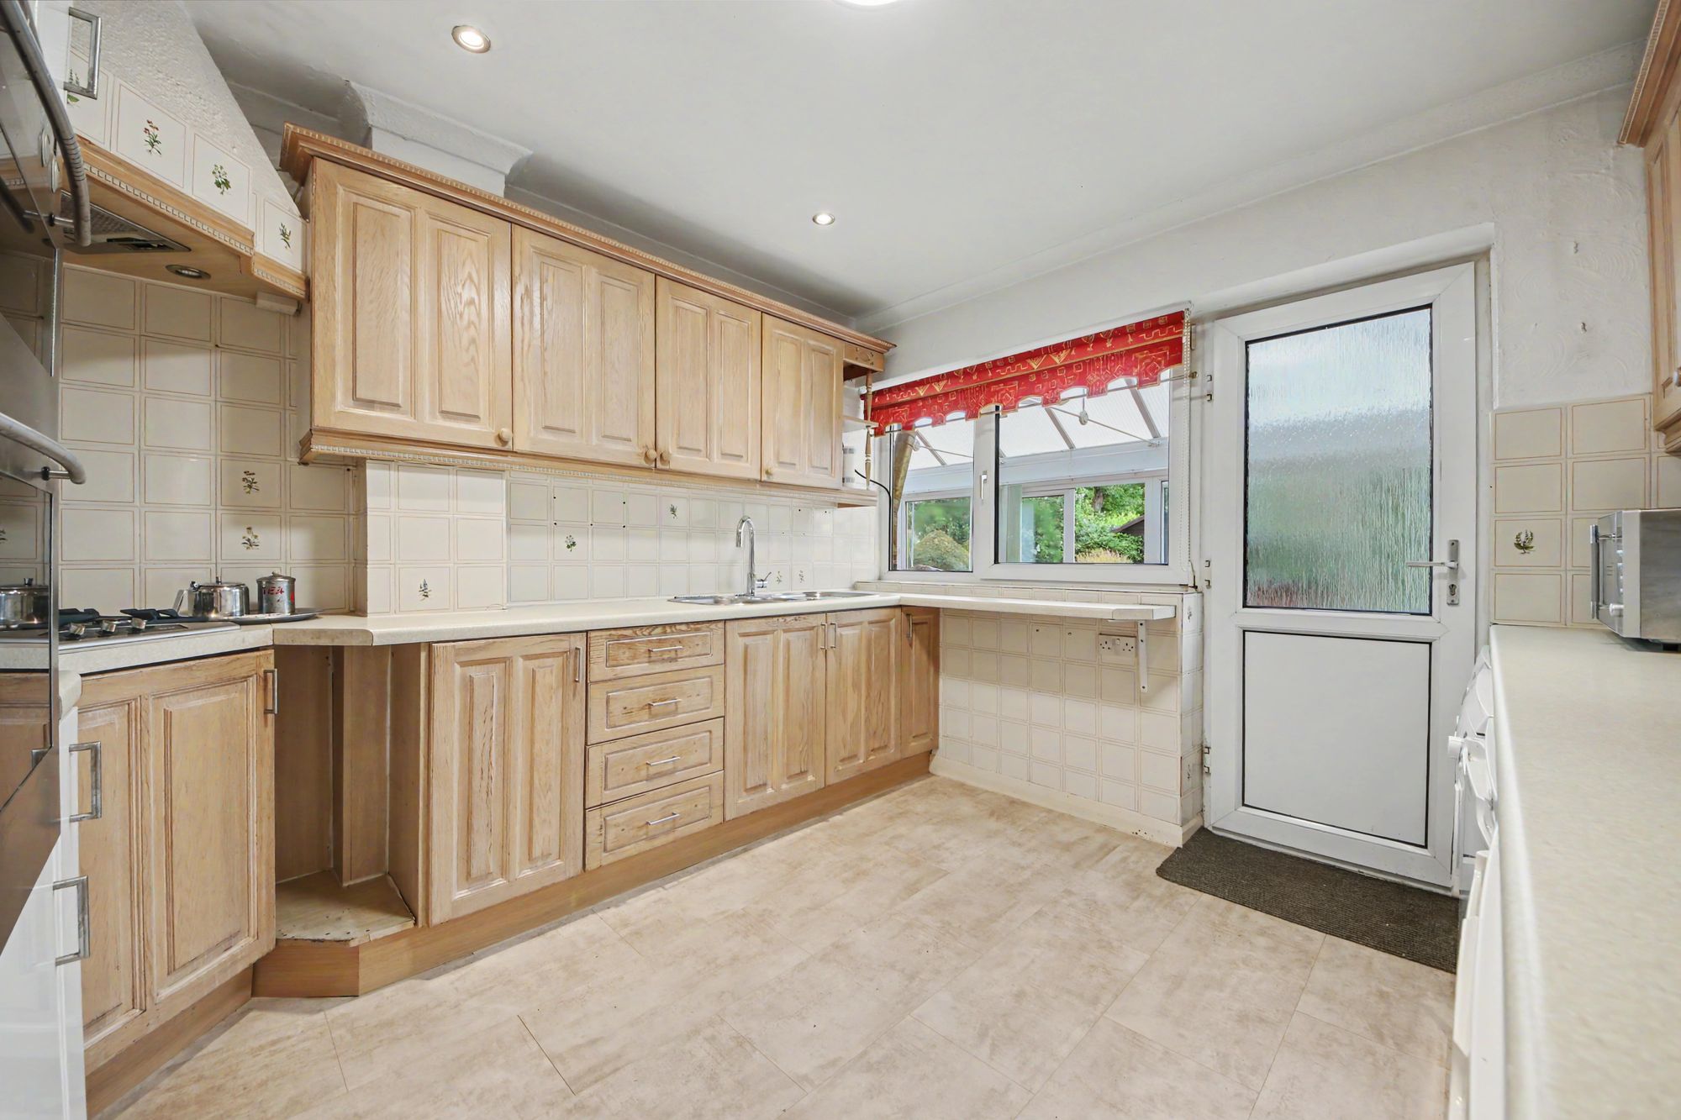
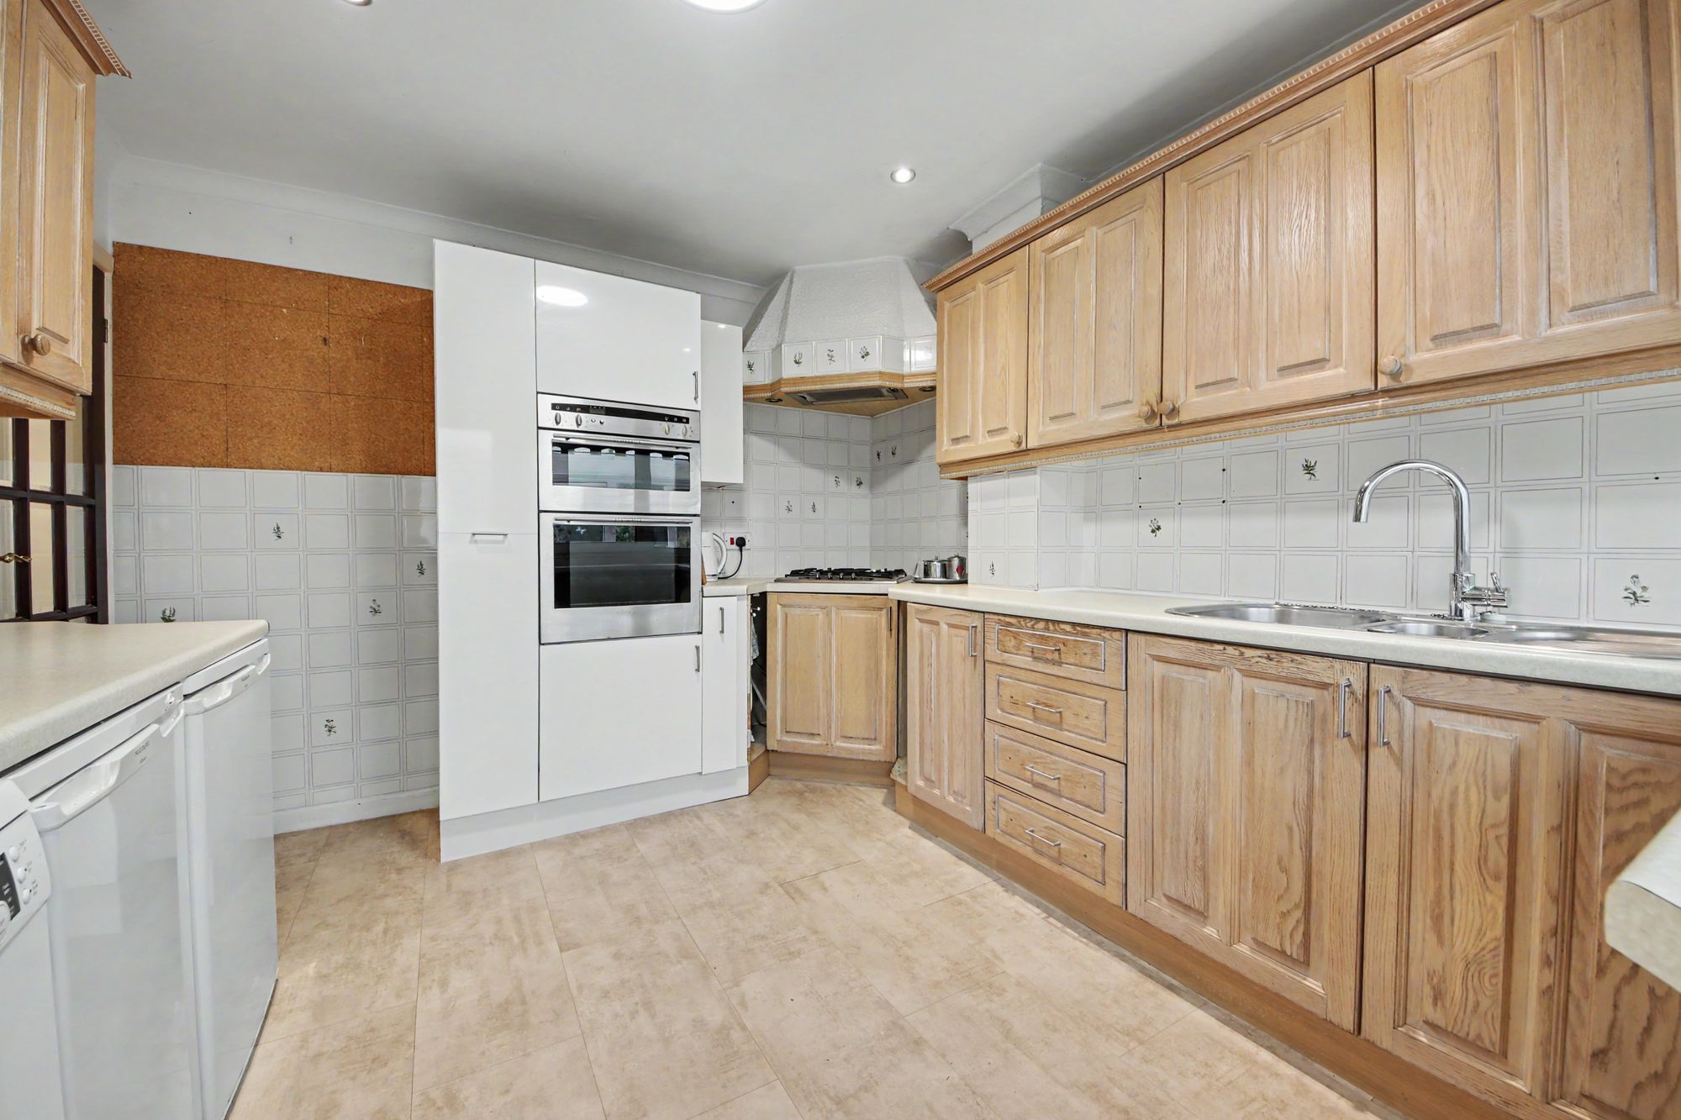
The fitted kitchen is equipped with a range of wall and base units with roll-top work surfaces, a stainless steel sink, and an integrated oven and hob with extractor hood. There is space for additional appliances, including a washing machine, dishwasher, and fridge freezer. A double-glazed window and door provide direct access to the conservatory.
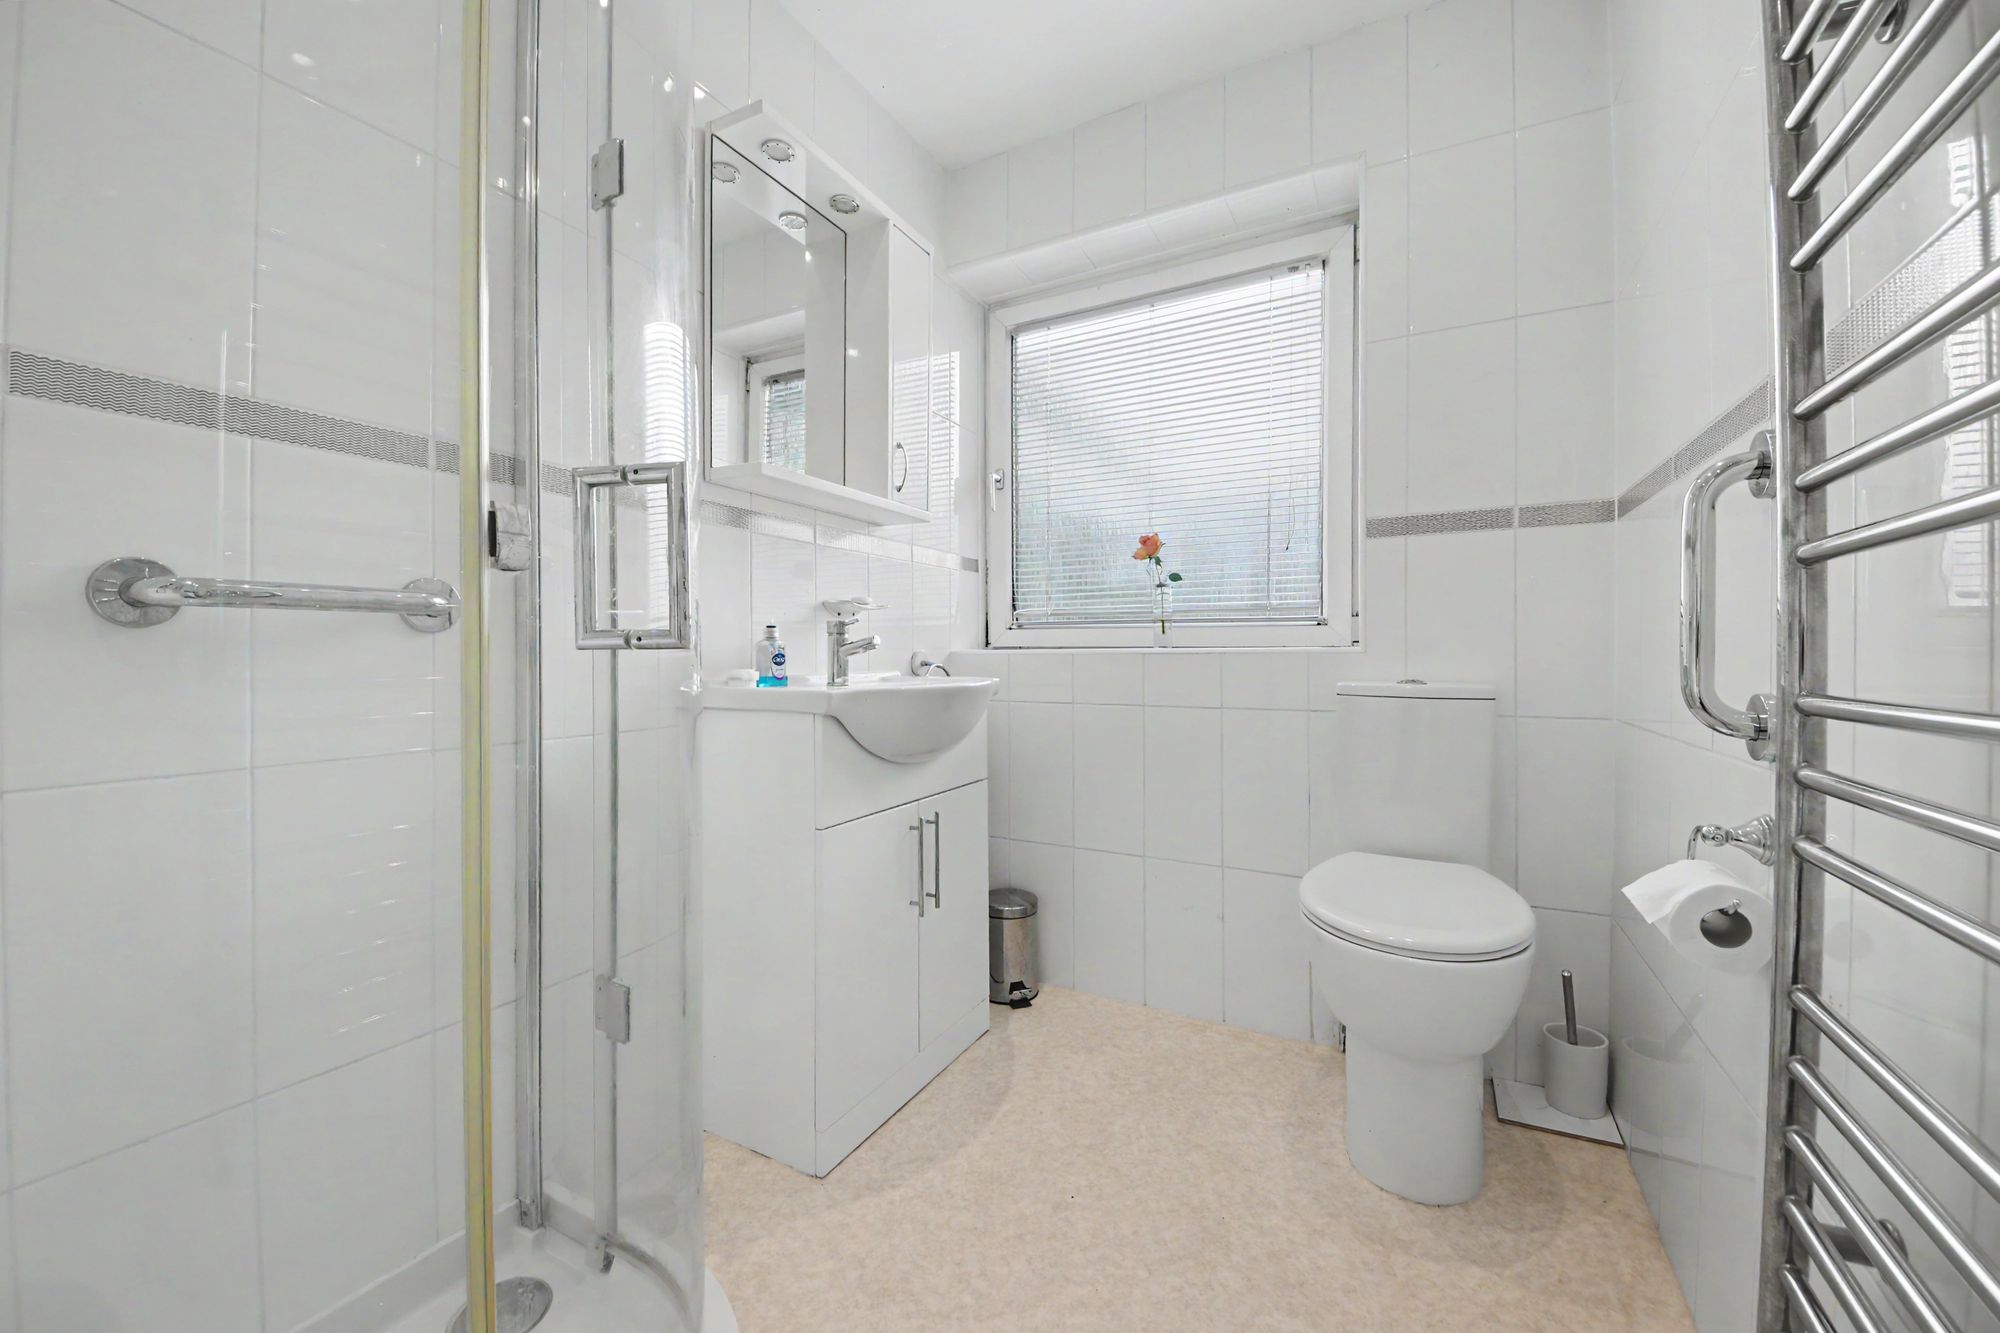
The shower room is fitted with a modern suite comprising a shower cubicle, WC, and wash hand basin with storage beneath. The room is finished with tiled walls, vinyl flooring, a heated towel rail, and a double-glazed rear window.
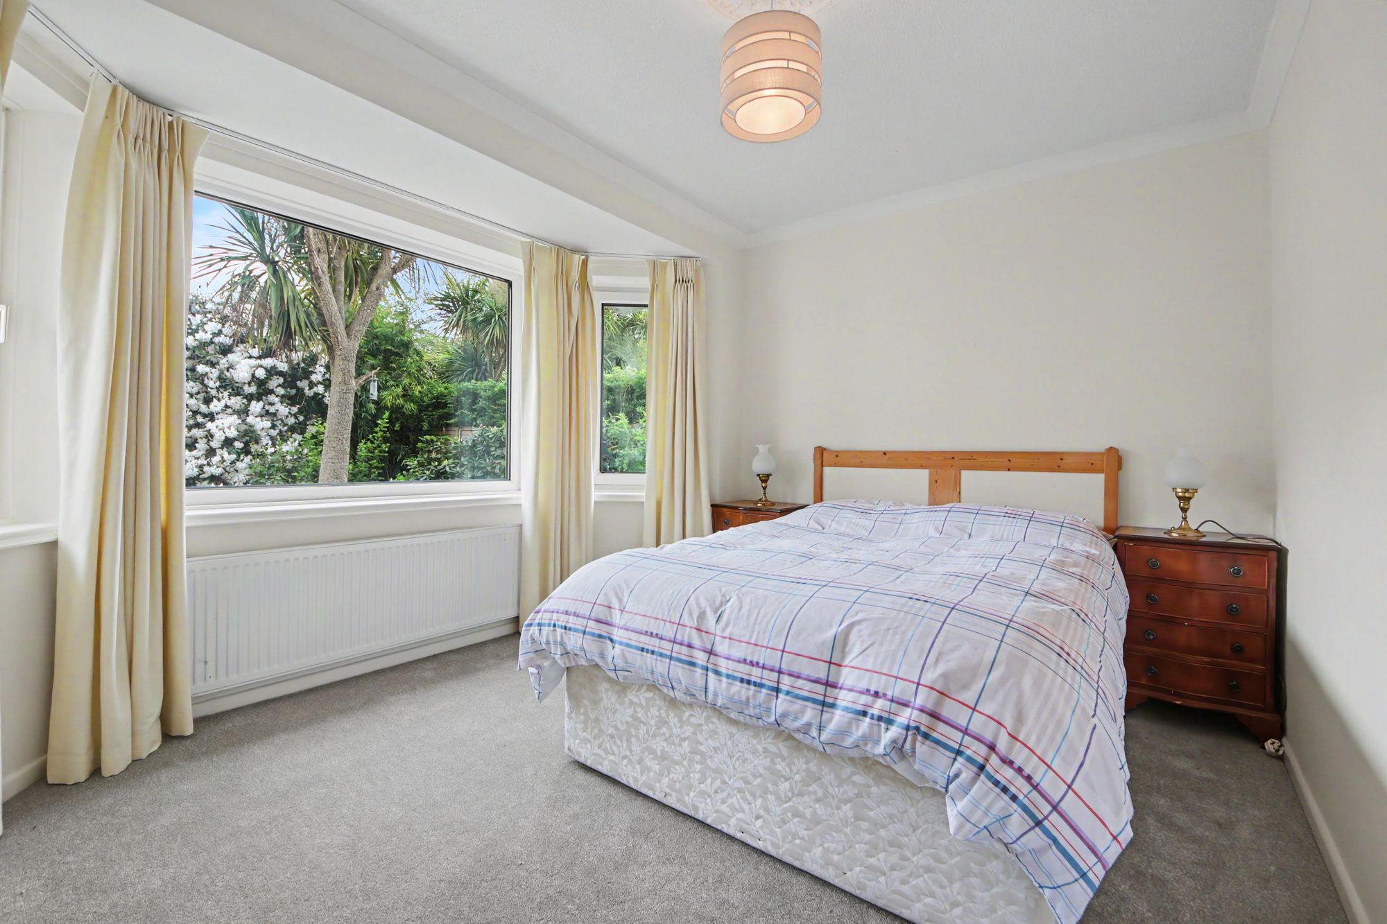
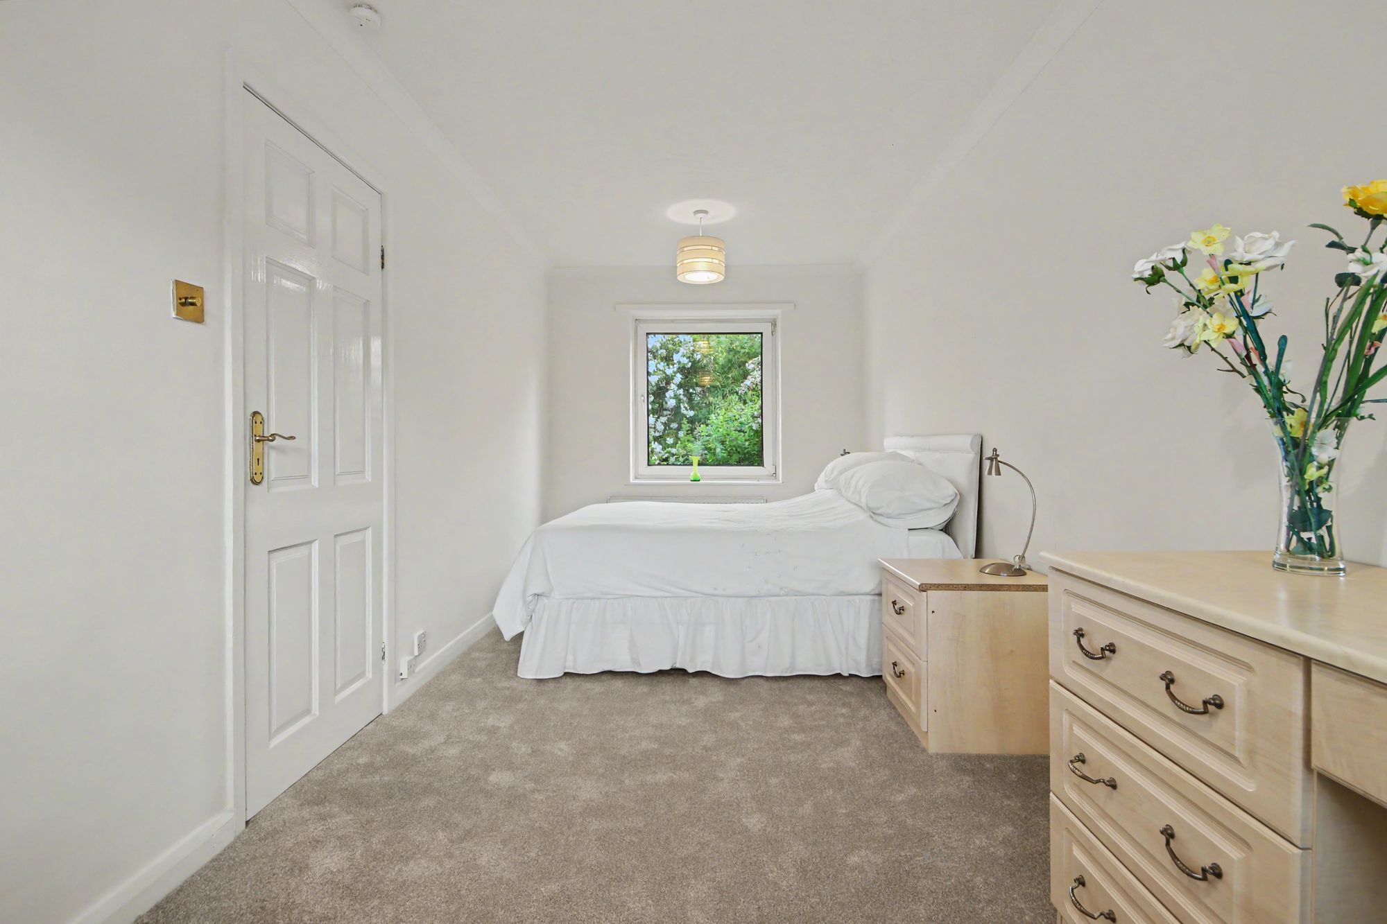
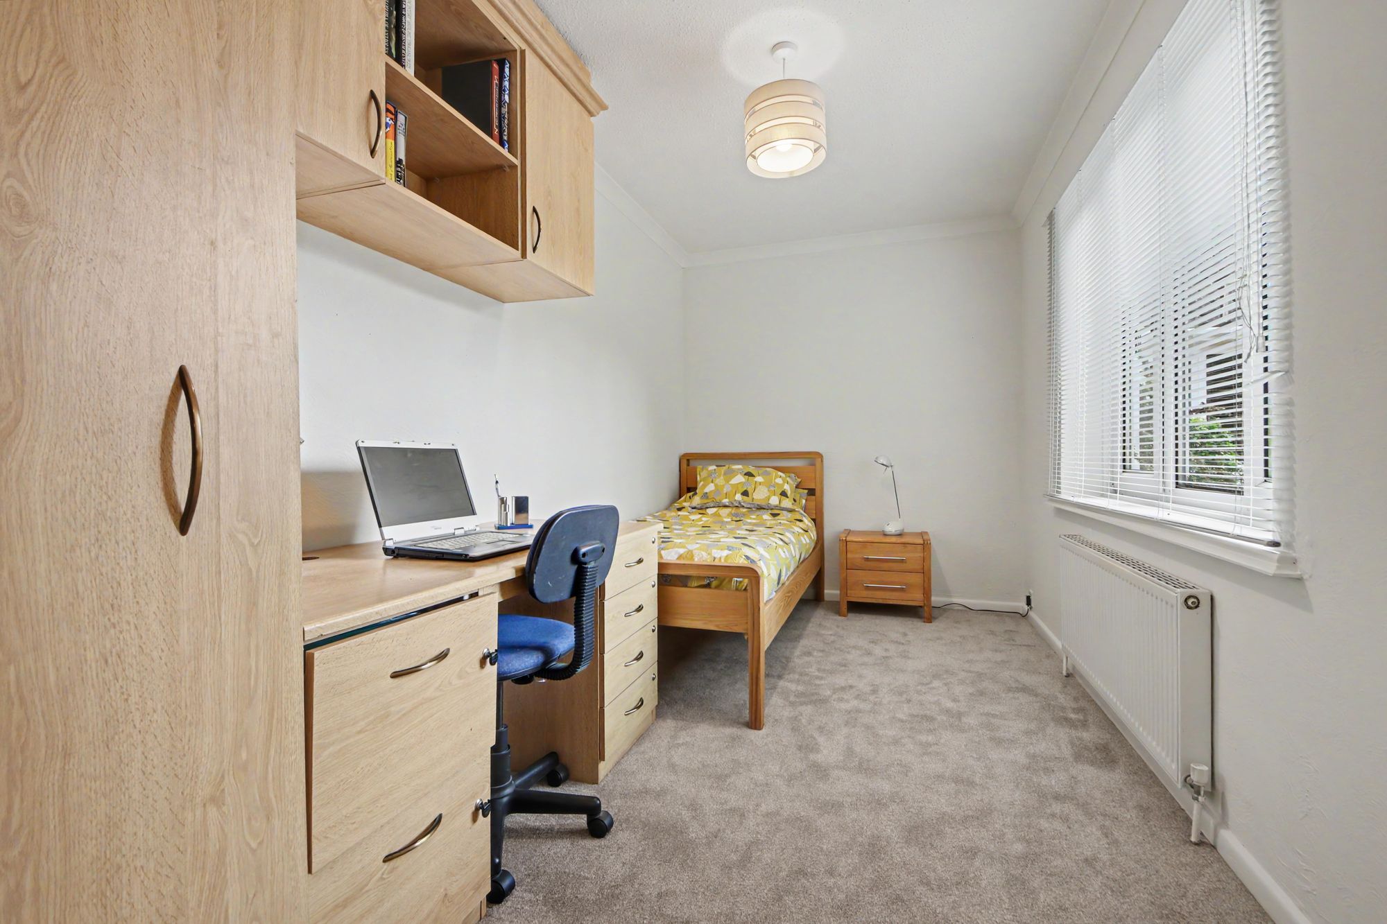
All three bedrooms are well-proportioned, featuring double-glazed windows, carpeting, and radiators, offering comfortable accommodation.
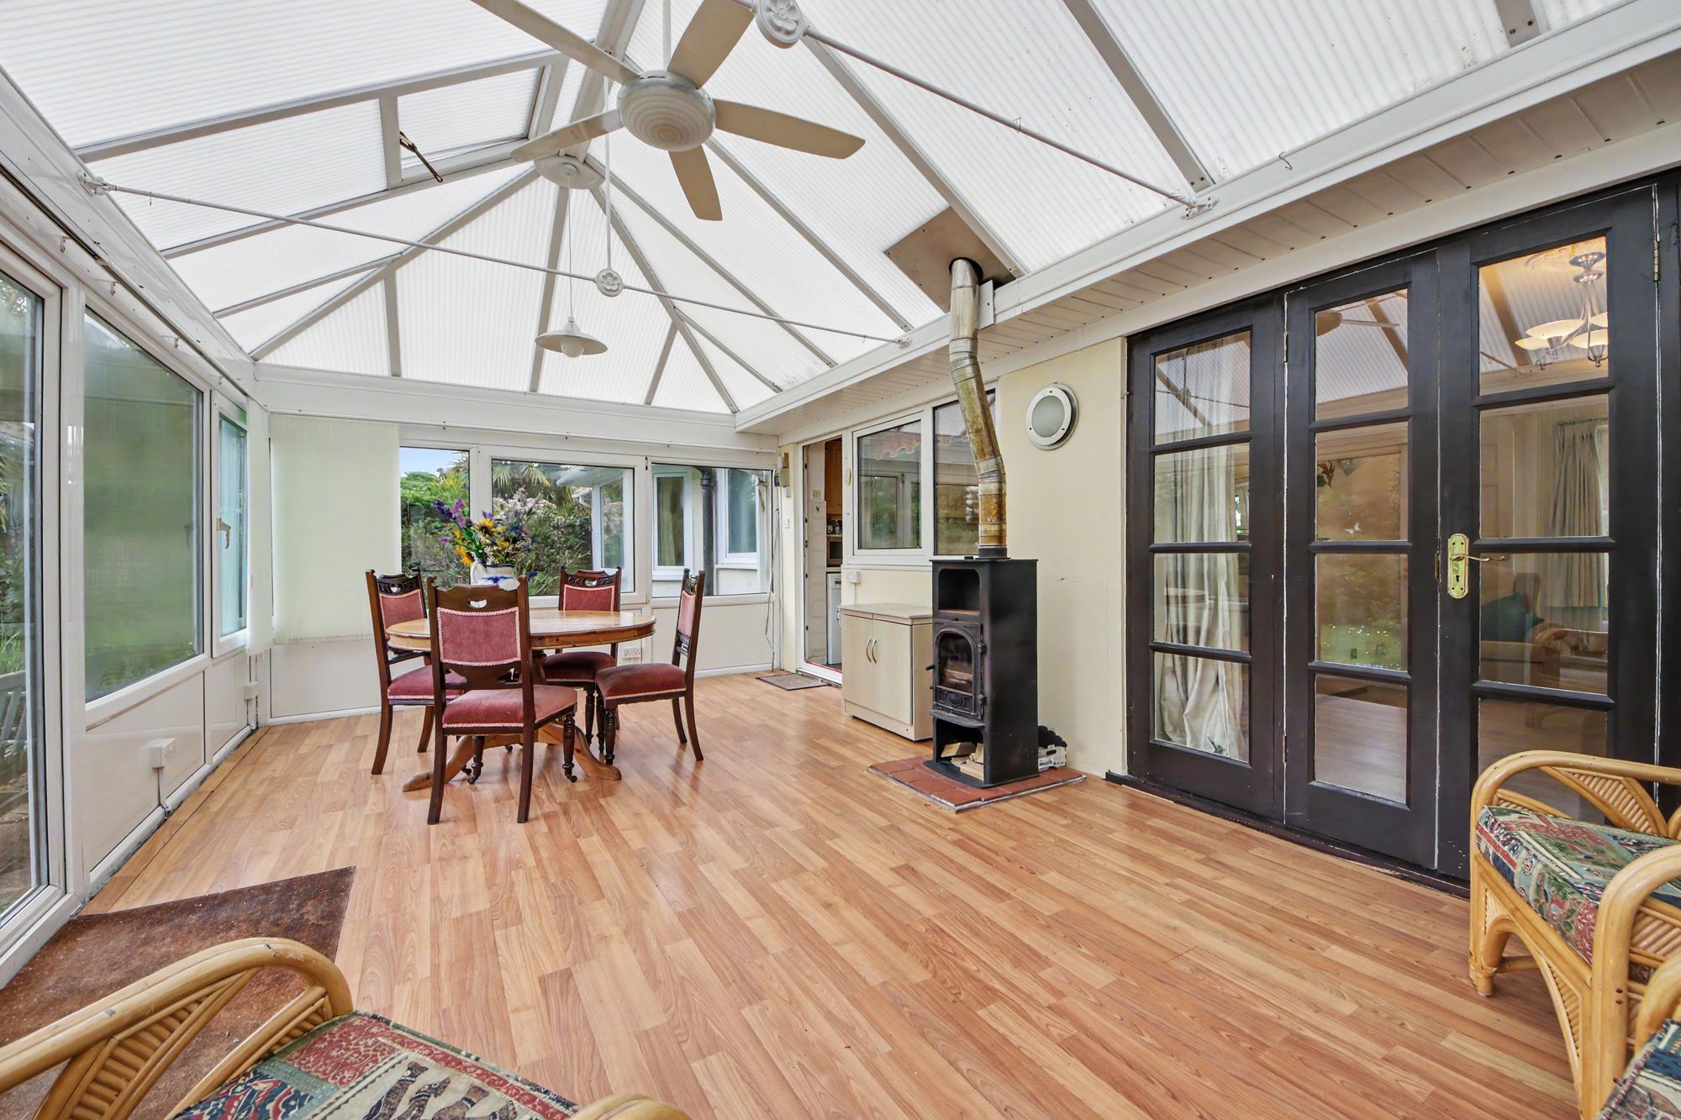
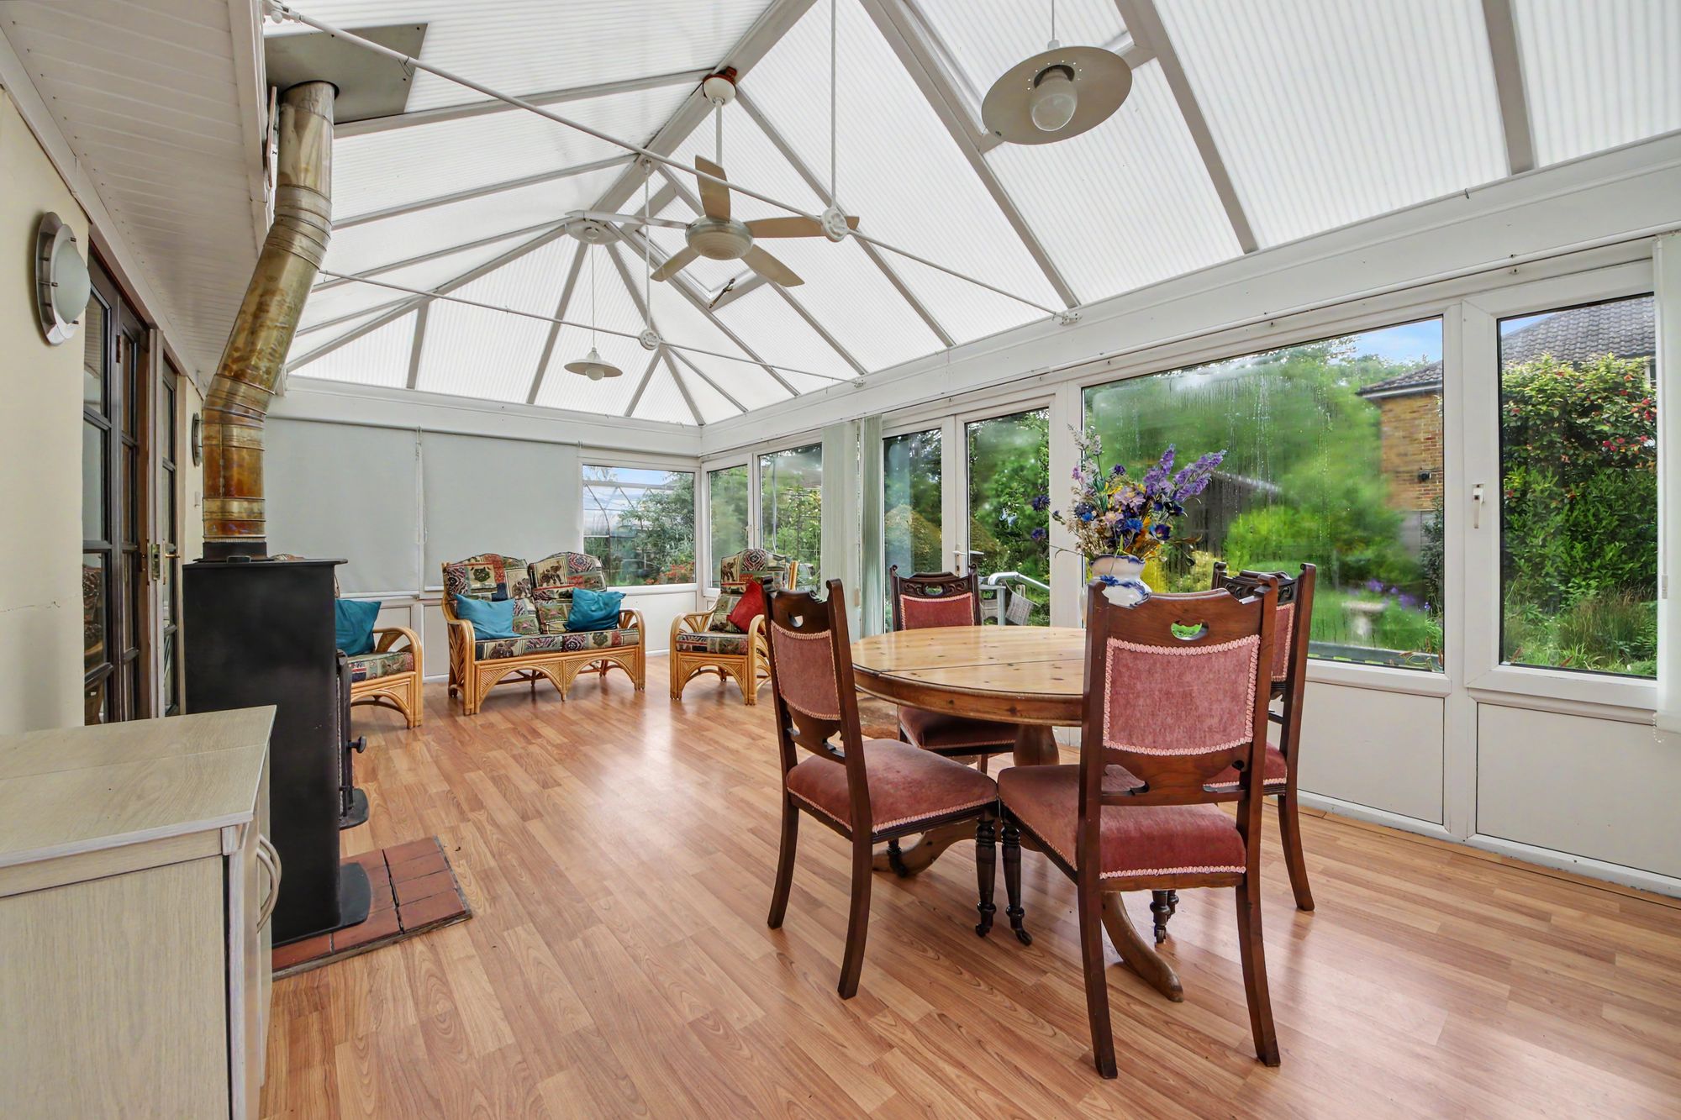
The standout 21ft conservatory provides a versatile additional living space, complete with laminate flooring, a charming log burner, and double-glazed windows to the side and rear. Patio doors open onto the garden, making it ideal for both relaxation and entertaining.
OUTSIDE
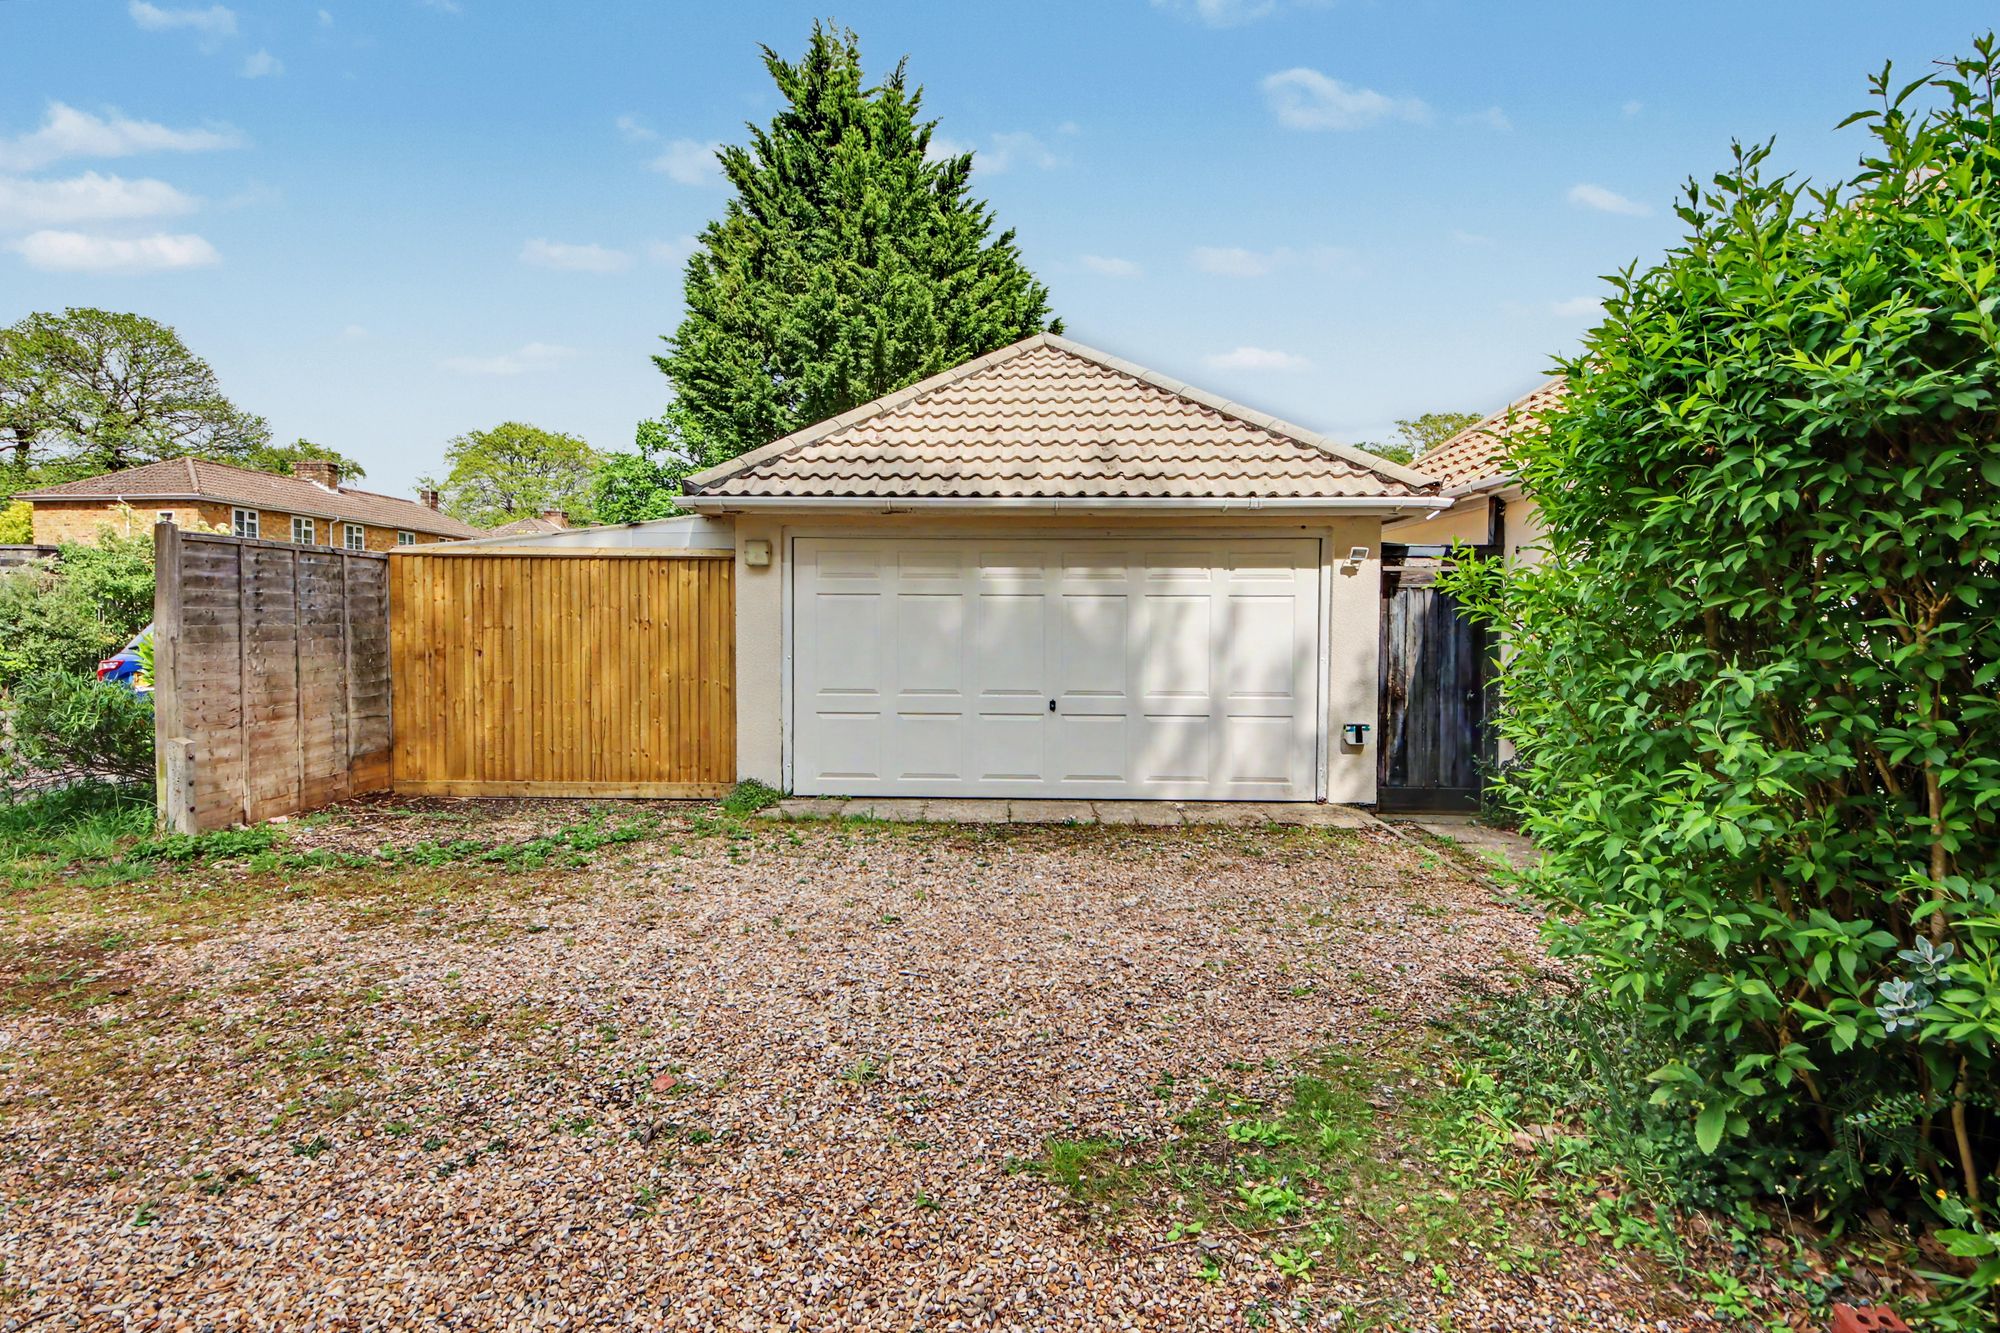
To the front of the property, a block-paved driveway to one side provides off-road parking and leads to the front entrance. On the opposite side, a shingle driveway offers additional parking and access to the detached double garage.
The front garden is predominantly laid to lawn, complemented by a variety of mature shrubs and planting, creating an attractive and private outlook from within the home.
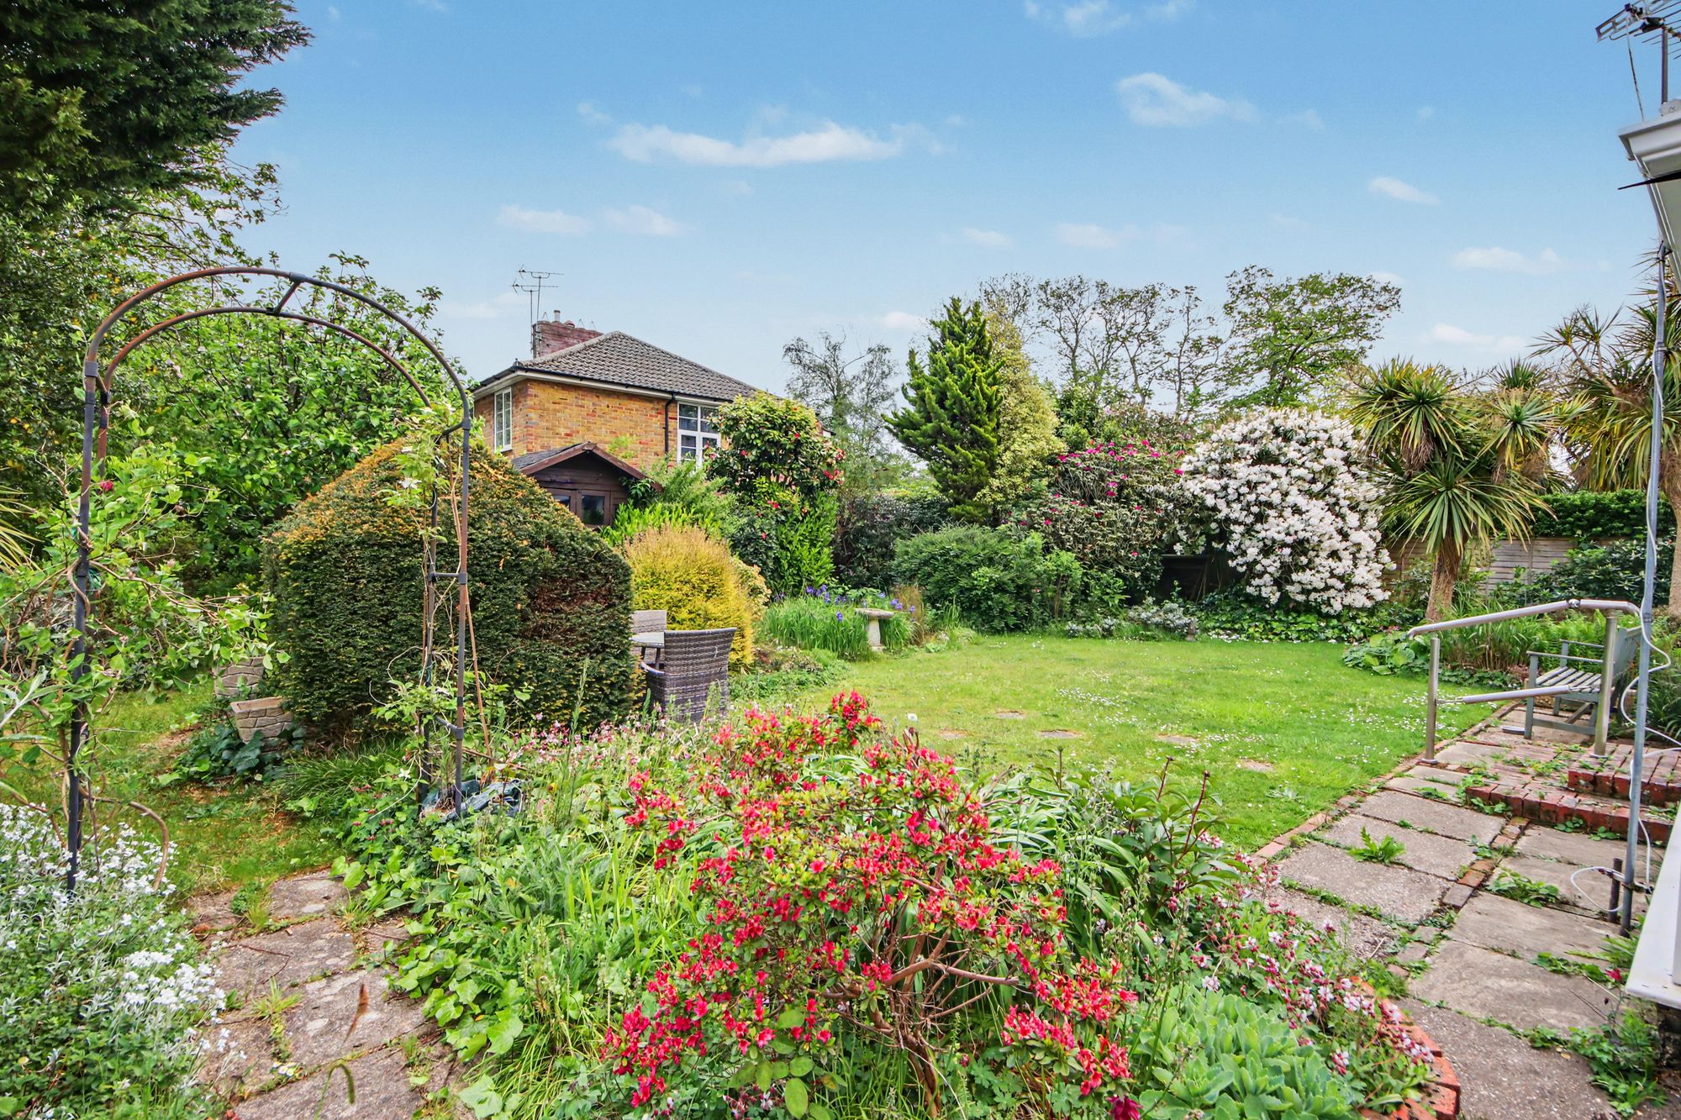
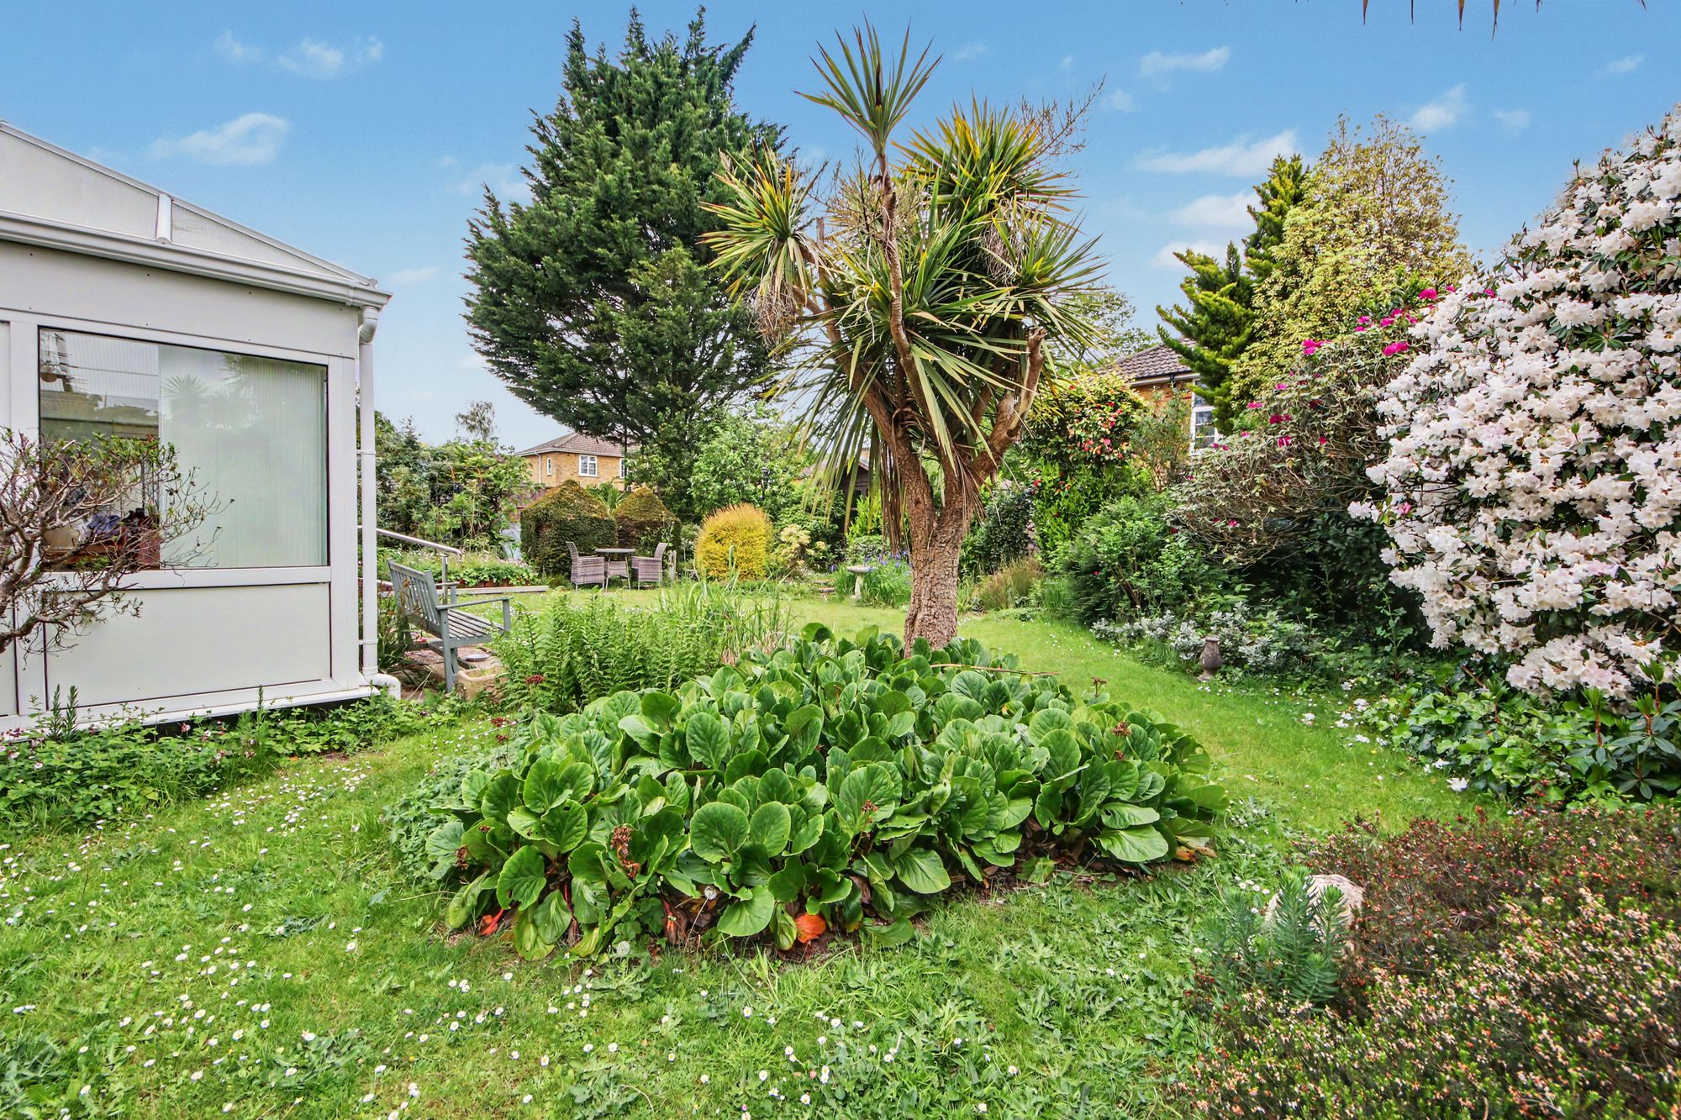
The rear garden has been thoughtfully landscaped and features a selection of mature plants and trees, providing a pleasant and established outdoor space. To the side of the garage, there is a useful area for additional storage.
SERVICES
Gas, electricity, water and mains drainage are connected. Please note that none of the services or appliances have been tested by White & Guard.
Fibre Broadband is available with download speeds of up to 76 Mbps and upload speeds of up to 15 Mbps. Information has been provided by the Openreach website.