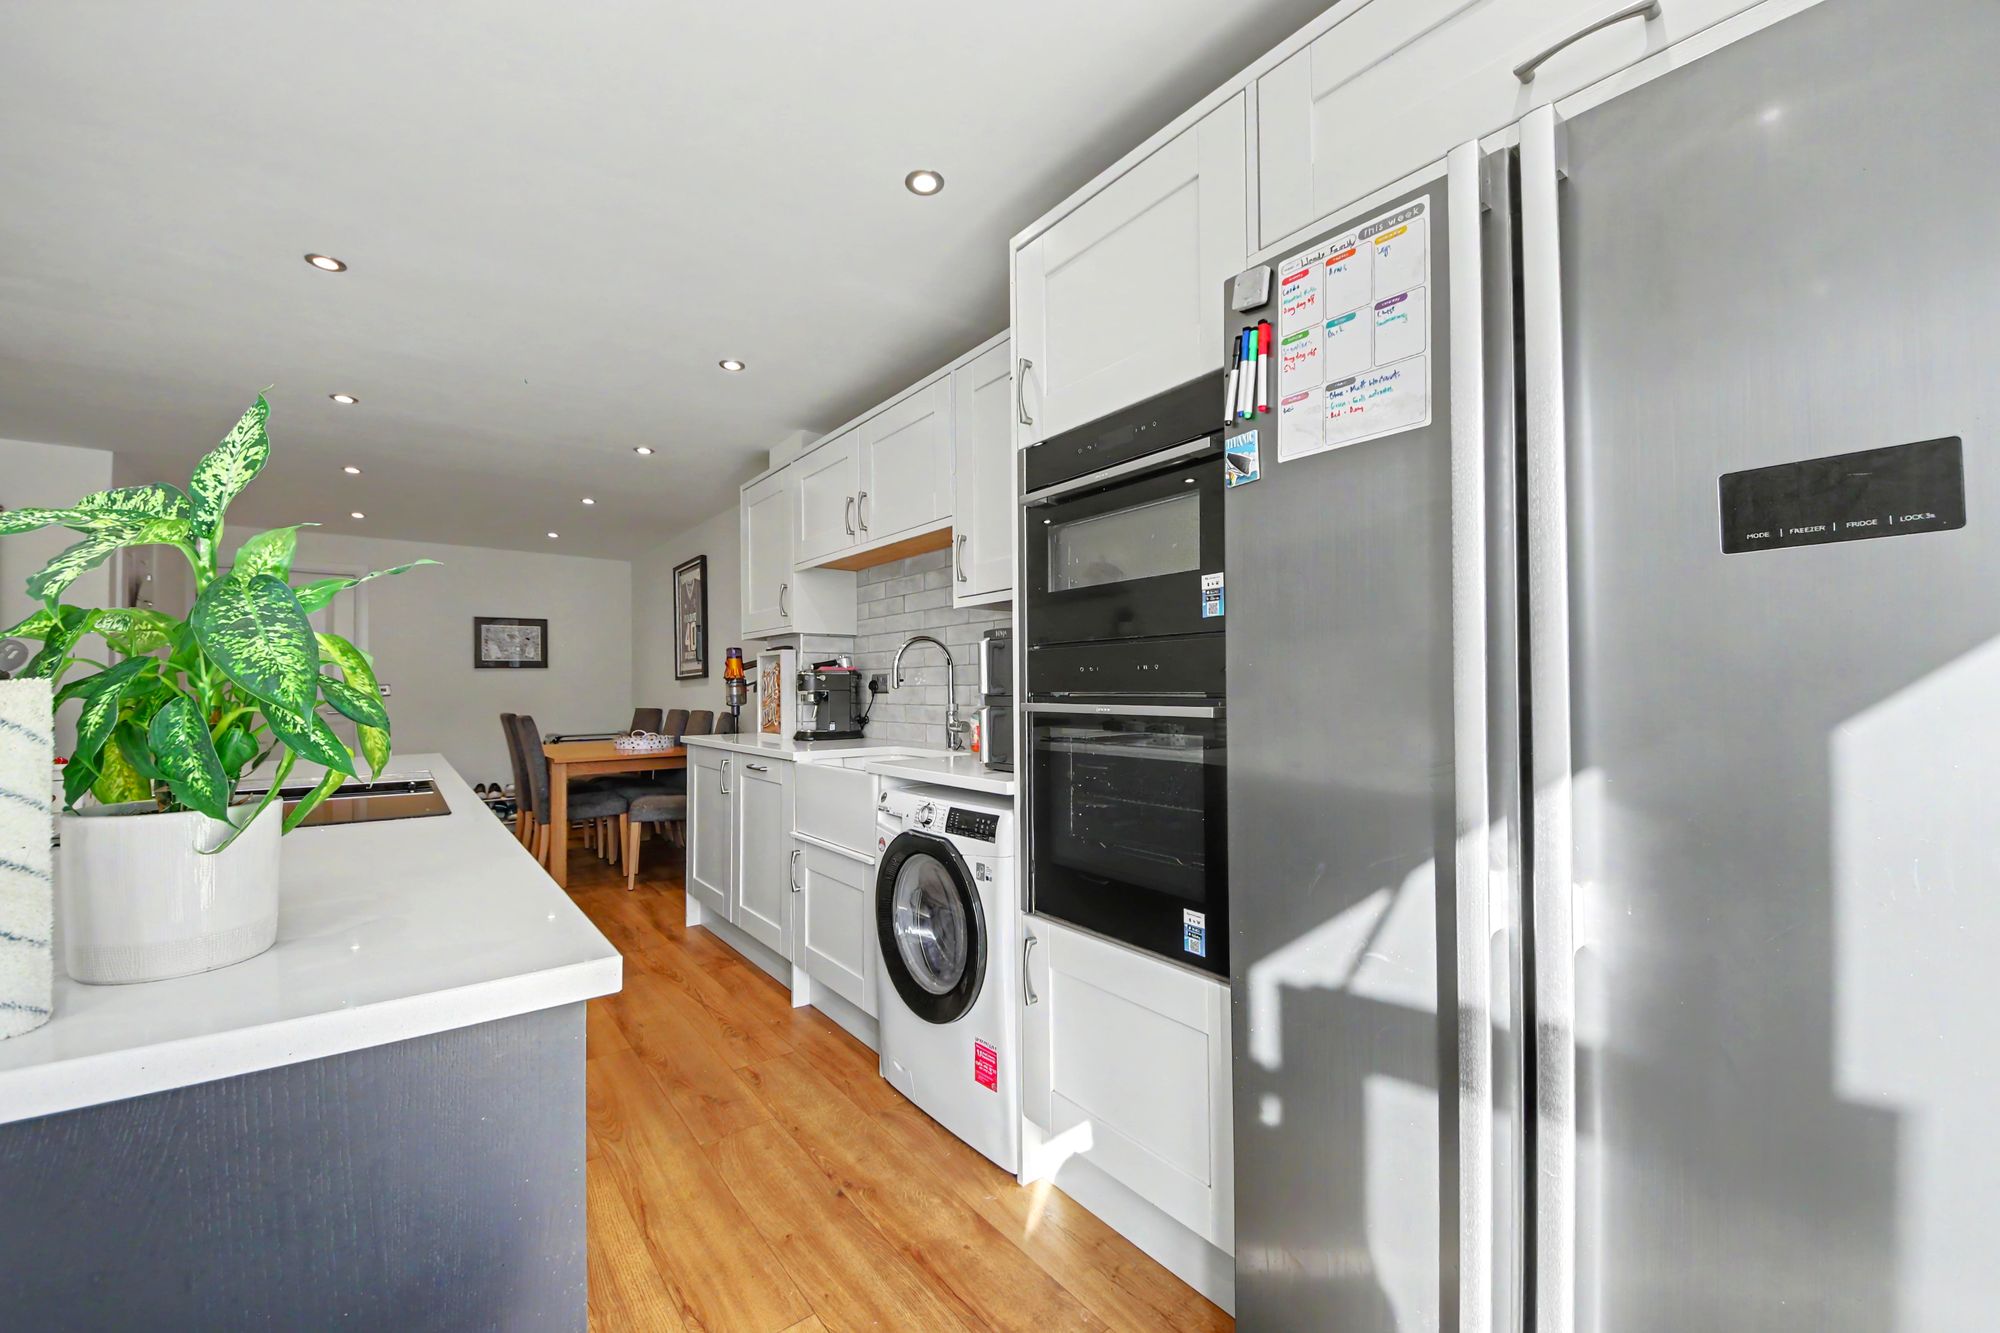
The ground floor boasts an impressive, 27ft kitchen/diner with French doors to the rear garden, as well as a modern WC.
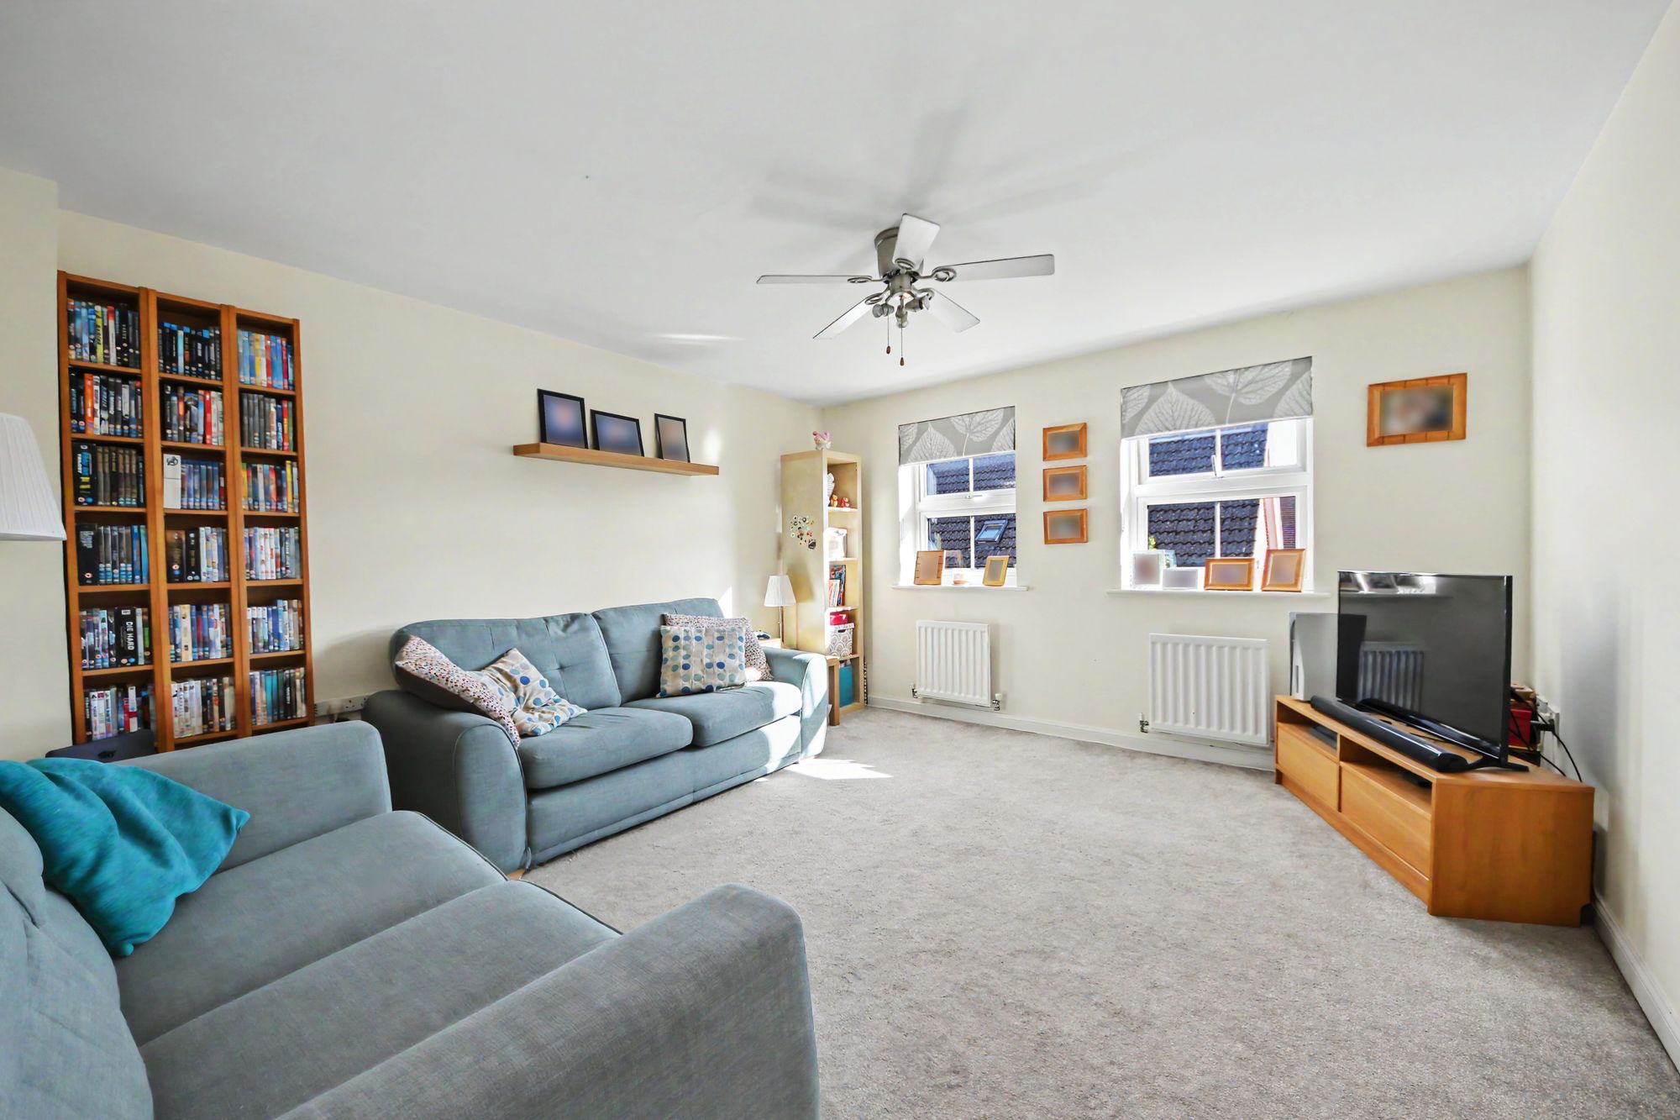
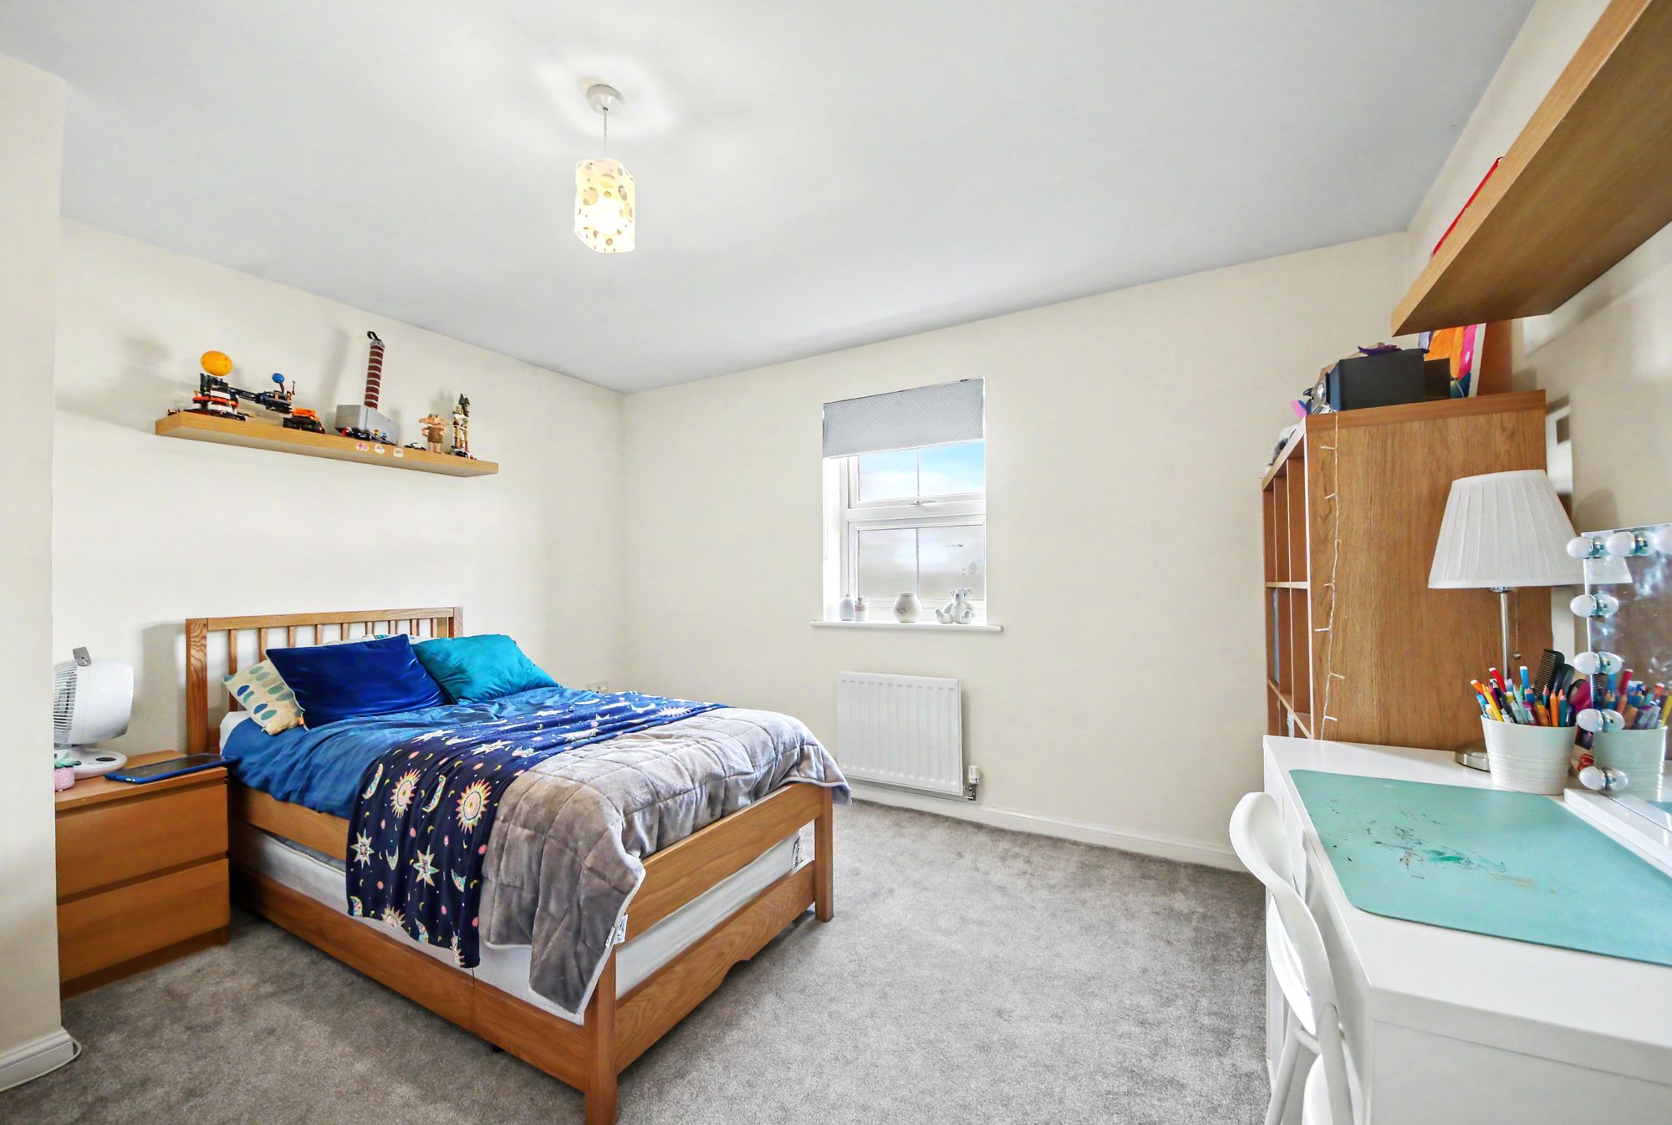
On the first floor there is a good-sized lounge, a double bedroom and a family bathroom. On the top floor there are two further double bedrooms, including the master which features fitted wardrobes and an en-suite shower room.
INTRODUCTION
Offering beautifully presented accommodation throughout, this three double bedroom townhouse benefits from a southerly facing rear garden and parking for two cars.
The ground floor boasts an impressive, 27ft kitchen/diner with French doors to the rear garden, as well as a modern WC.
On the first floor there is a good-sized lounge, a double bedroom and a family bathroom. On the top floor there are two further double bedrooms, including the master which features fitted wardrobes and an en-suite shower room.
LOCATION
The property is located in the popular area of Hedge End and benefits from being close to local shops, schools and amenities, including Hedge End’s train station, large retail park and the M27 motorway links.
GROUND FLOOR
The entrance hall has stairs to the first floor and doors through to the modern WC and wonderful open plan kitchen/diner.
The kitchen has been recently re-fitted with a beautiful range of shaker style wall and base units with a large central island. There is a built-in double oven and induction hob, as well as an integrated dishwasher and space for an American style fridge/freezer and washing machine. There is a dining area at one and French doors, with full-length windows either side, opening out to the rear garden.
FIRST FLOOR
The good-sized lounge is a well-proportioned room with two windows overlooking the garden. There is a double bedroom which faces the front of the property and a modern family bathroom with a panel enclosed bath with handheld shower attachment, wash hand basin and a WC.
SECOND FLOOR
On the top floor there are two good-sized double bedrooms, one of which has a window to the front, whilst the master overlooks the rear garden and benefits from built-in wardrobes and an en-suite comprising a corner shower cubicle, wash hand basin and a WC.
OUTSIDE
To the front there are two allocated parking spaces. The enclosed rear garden enjoys a southerly aspect and has a paved seating area, a section of lawn and gated, rear pedestrian access.
BROADBAND
Full fibre broadband is available with download speeds of up to 1600 Mbps and upload speeds of up to 115 Mbps. Information has been provided by the Openreach website.
SERVICES
Gas, water, electricity and mains drainage are connected. Please note that none of the services or appliances have been tested by White & Guard.