INTRODUCTION
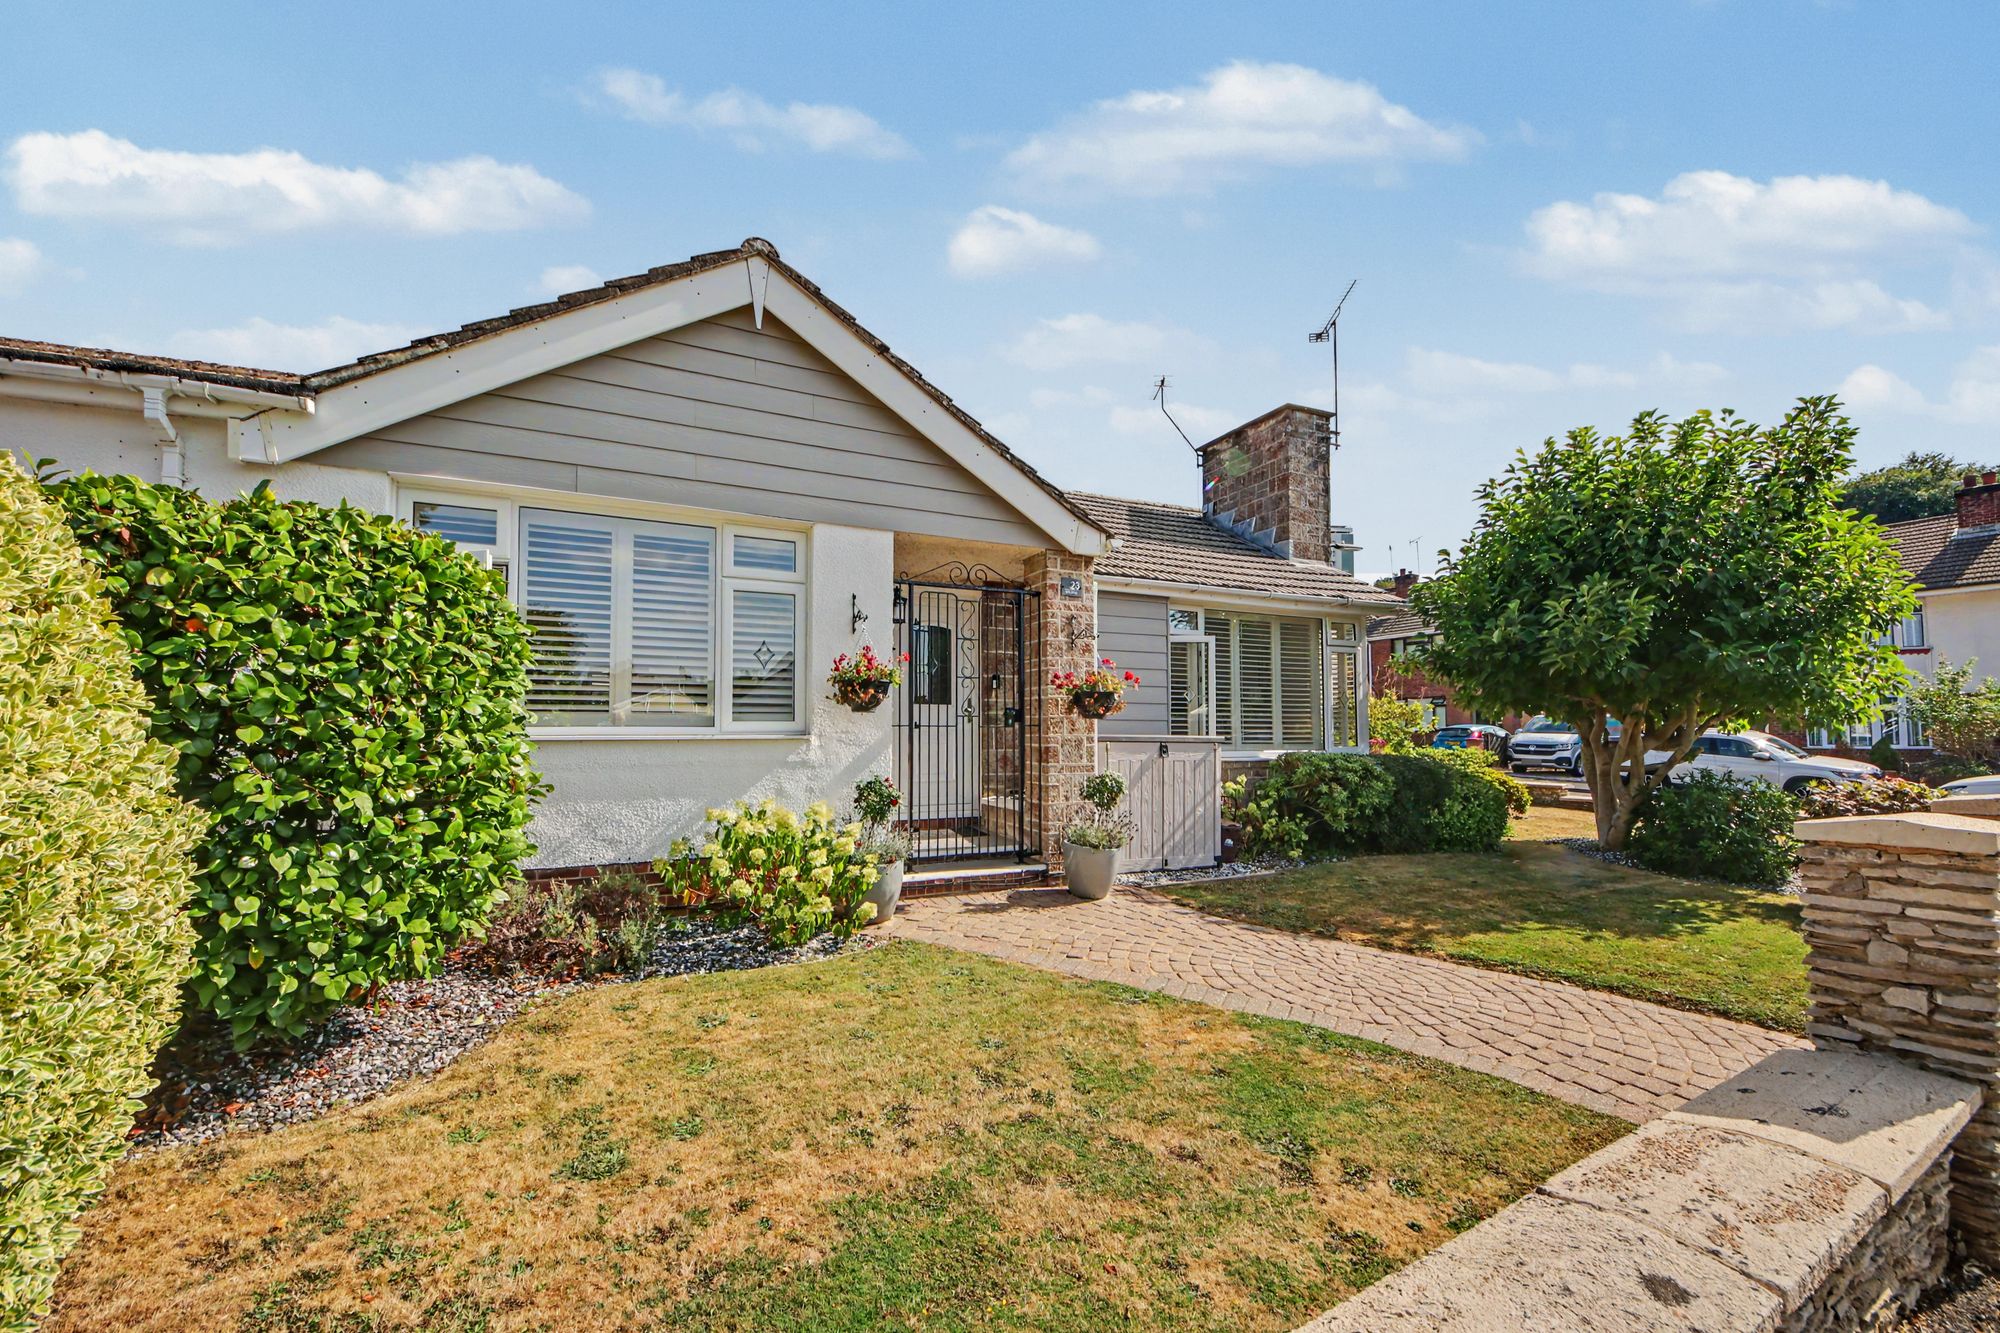
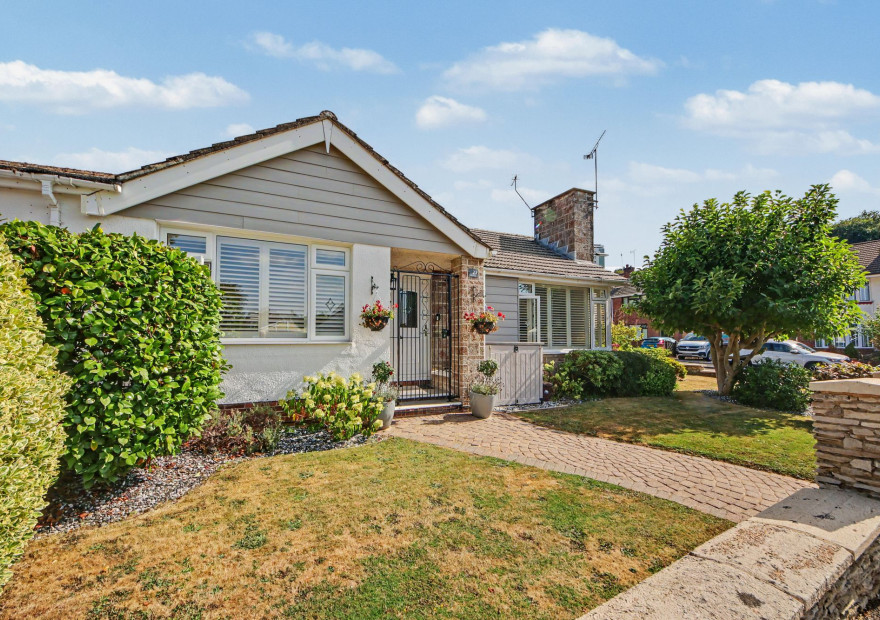
Situated on the ever-popular Ellis Road in Thornhill, this beautifully presented two-bedroom detached bungalow has been tastefully modernised to an exceptional standard throughout, offering stylish, move-in-ready accommodation ideal for first-time buyers, downsizers, or those seeking single-storey living. Boasting a superb open-plan living space, contemporary kitchen and shower room, attractive wrap-around gardens and off-road parking, this charming home is sure to appeal to a wide range of purchasers.
LOCATION
Thornhill, near Bitterne, offers a vibrant local centre with shops, amenities, schools, and a train station. Southampton city centre is easily reached, featuring WestQuay, a wide range of dining and leisure options, and a mainline station. Southampton Airport is around twenty minutes away, with excellent transport links via the M27, M3, M25, and A3 to London.
INSIDE
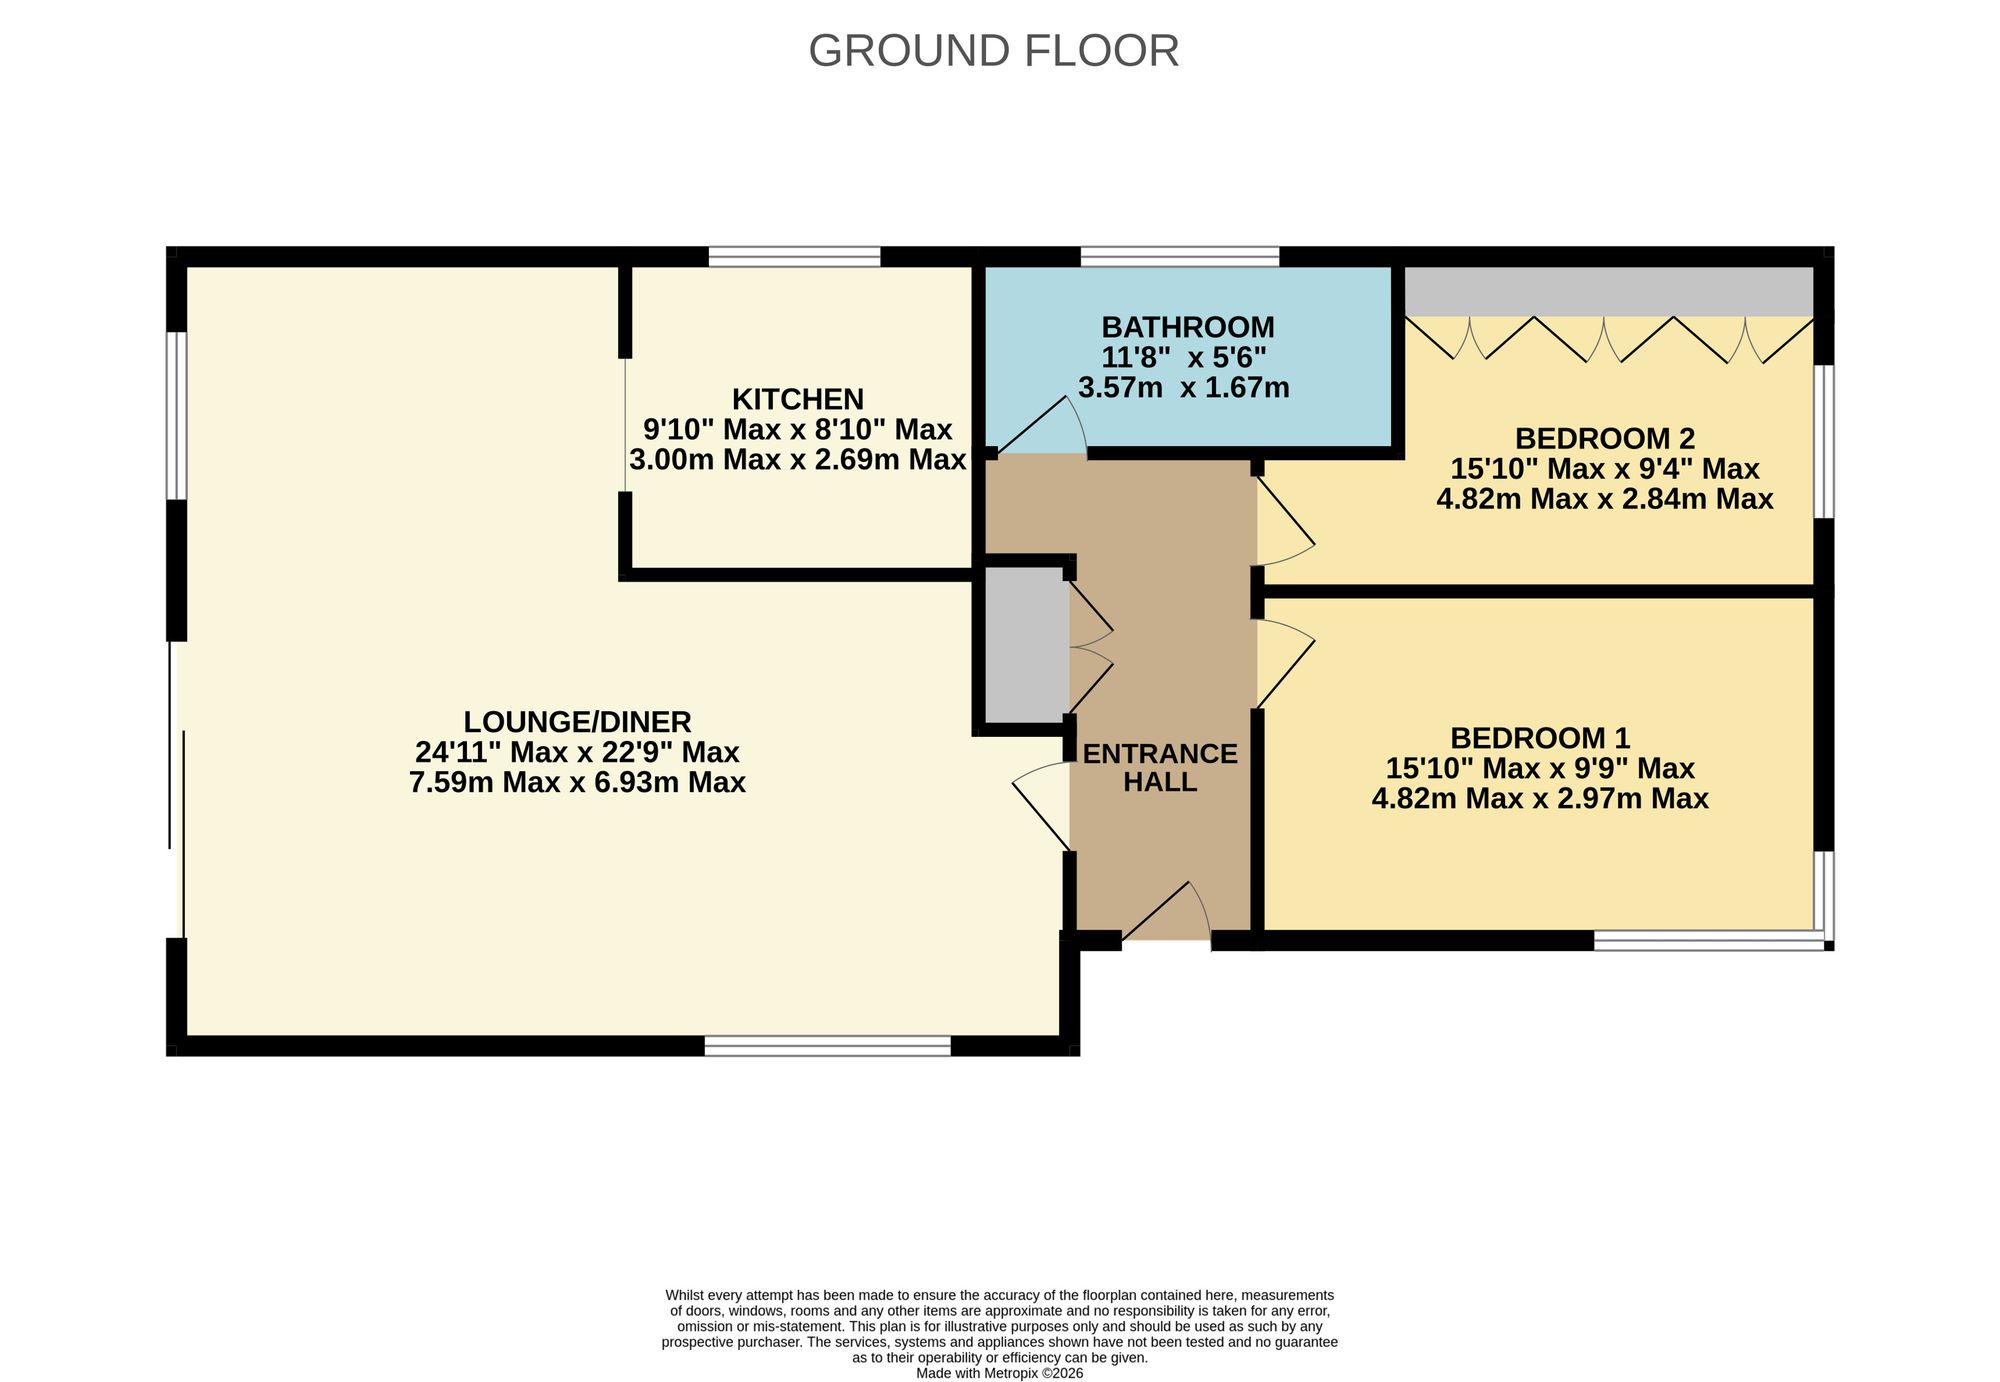
A UPVC double-glazed entrance door opens into a welcoming hallway featuring original oak flooring, a useful built-in storage cupboard, radiator and loft access, with doors leading to all principal rooms.
The principal bedroom is positioned to the front of the property and offers a bright and spacious double bedroom with a double-glazed window and radiator.
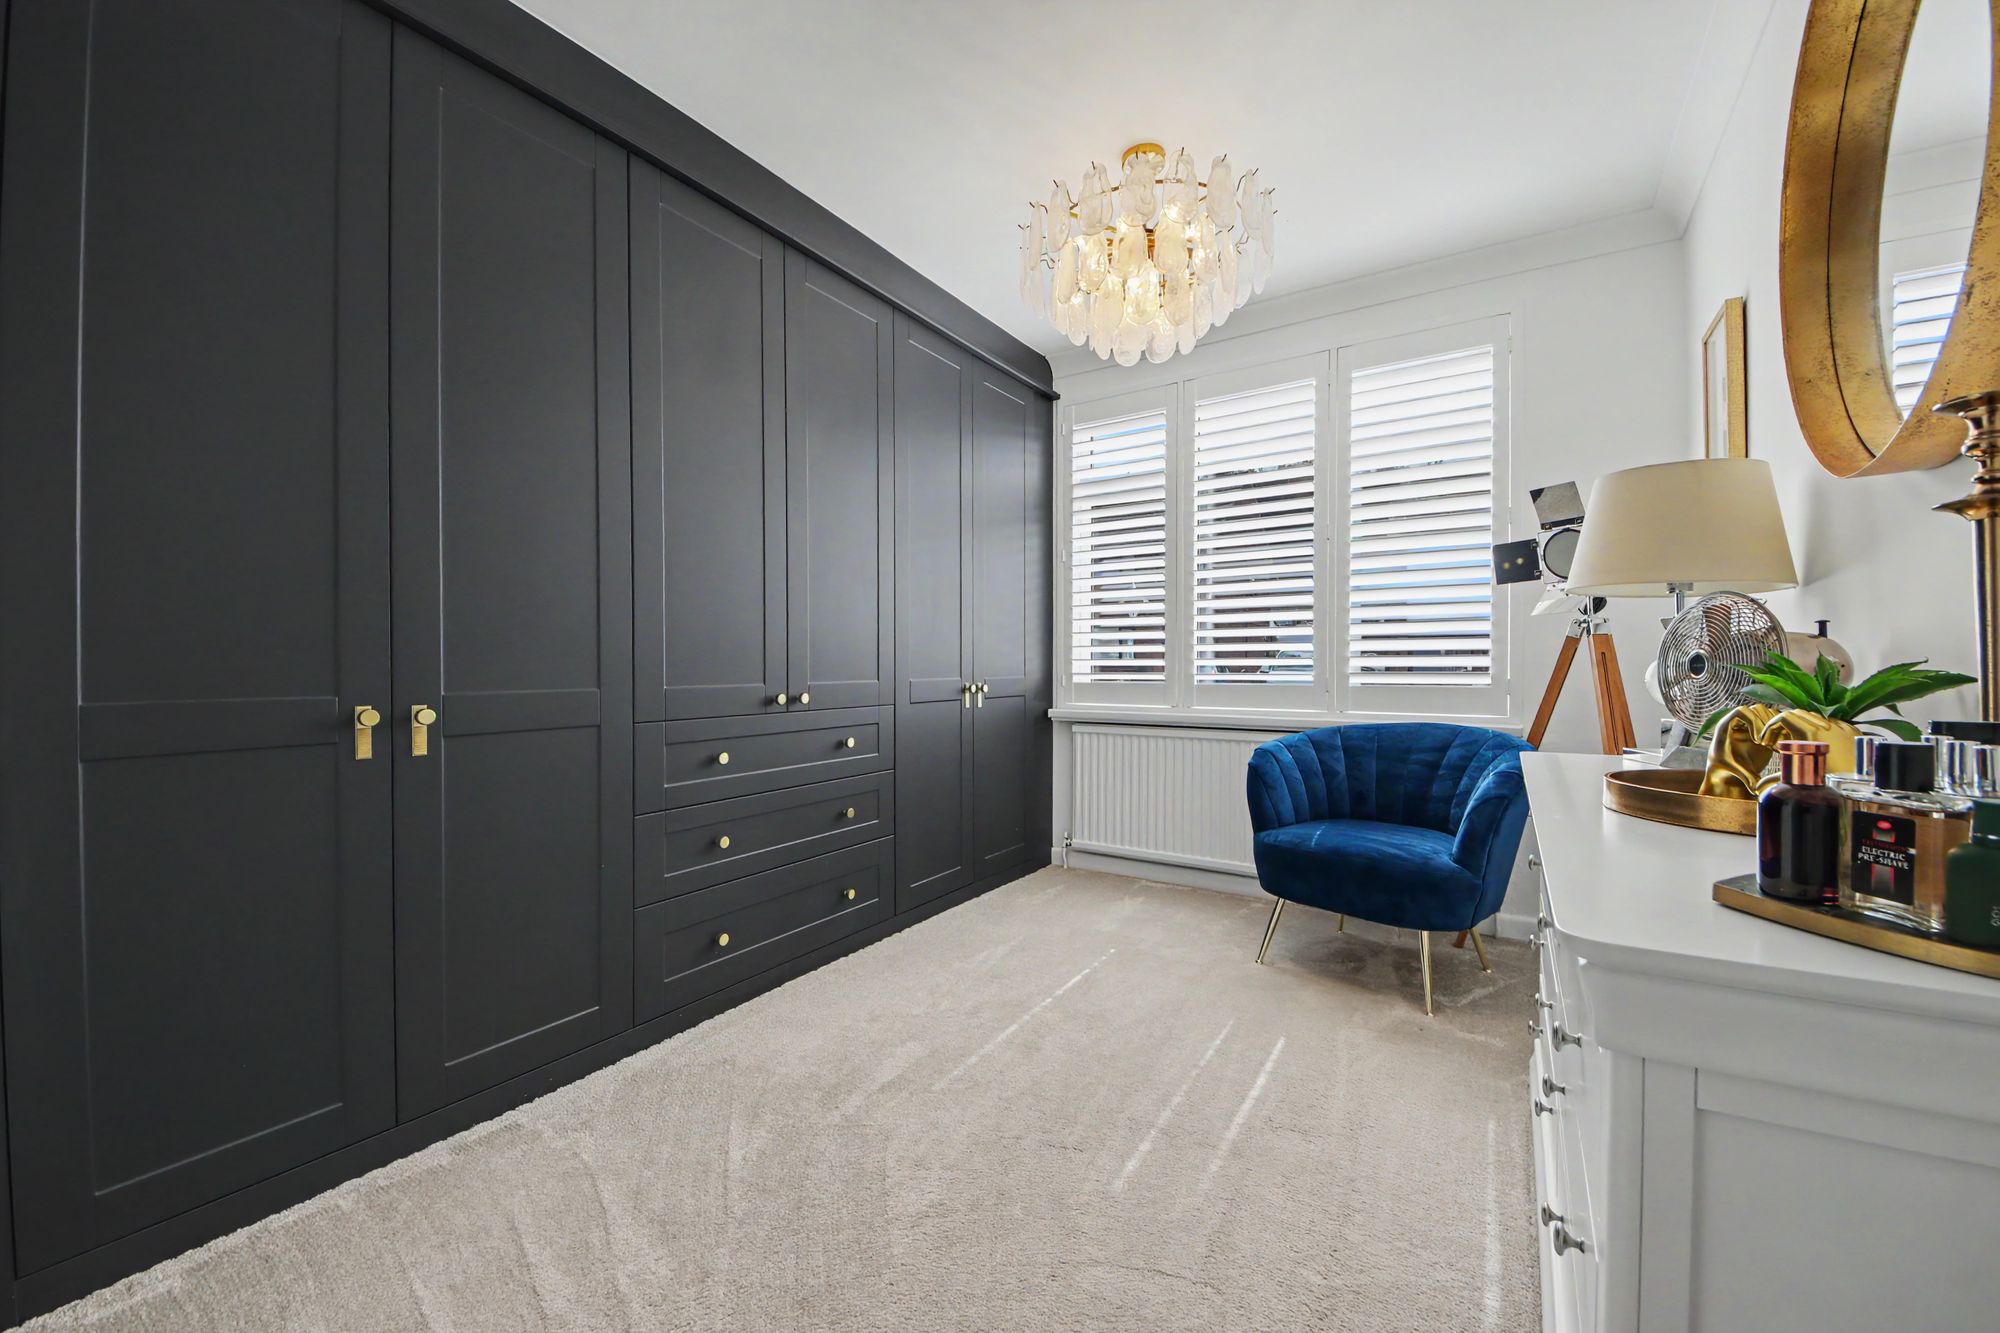
The second double bedroom enjoys a side-facing double-glazed window and benefits from fitted wardrobes, making it an ideal guest room, home office or additional bedroom.
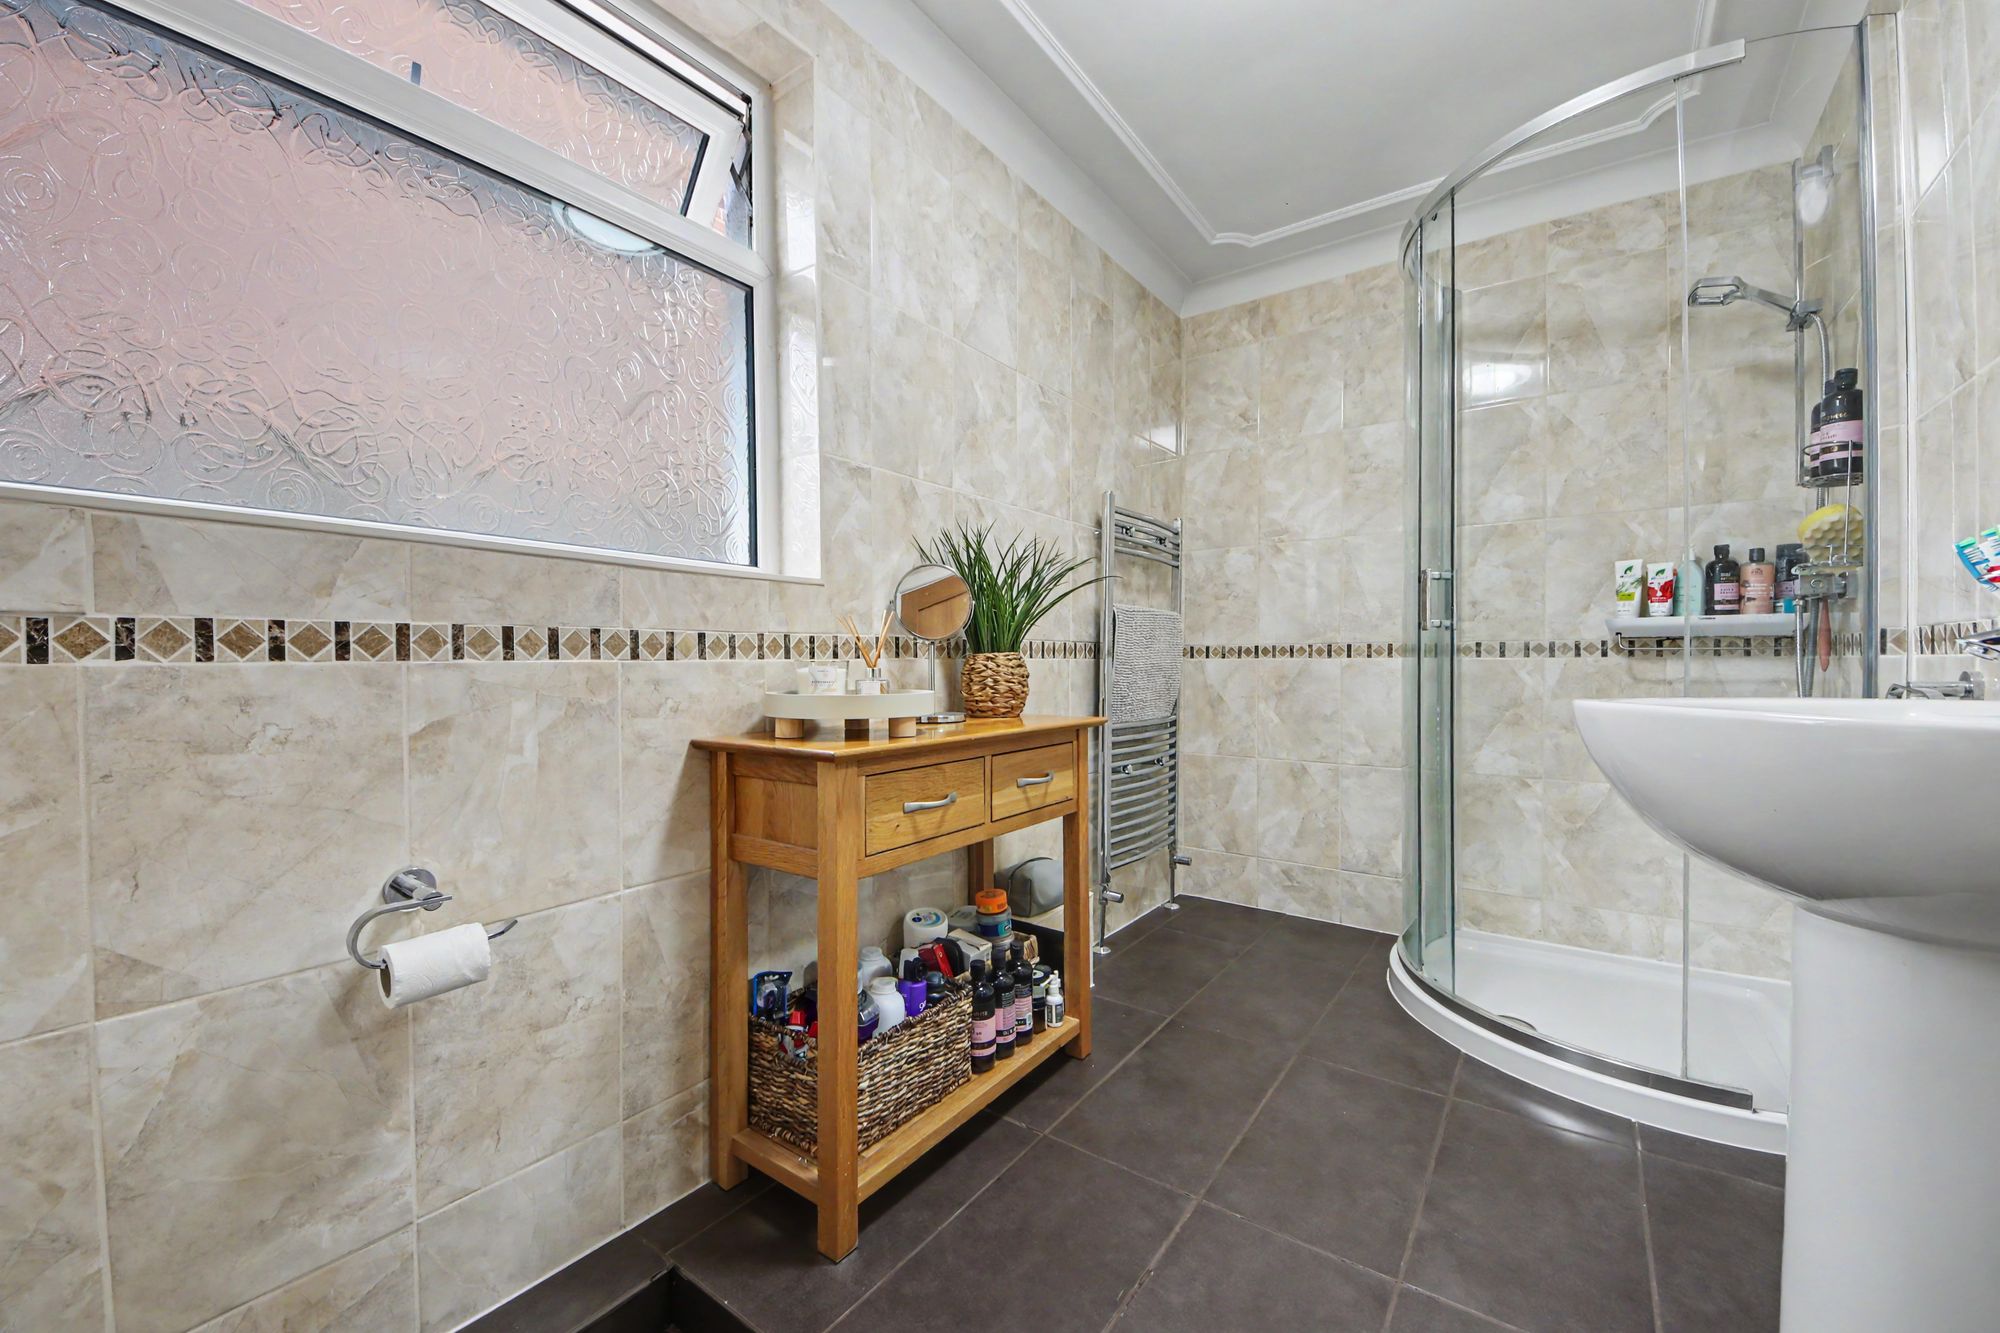
The contemporary shower room has been stylishly appointed with a modern white suite comprising a walk-in shower enclosure, low-level WC and wash hand basin. Finished with fully tiled walls and flooring, it also features a heated towel rail and an obscure double-glazed window.
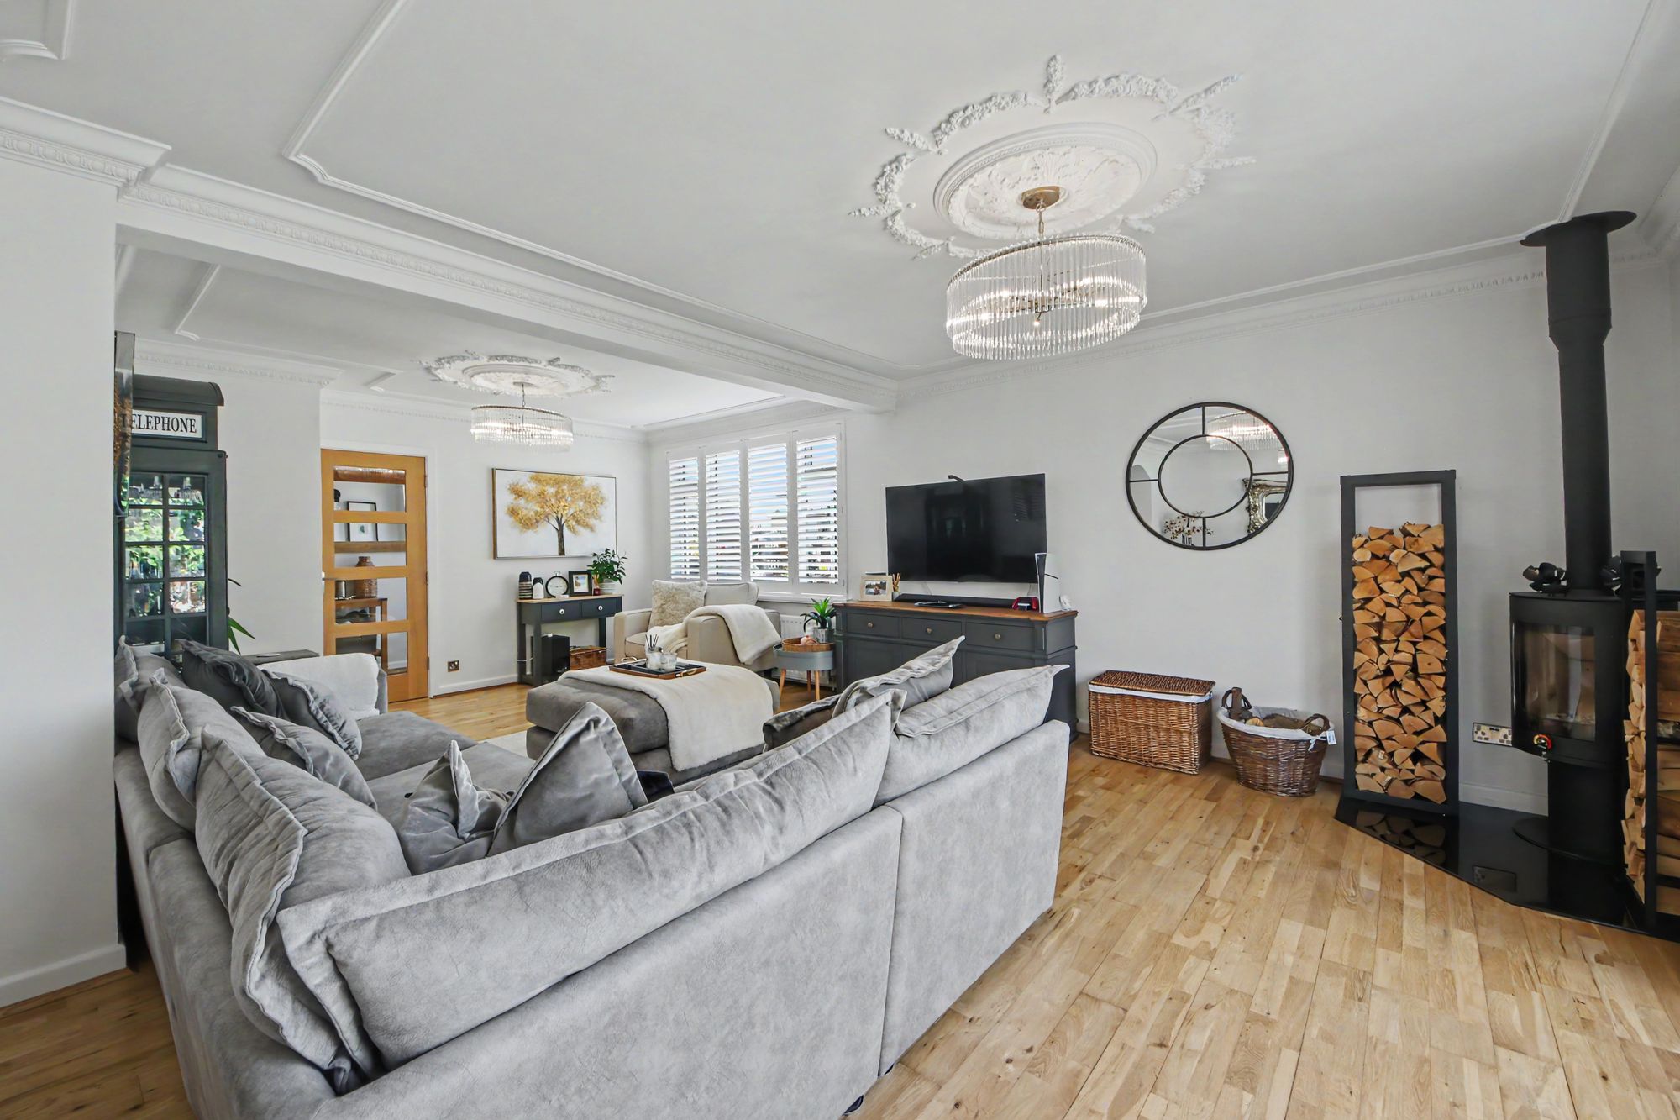
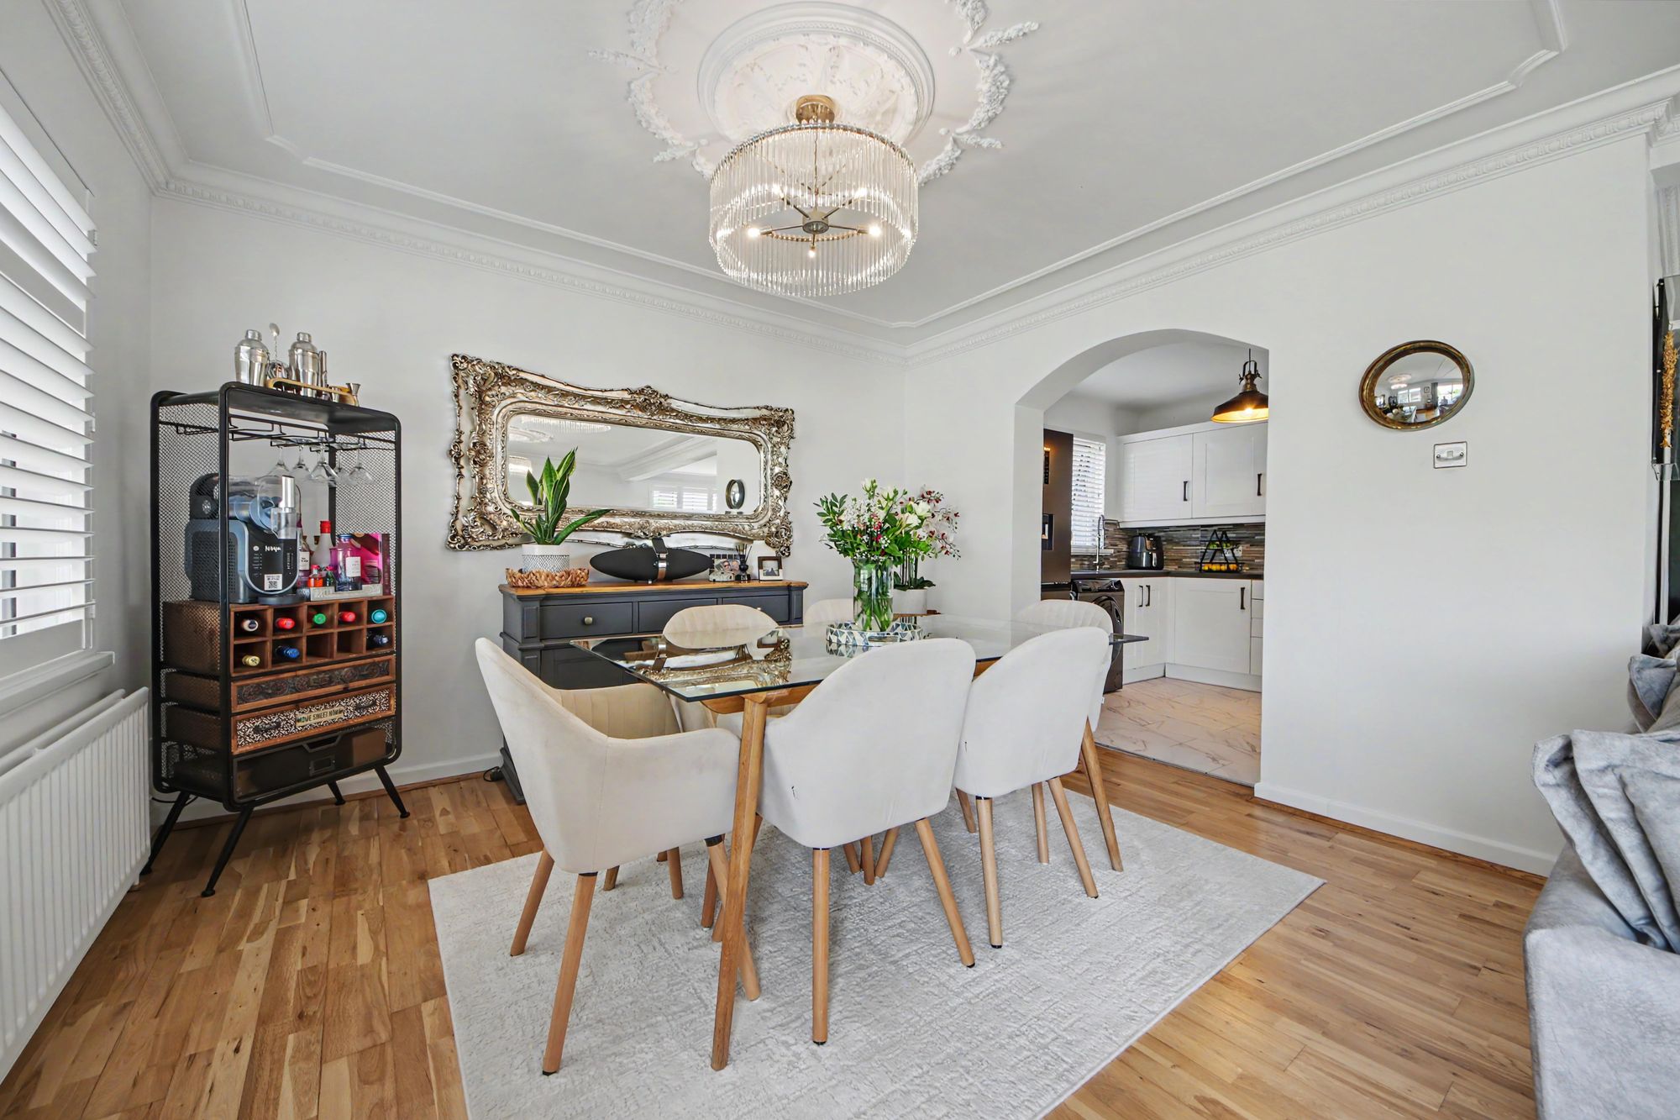
Undoubtedly the heart of the home is the impressive open-plan lounge and dining area. This generous living space is flooded with natural light from dual-aspect double-glazed windows and sliding patio doors opening directly onto the garden, creating a seamless connection between indoor and outdoor living. Original oak flooring, two radiators and a feature log-burning stove provide a warm and inviting atmosphere, making it an ideal space for both everyday living and entertaining.
The modern fitted kitchen is well-equipped with a range of wall and base units complemented by work surfaces and a composite sink. Integrated appliances include a double electric oven, hob with extractor above, while there is space and plumbing for a washing machine and fridge freezer. A rear-facing double-glazed window provides additional natural light.
OUTSIDE
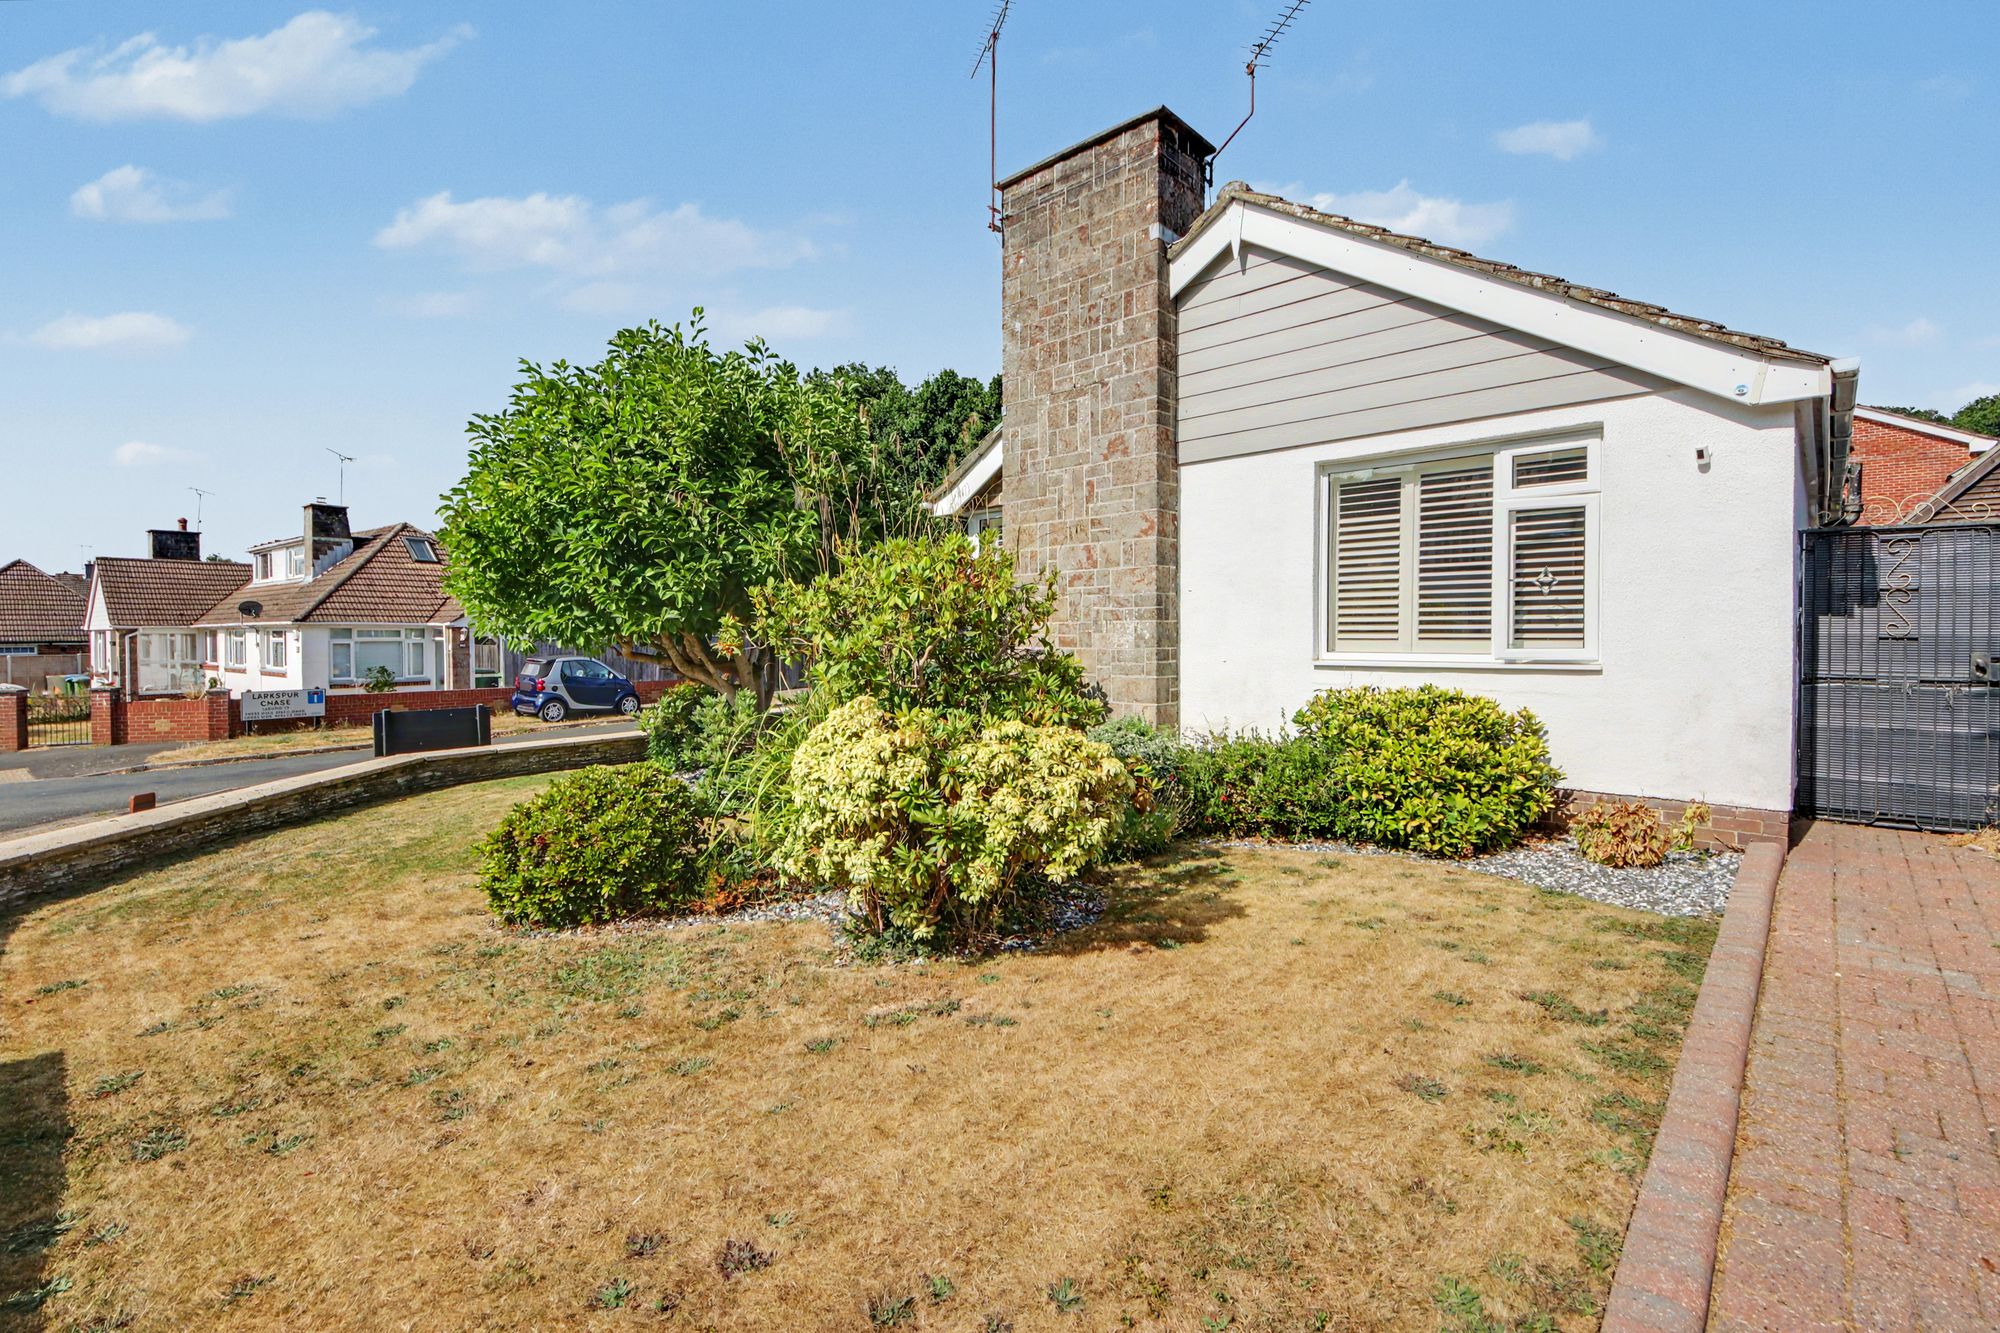
The property occupies an attractive plot with well-maintained wrap-around gardens. To the front, a low brick wall with gated access encloses a lawned garden with established shrubs and trees, while a block-paved pathway leads to the front entrance.
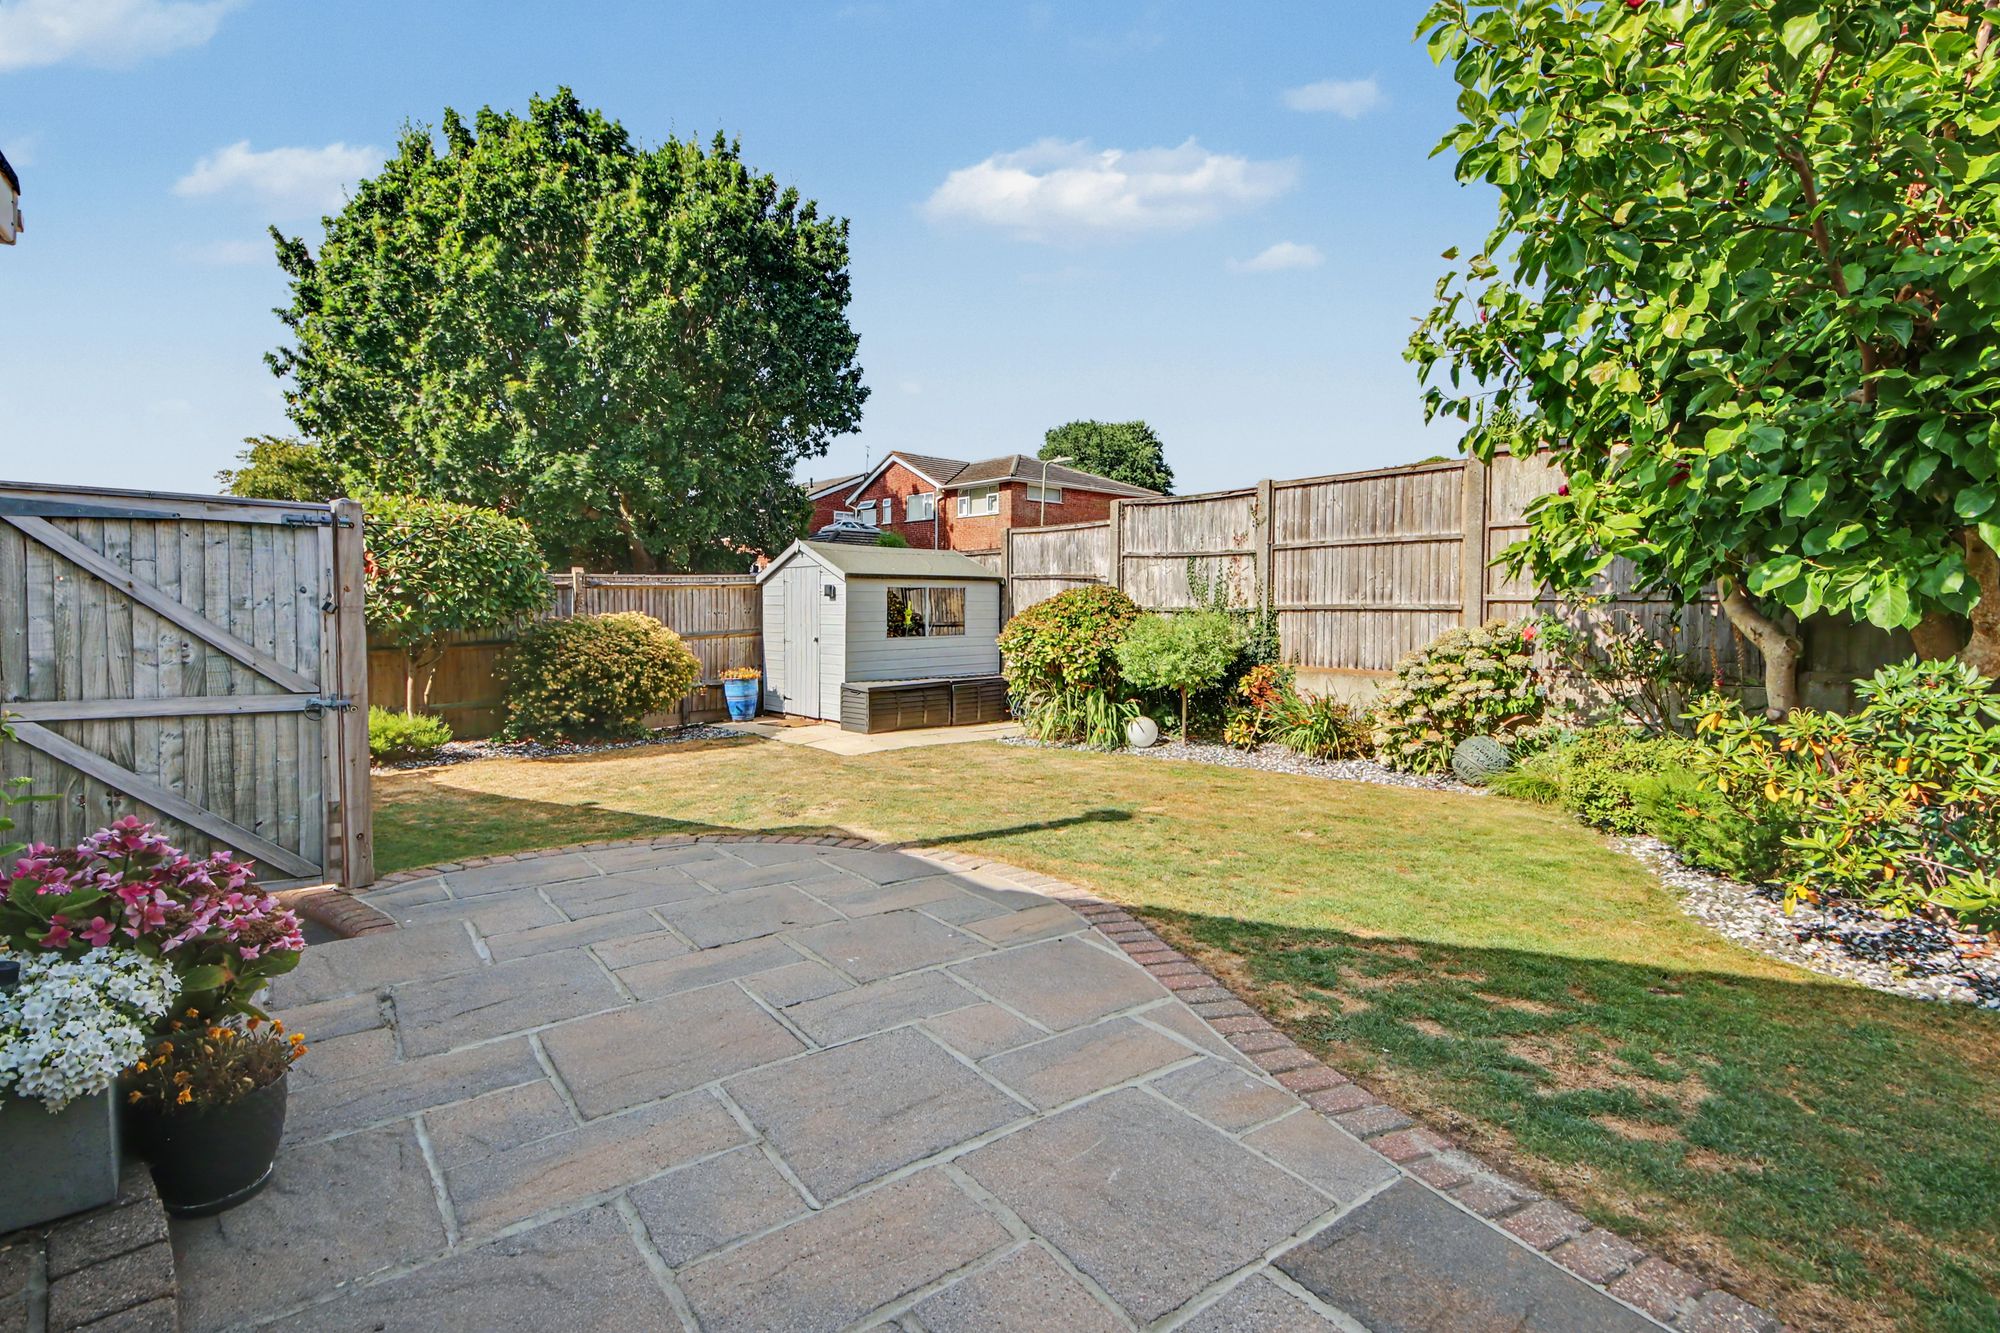
The enclosed side garden offers an excellent degree of privacy and is ideal for relaxing or entertaining. A paved patio adjoins the property, providing the perfect space for outdoor dining, while the remainder of the garden is laid predominantly to lawn with mature planted borders. A pathway continues around the rear of the bungalow, allowing easy access around the property.
Completing the property is a block-paved driveway providing off-road parking for one vehicle.
SERVICES
Gas, electricity, water and mains drainage are connected. Please note that none of the services or appliances have been tested by White & Guard.
Full Fibre Broadband is available with download speeds of up to 1600 Mbps and upload speeds of up to 115 Mbps. Information has been provided by the Openreach website.