INTRODUCTION
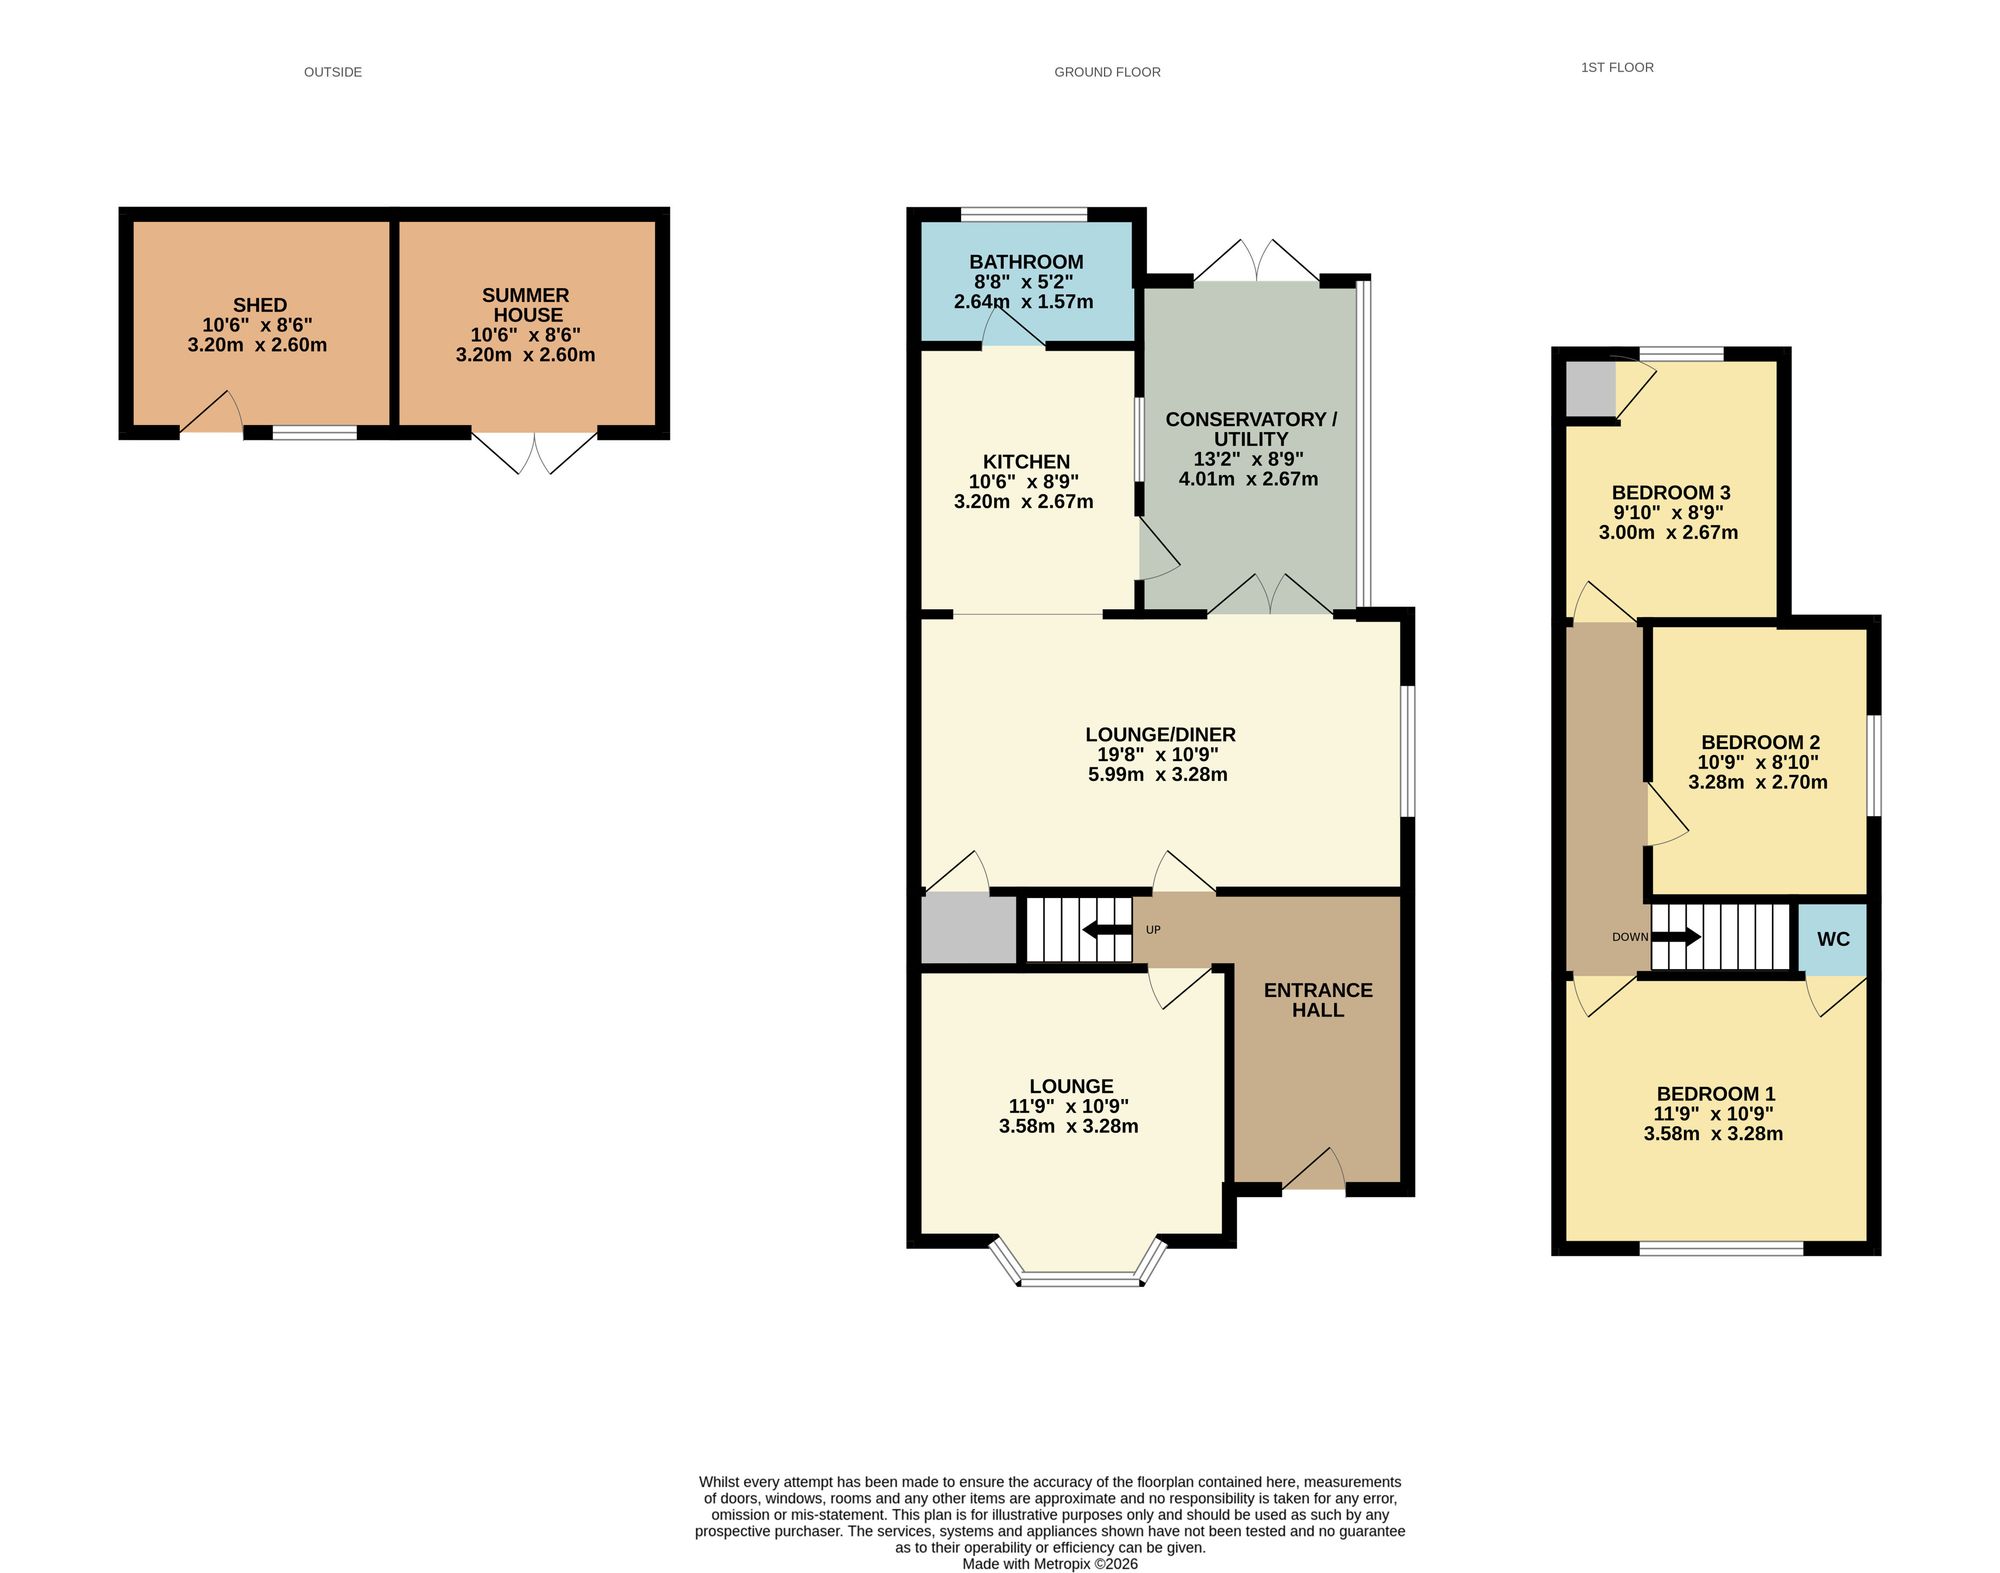
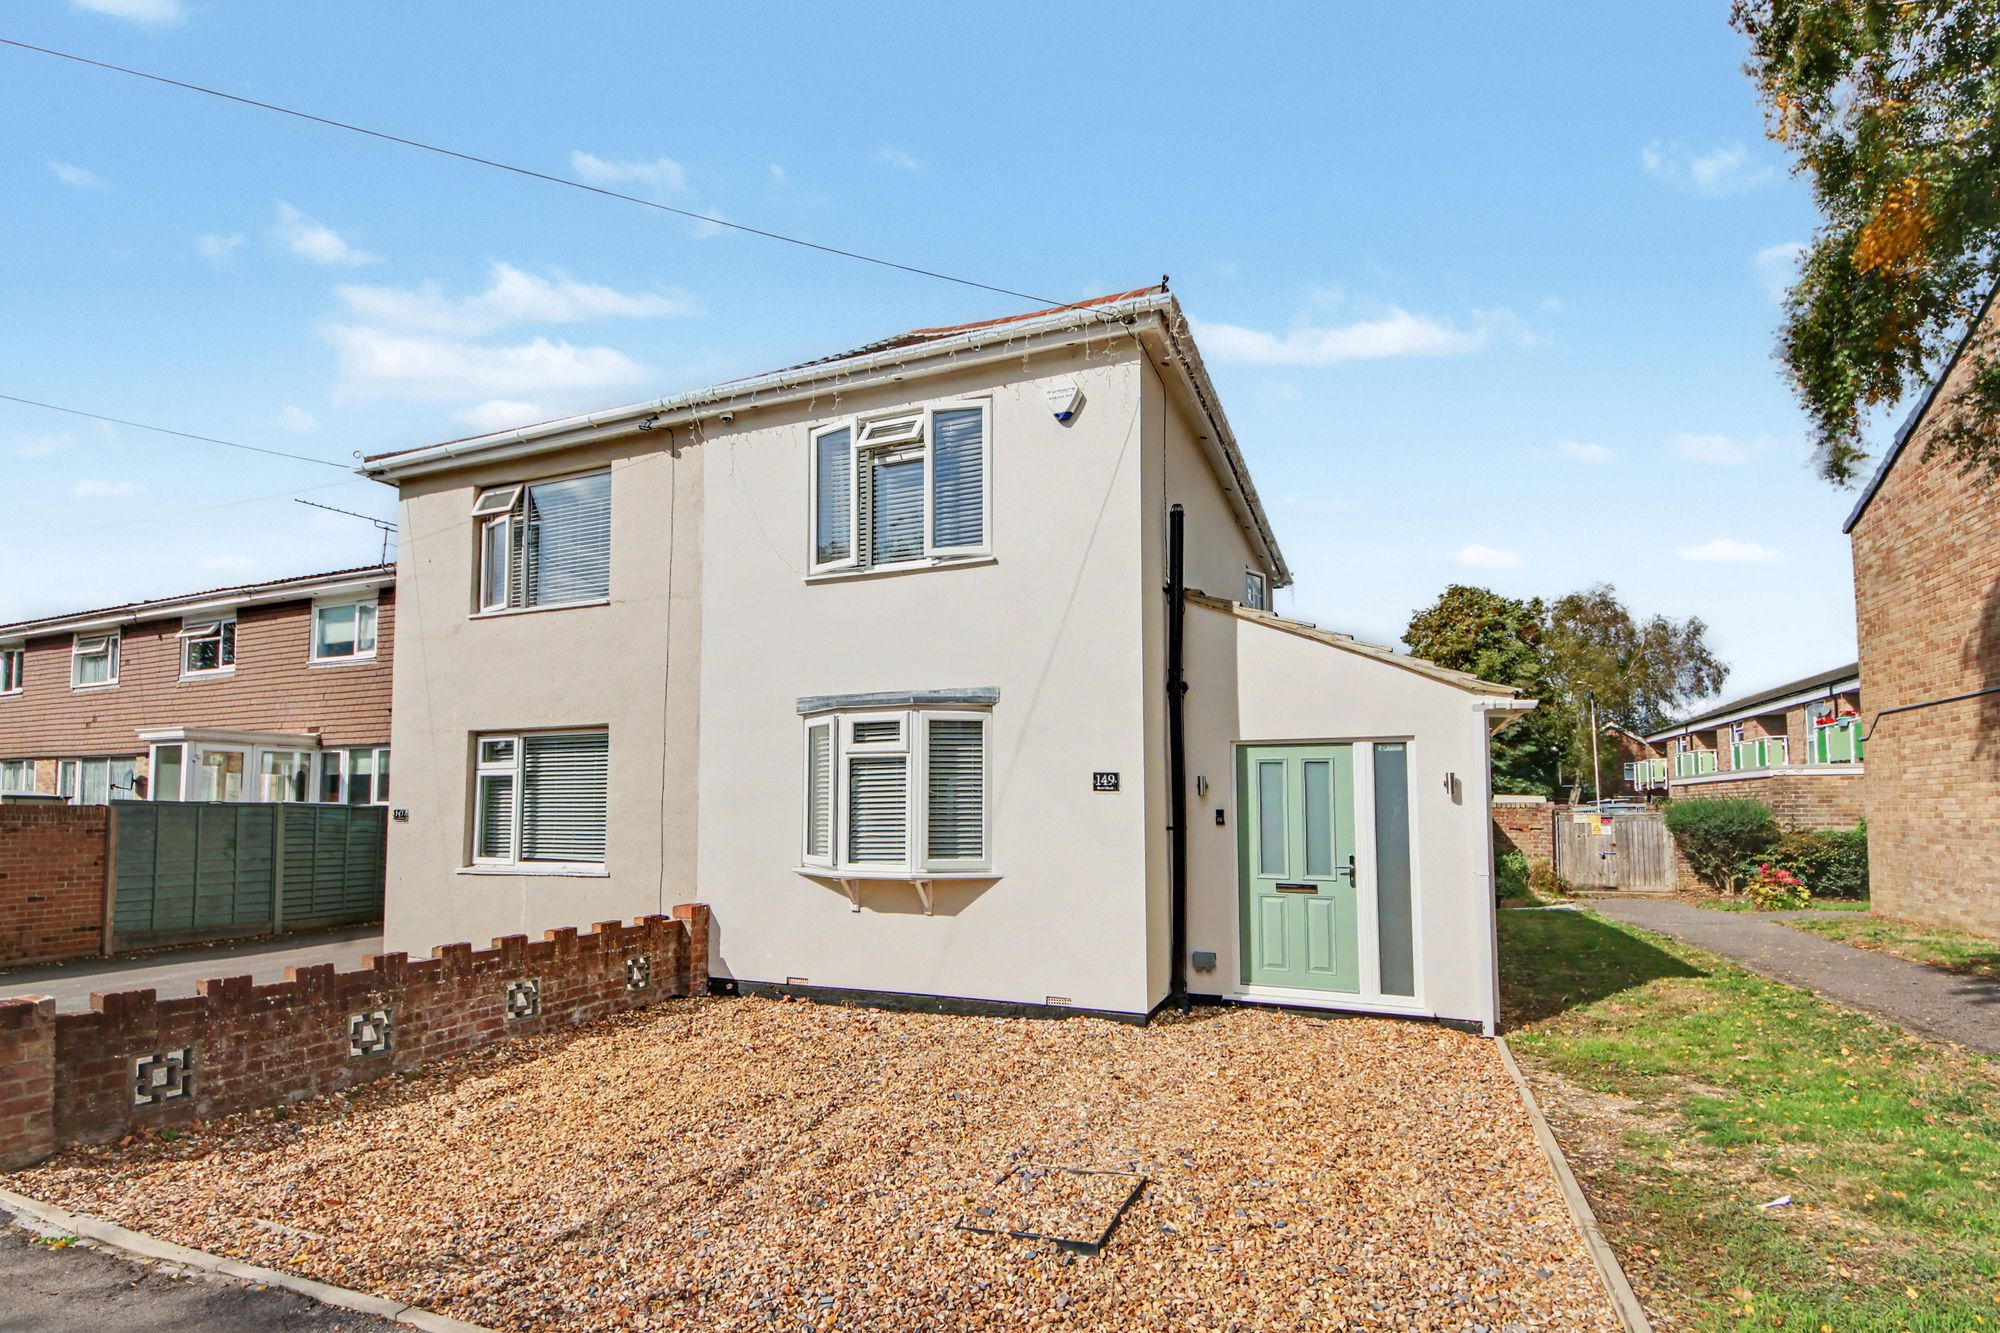
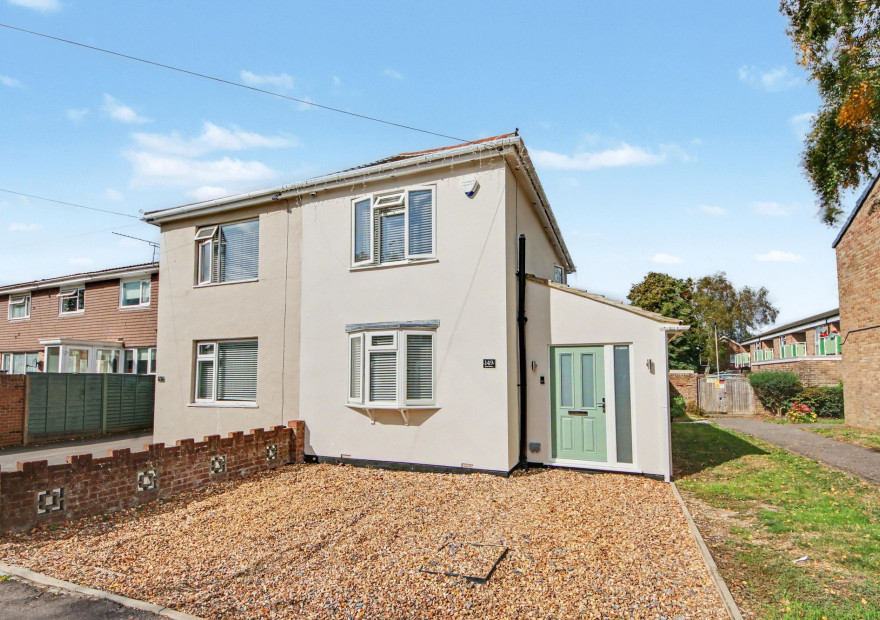
Located in the highly popular area of Sholing, this three-bedroom semi-detached house has been finished to a high standard throughout and offers well-presented and versatile accommodation. The ground floor comprises an entrance hall, lounge, open-plan lounge/diner, fitted kitchen, family bathroom and a useful conservatory/utility room. To the first floor are three bedrooms, with the principal bedroom benefiting from an en-suite WC. Outside, the property offers off-road parking to the front, together with an enclosed rear garden featuring composite decking, a lawn, patio, purpose-built summer house and storage shed, with the added benefit of rear access.
LOCATION
The property falls within the catchment area for Valentine Primary School and is close to Oasis Academy Secondary School (as per Southampton.gov.uk catchment checker). Bitterne’s thriving centre, with its shops and train station, is nearby, while Southampton city centre—with WestQuay shopping centre, bars, restaurants, cinemas, and mainline railway station—is easily accessible. Southampton Airport is approximately twenty minutes away, and excellent motorway links are close by, including the M27 (east and westbound), M3 to the M25, and A3 routes to London.
INSIDE
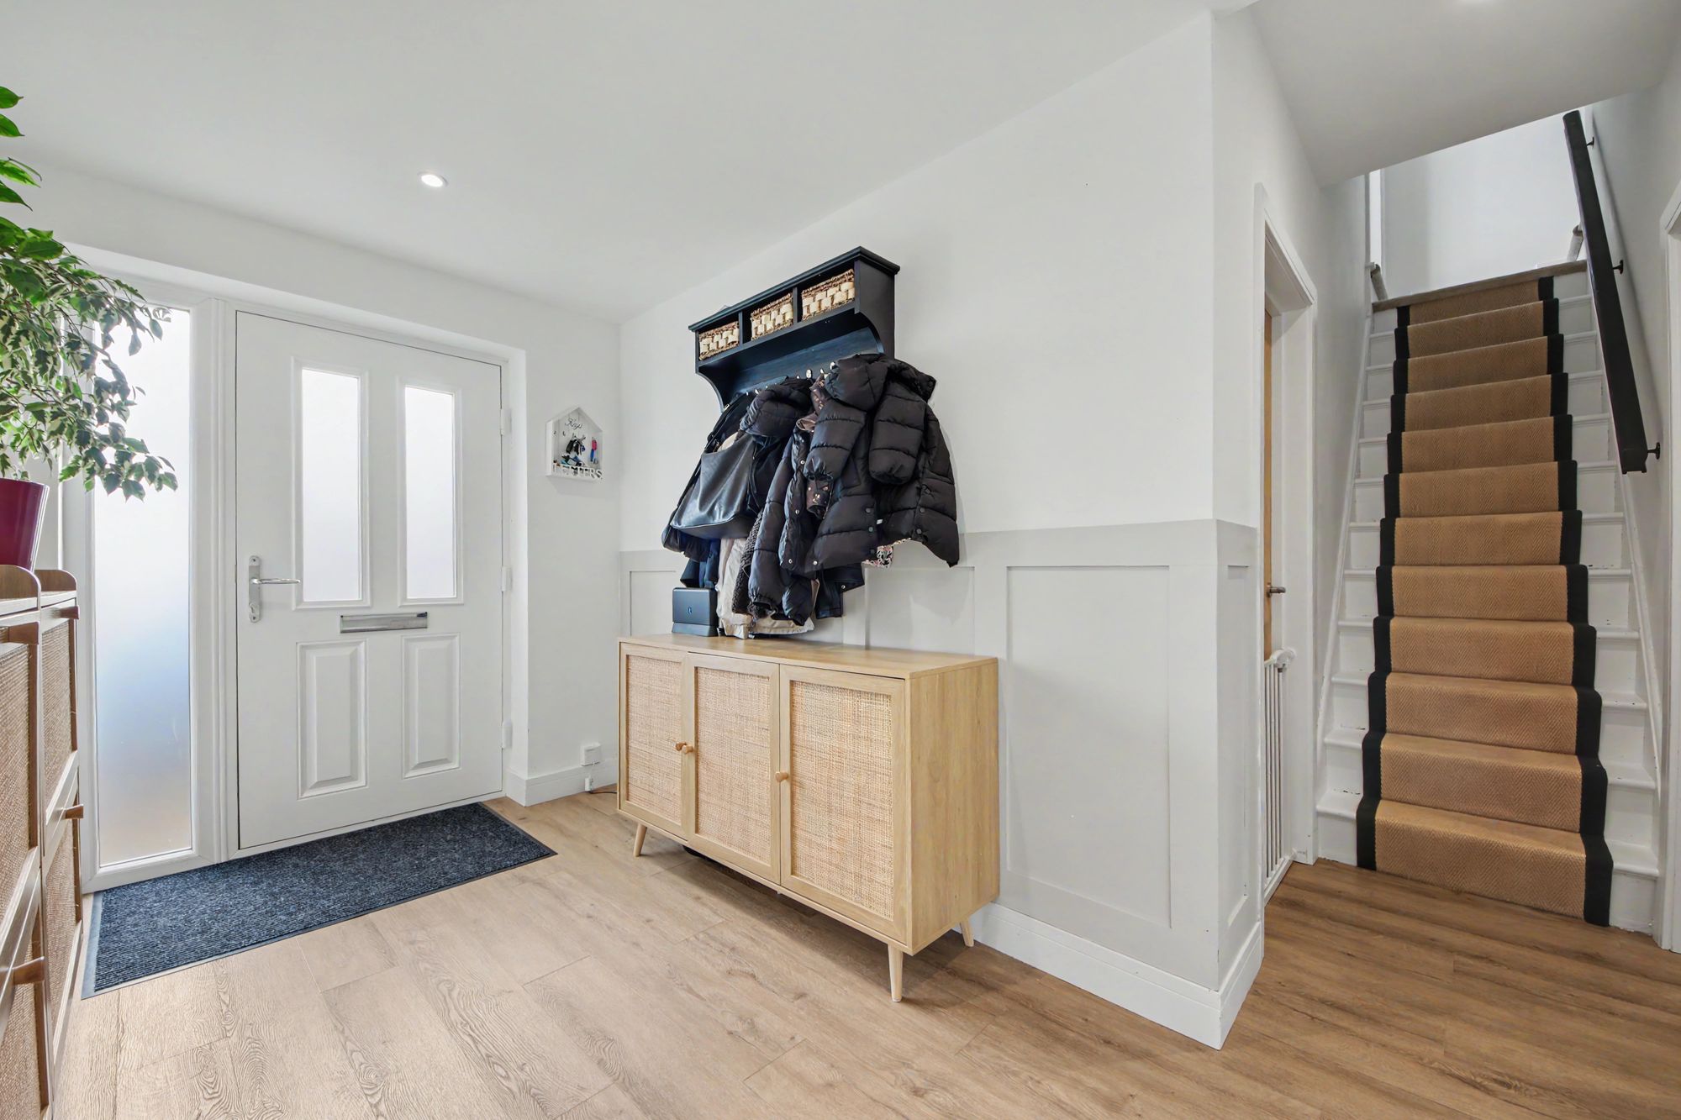
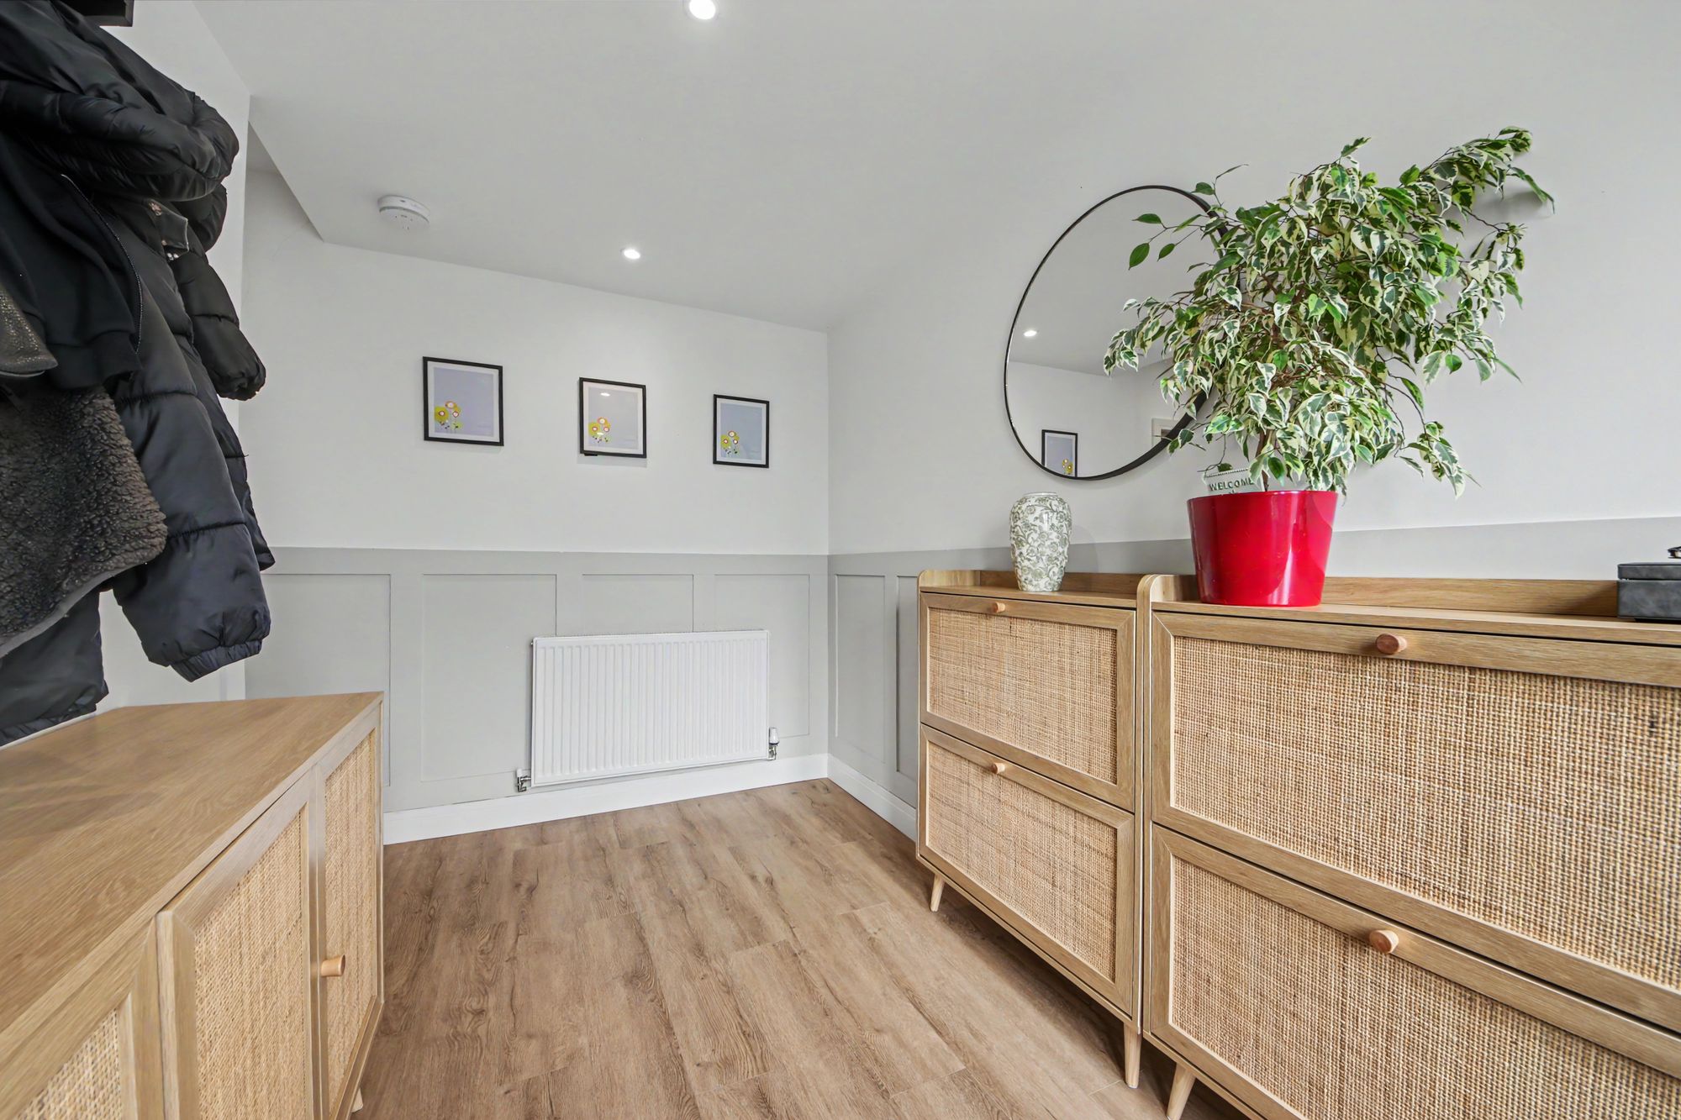
Entering via the composite front door, the entrance hall features laminate flooring, a radiator and stairs rising to the first floor, with access to both the lounge and lounge/diner.
The lounge benefits from a double-glazed bay window to the front, laminate flooring and a radiator.
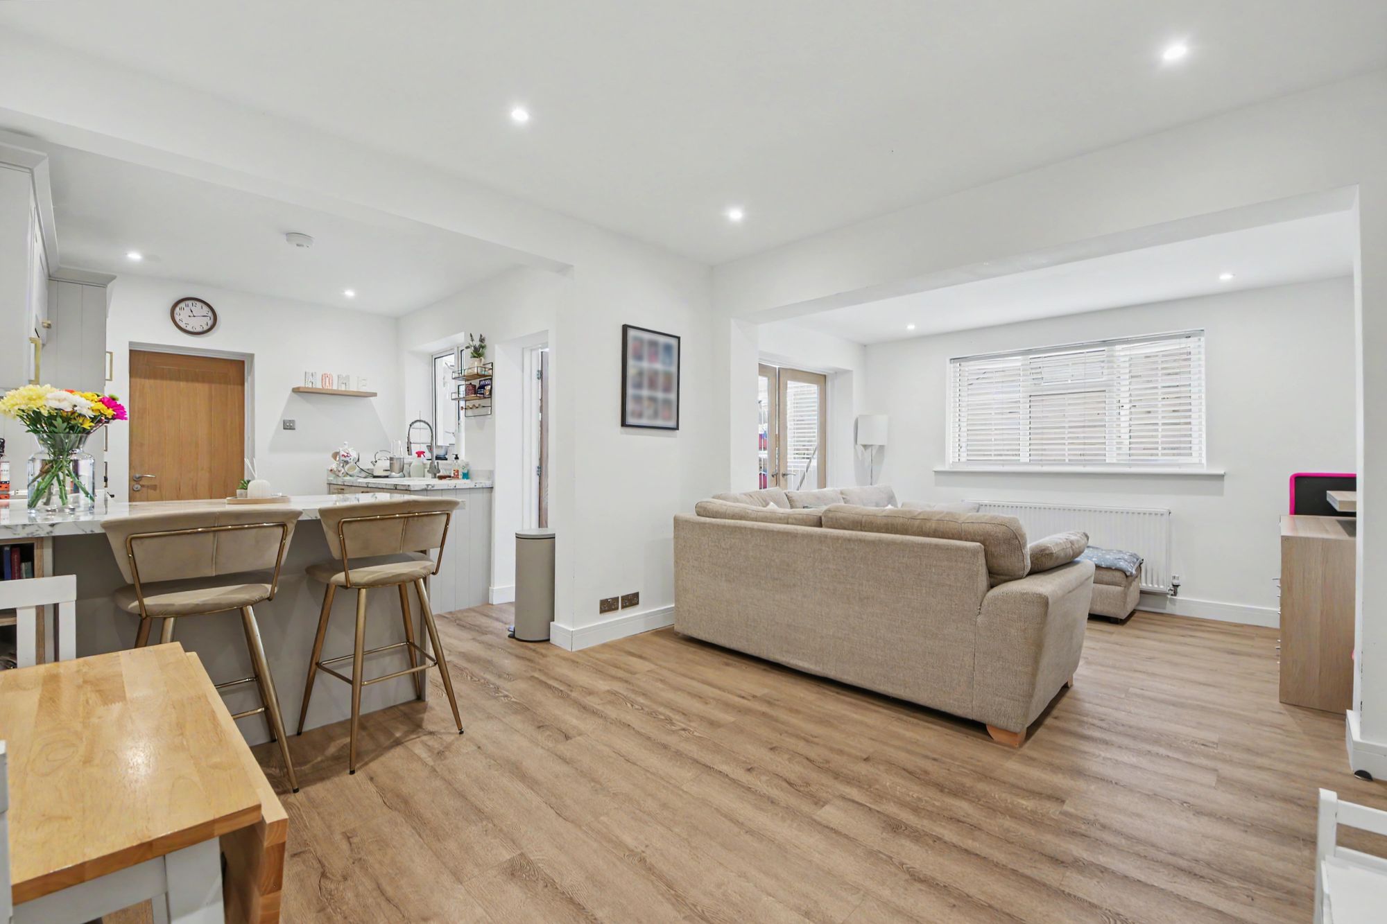
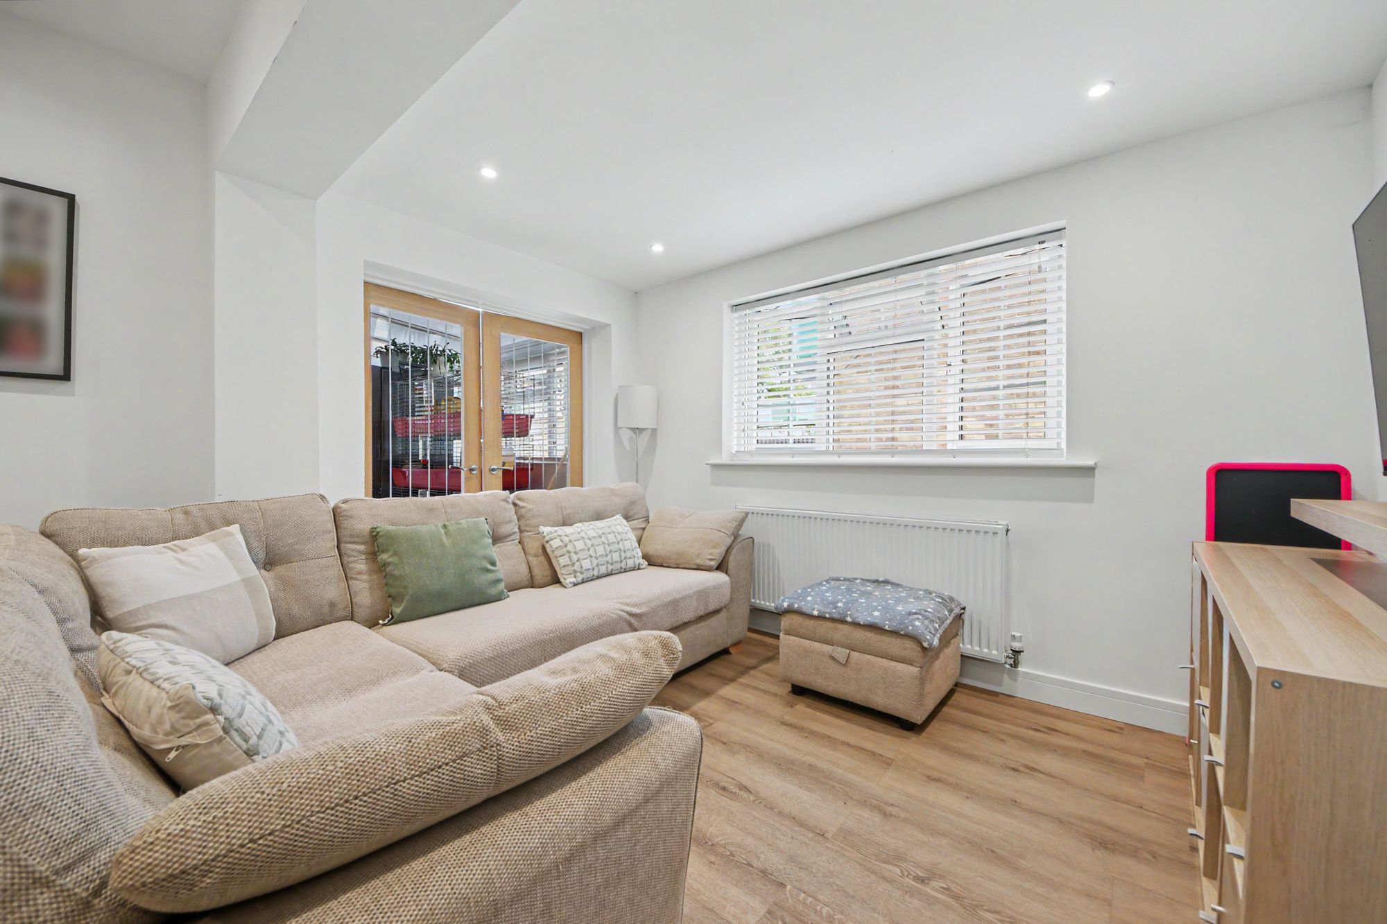
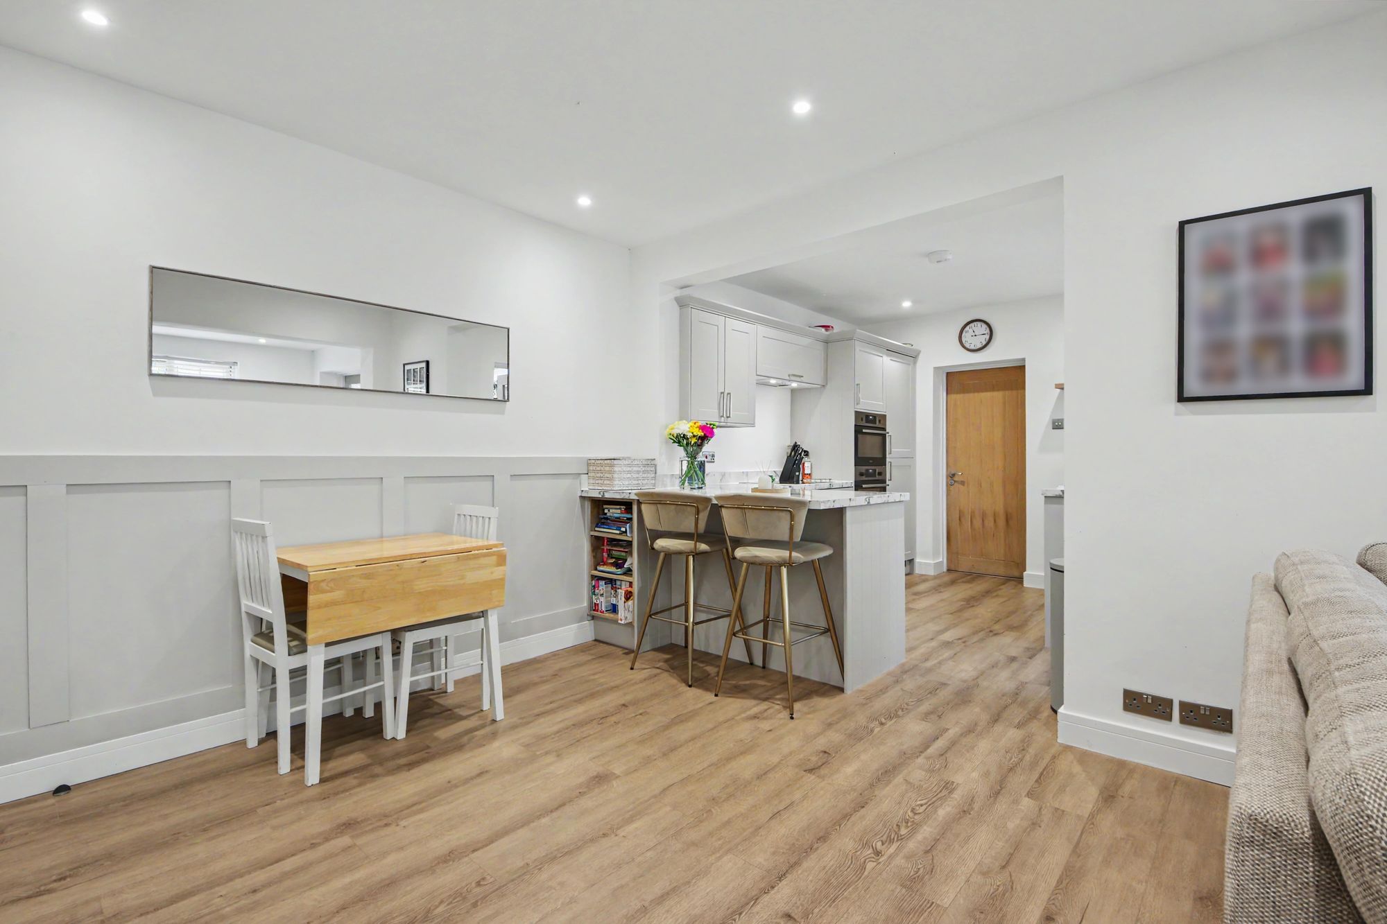
The open-plan lounge/diner features a double-glazed window to the side, laminate flooring and useful understairs storage. Double doors provide access to the conservatory/utility room, while there is also direct access into the kitchen.
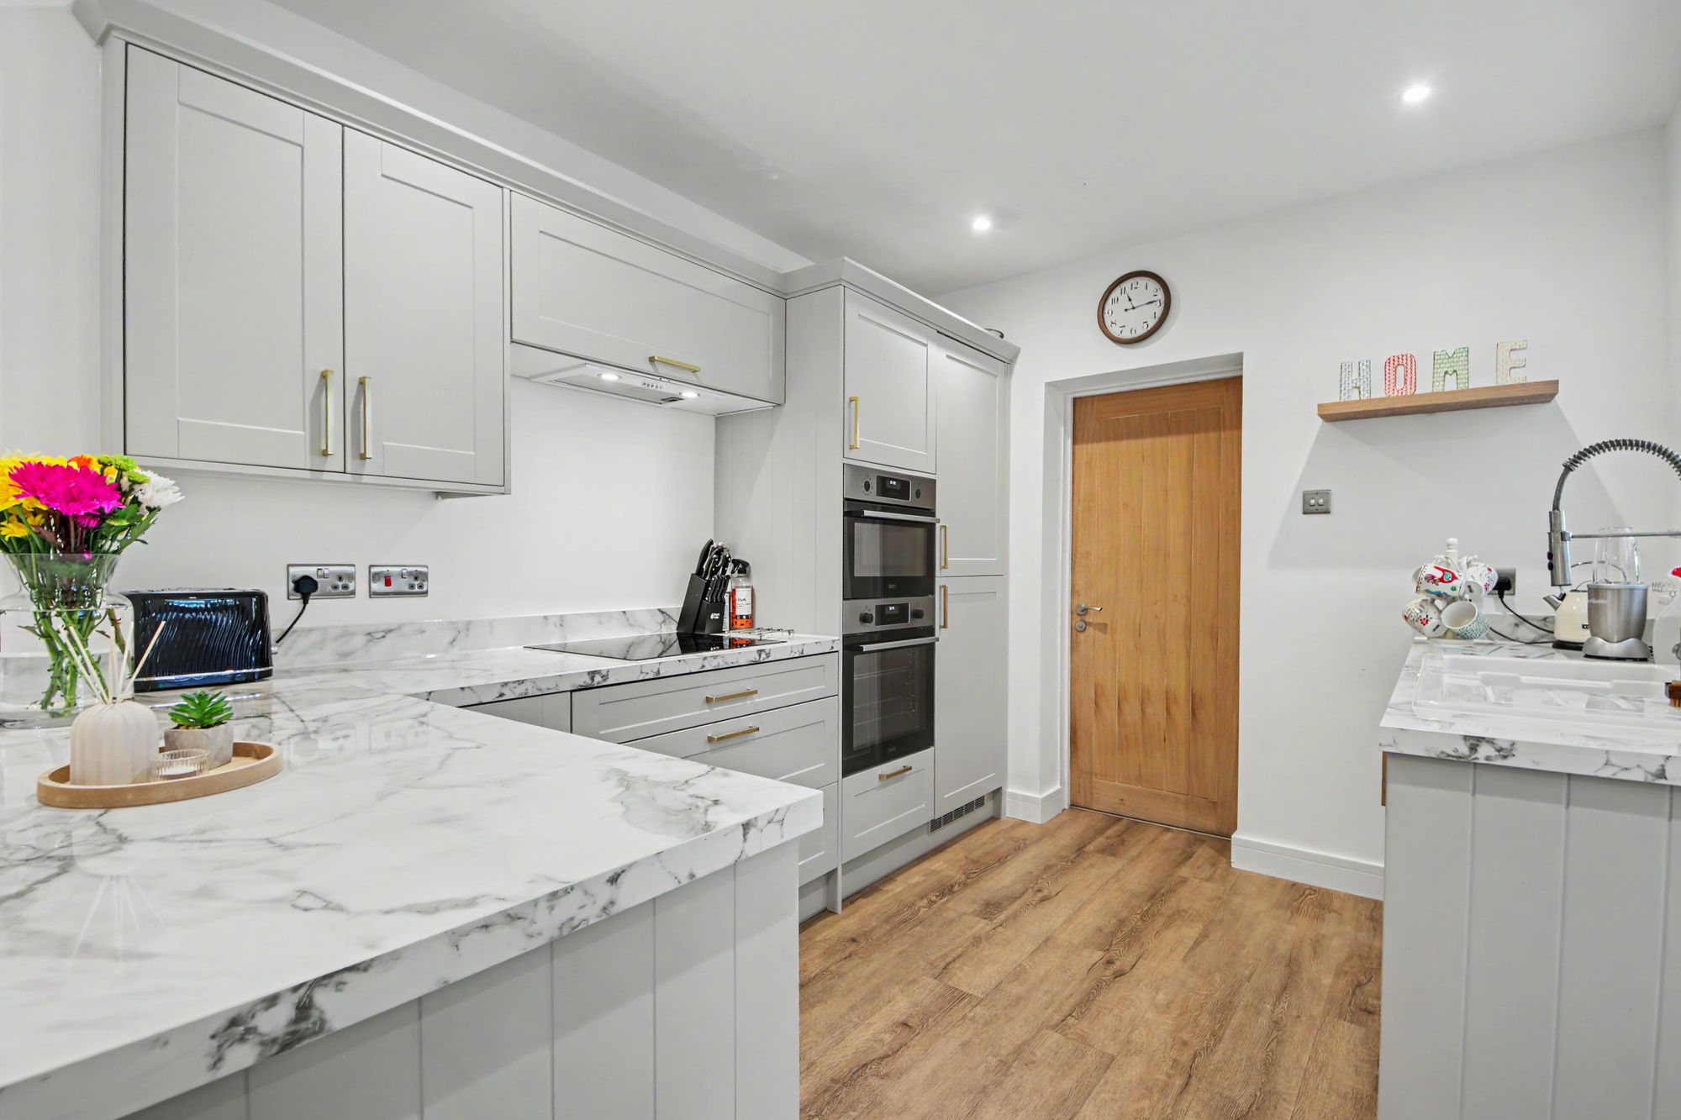
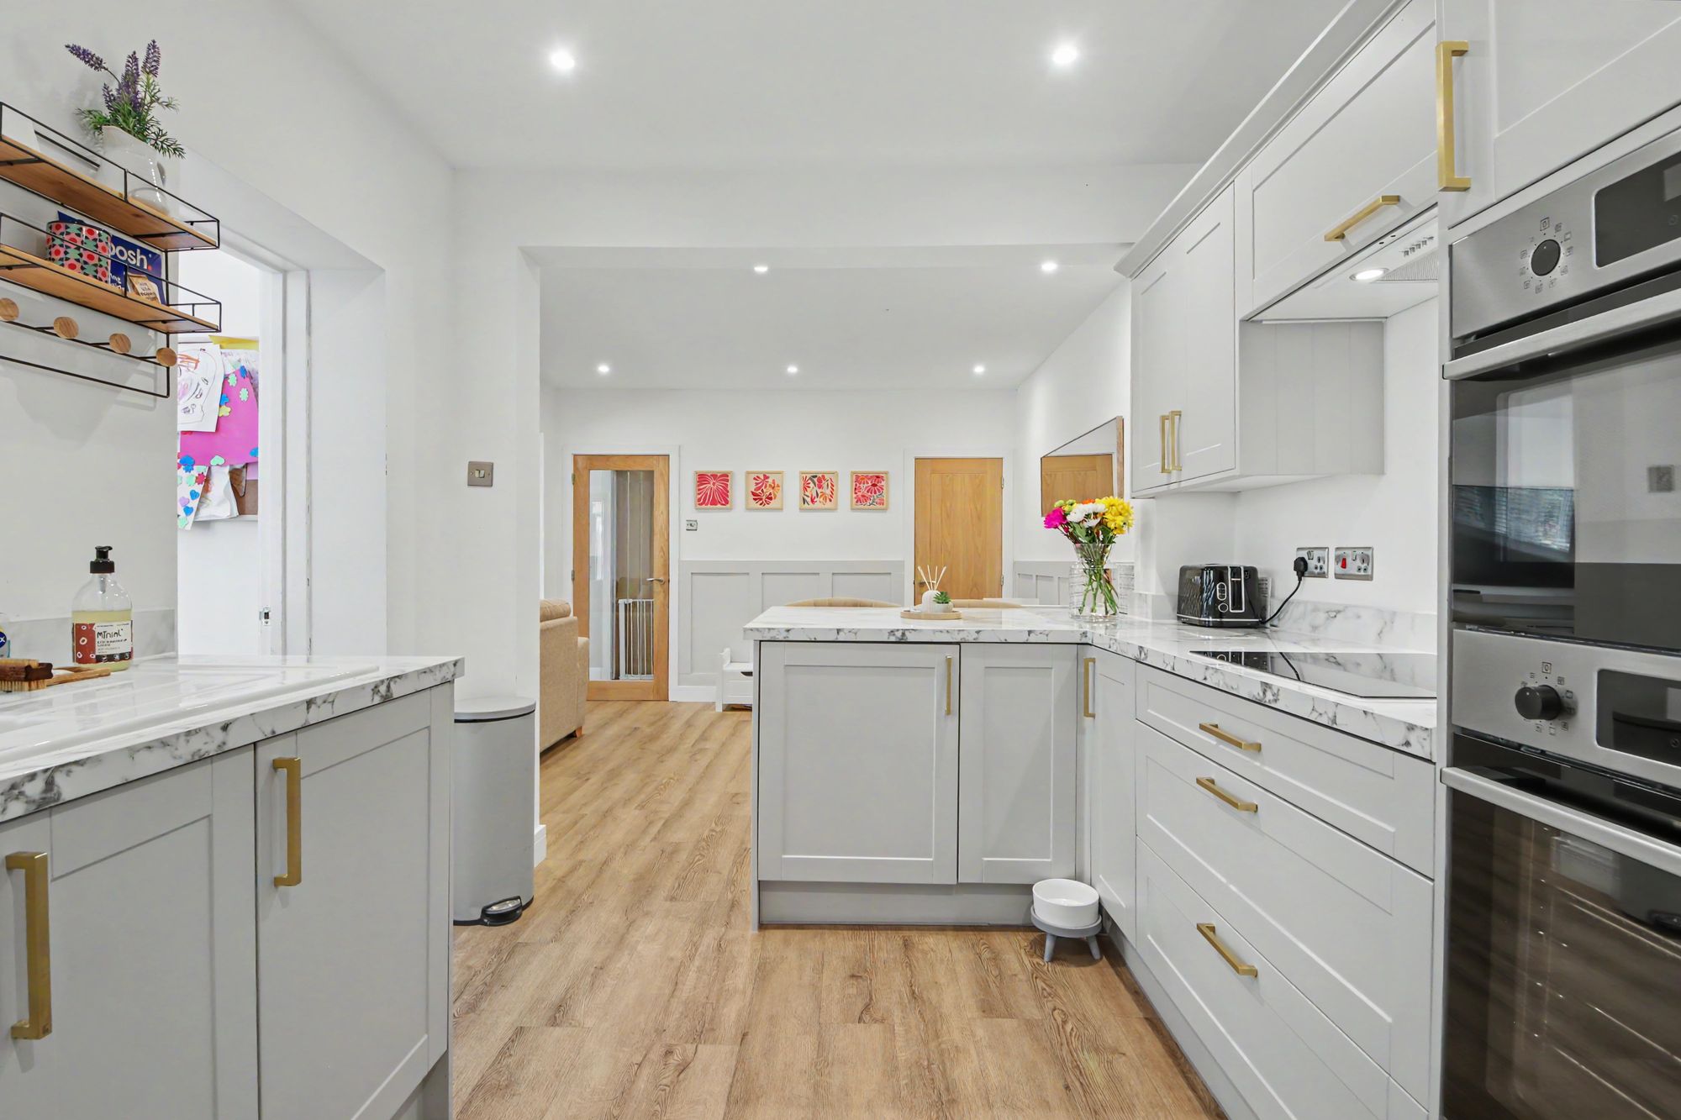
The kitchen is fitted with a range of wall and base units incorporating a breakfast bar, with marble-effect worktops and a ceramic sink. There is a double-glazed window and door opening into the conservatory/utility room, together with laminate flooring. Integrated appliances include a fridge freezer, dishwasher, microwave oven, oven and induction hob with extractor over.
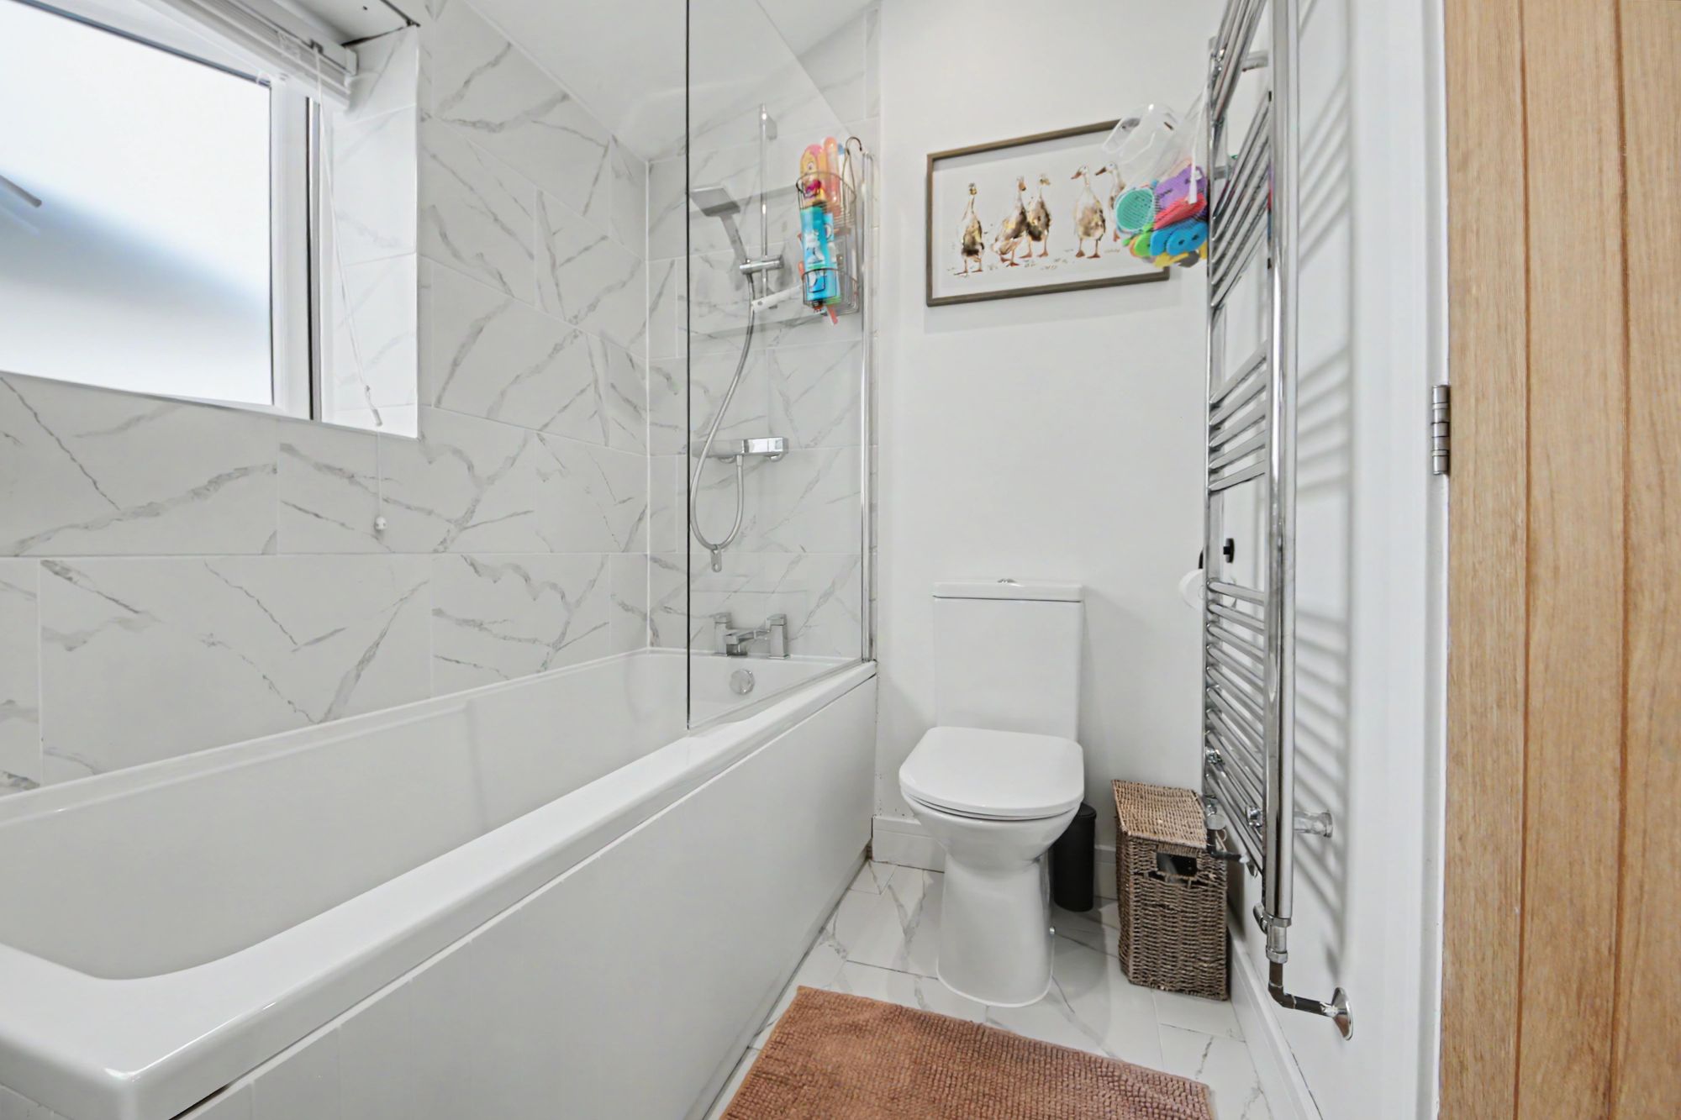
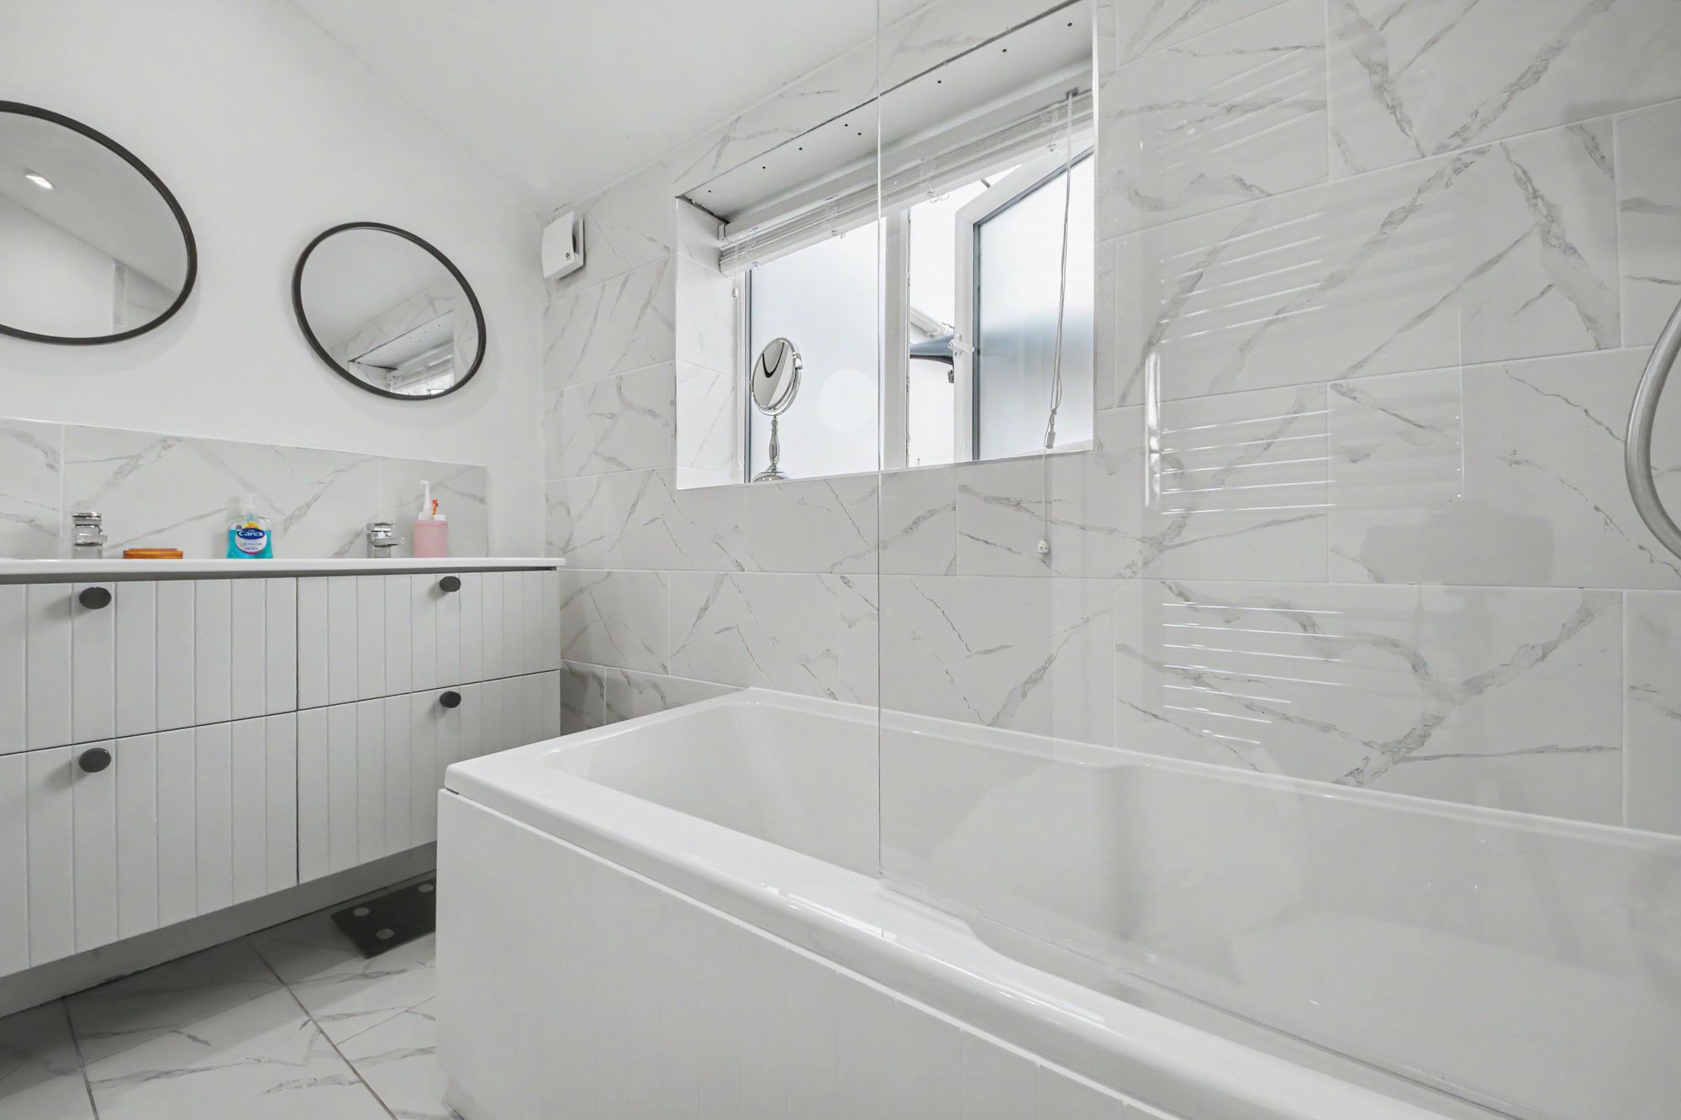
The bathroom is accessed from the kitchen and benefits from an obscure double-glazed window to the rear, tiled flooring and a heated towel rail. The suite comprises a panel-enclosed bath with shower over, WC and his-and-hers wash hand basins with storage beneath.
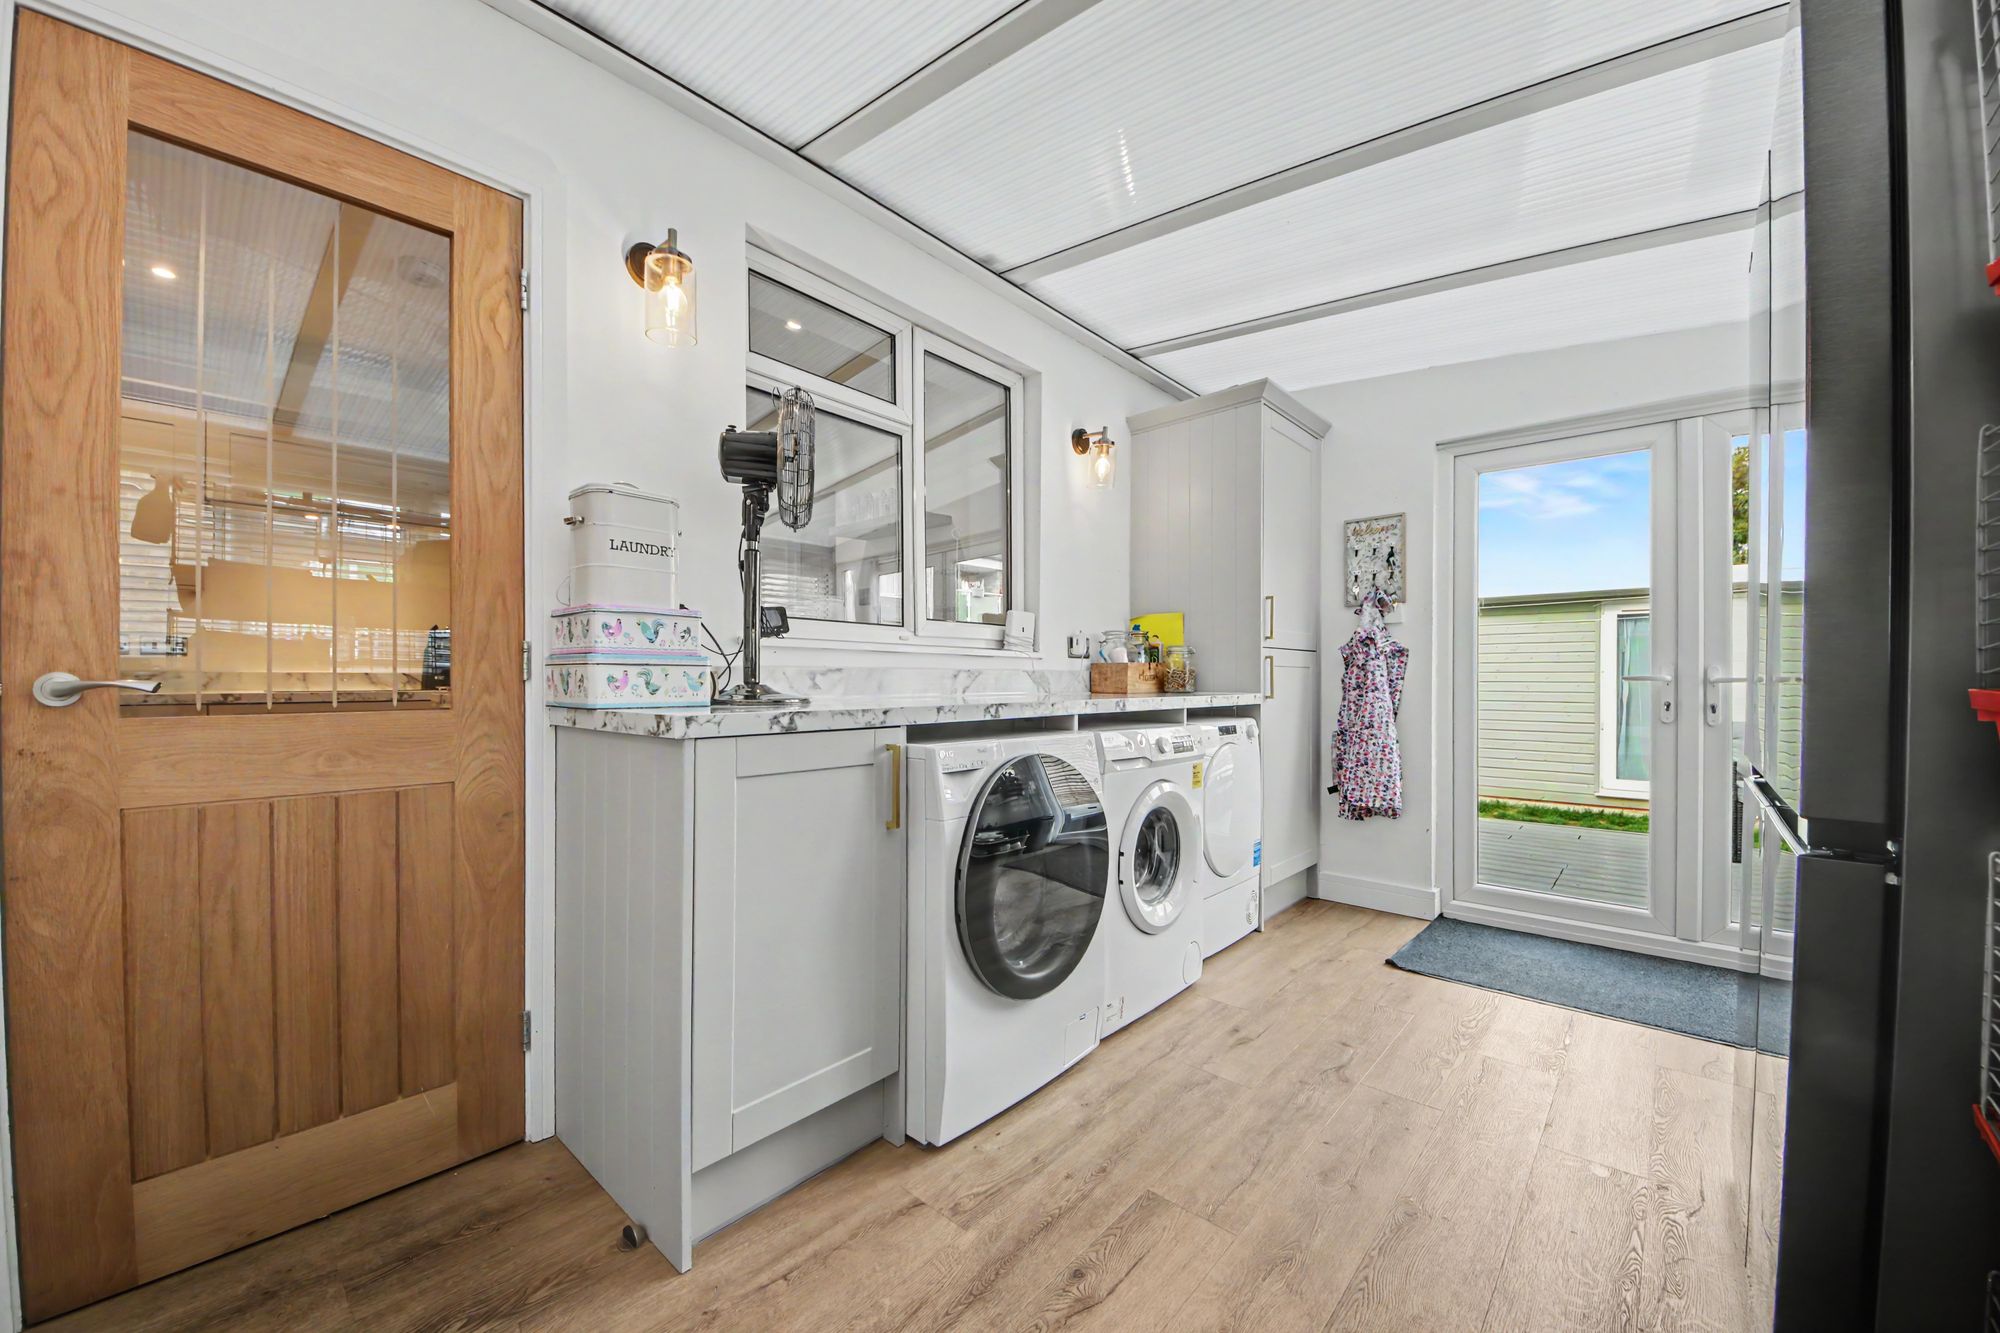
The conservatory/utility room has double-glazed windows to the side and patio doors opening onto the rear garden. There is laminate flooring, a radiator and space and plumbing for two washing machines, a tumble dryer and an American-style fridge freezer.
The first-floor landing has carpeted flooring, a loft hatch and access to all principal rooms.
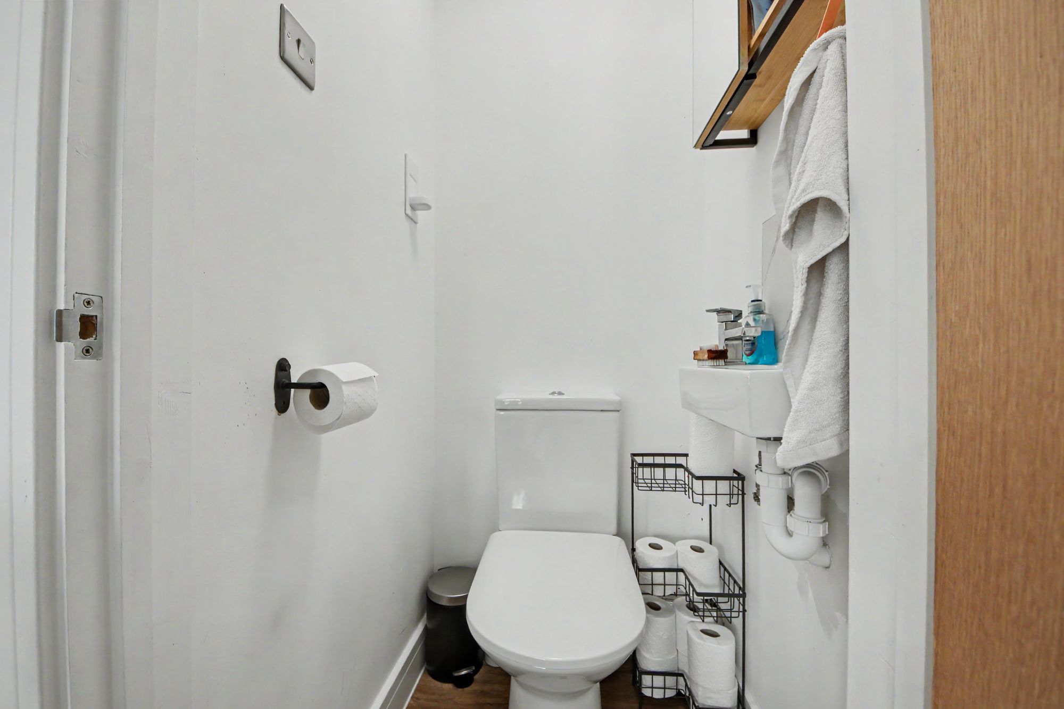
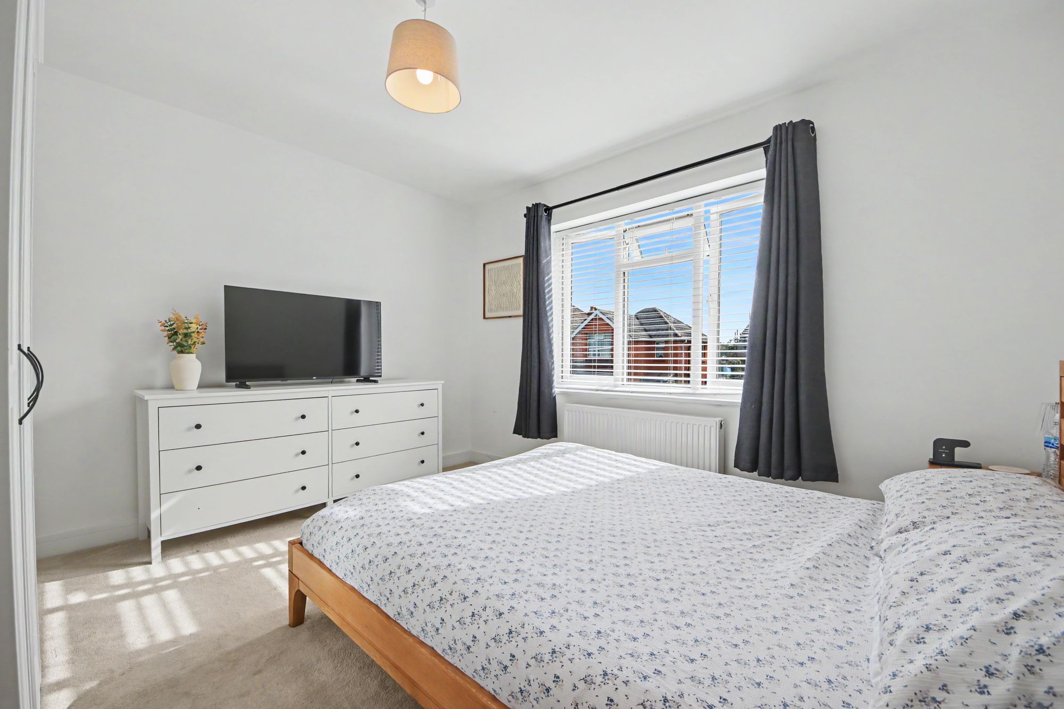
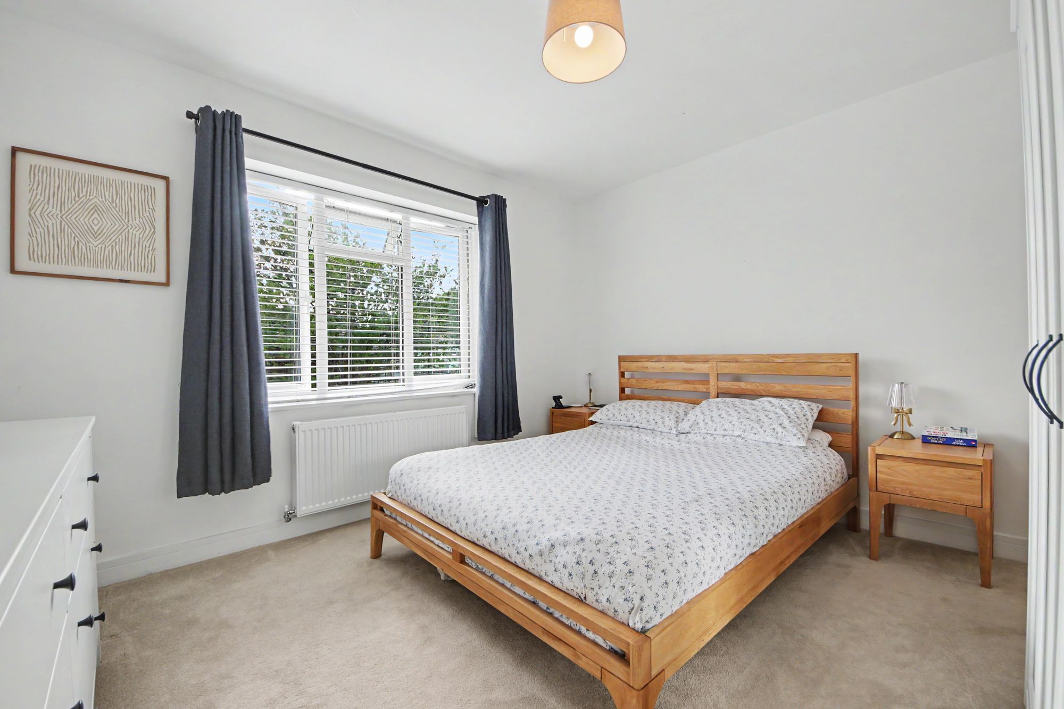
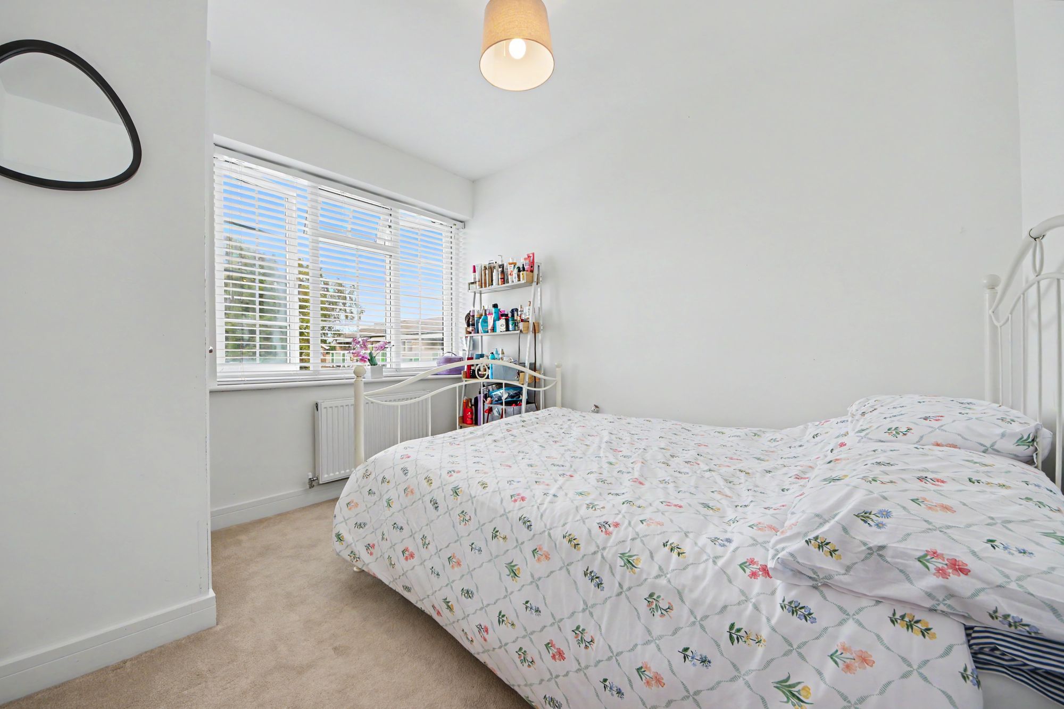
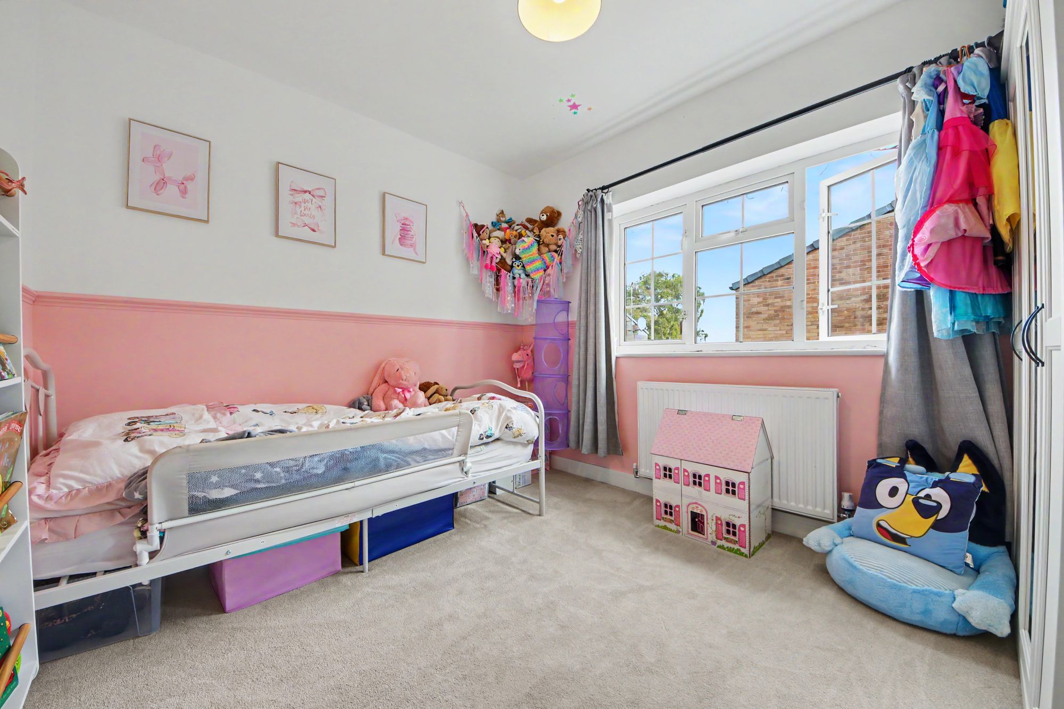
All three bedrooms benefit from double-glazed windows, carpeted flooring and radiators. Bedroom One further benefits from an en-suite WC.
OUTSIDE
To the front of the property, a shingle driveway provides off-road parking for multiple vehicles.
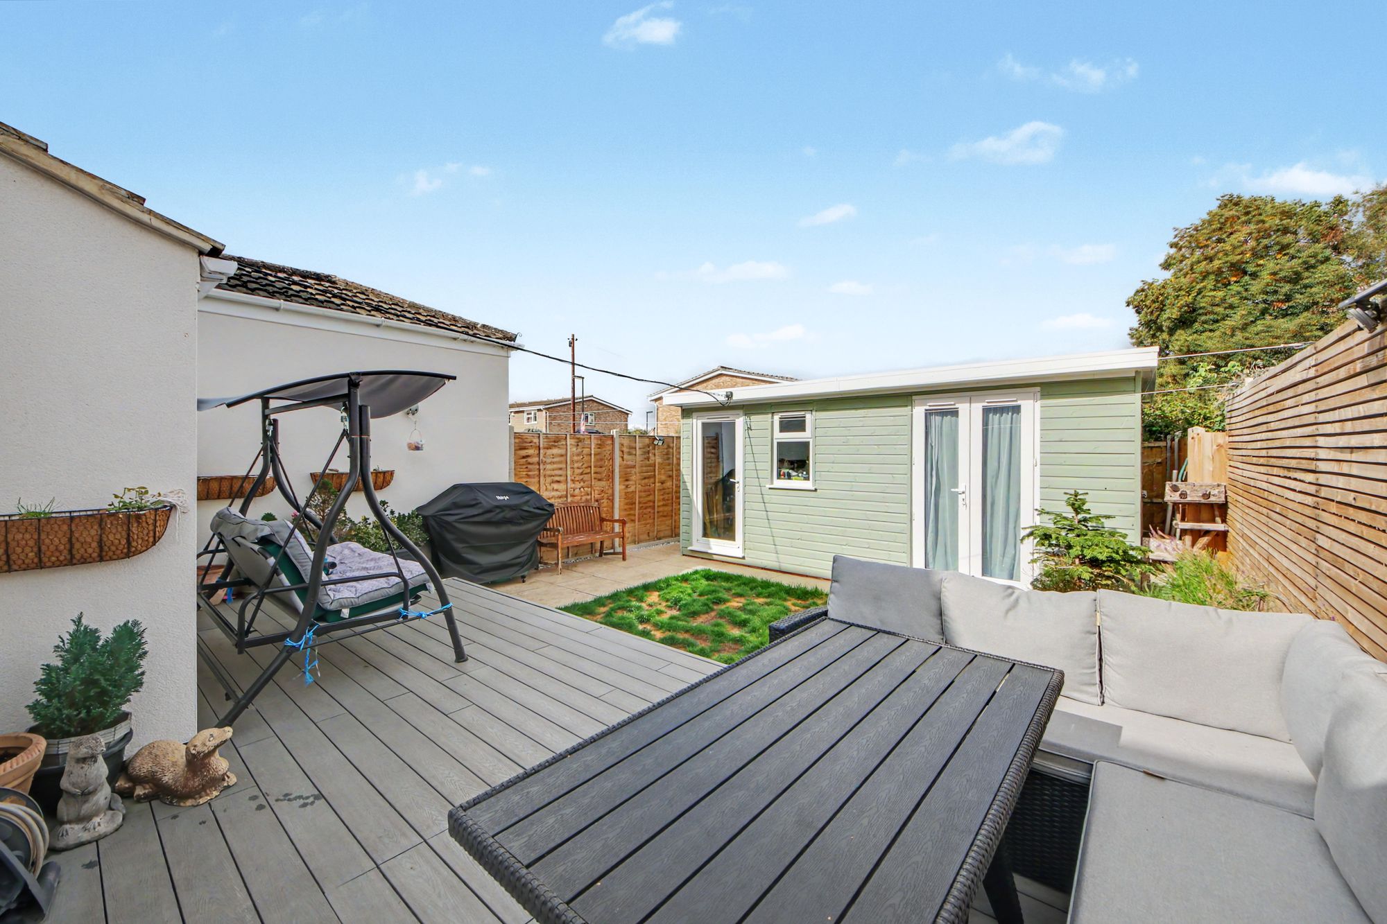
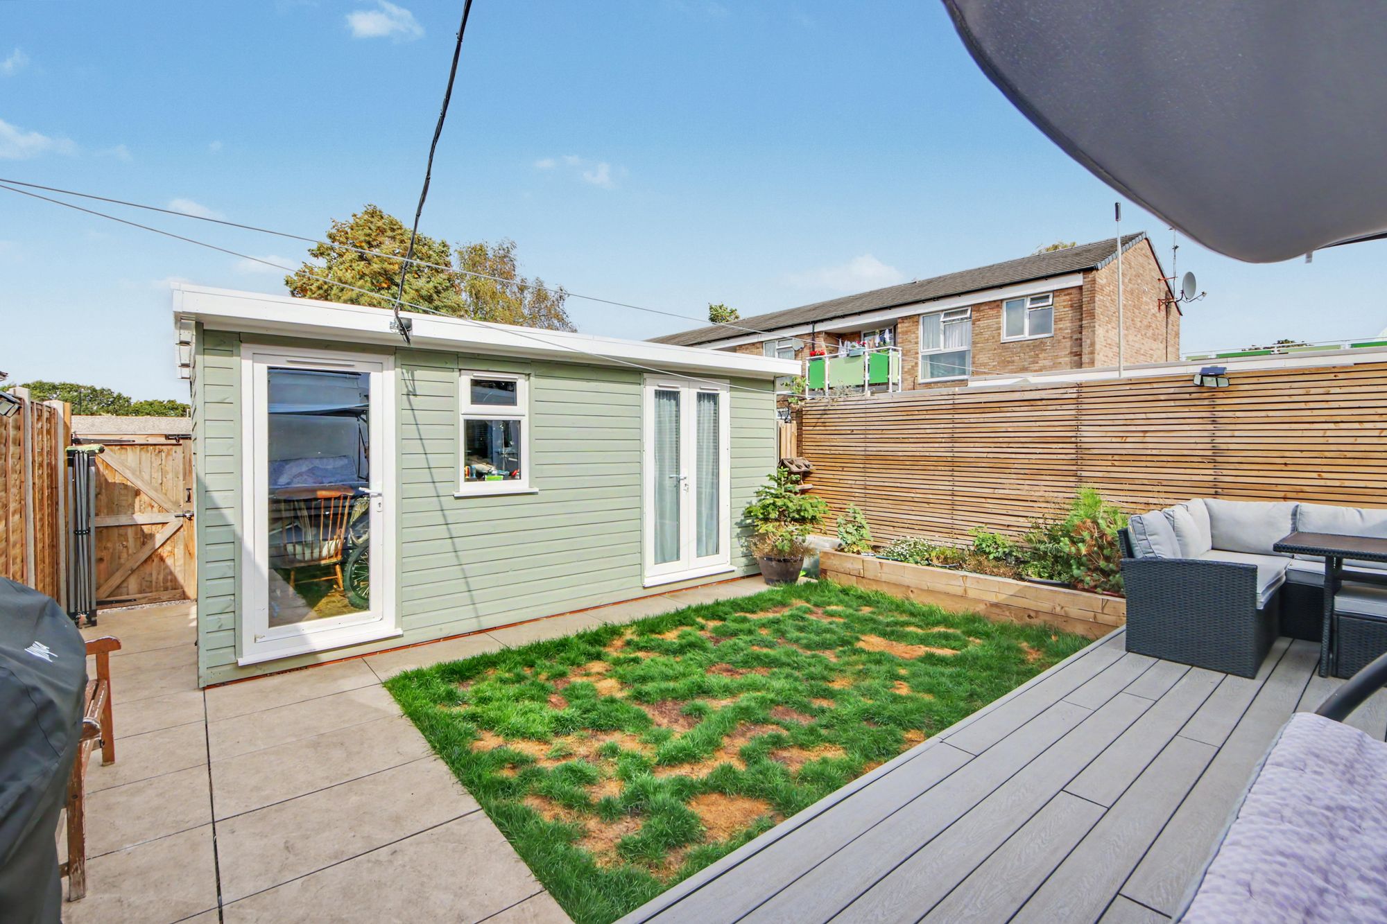
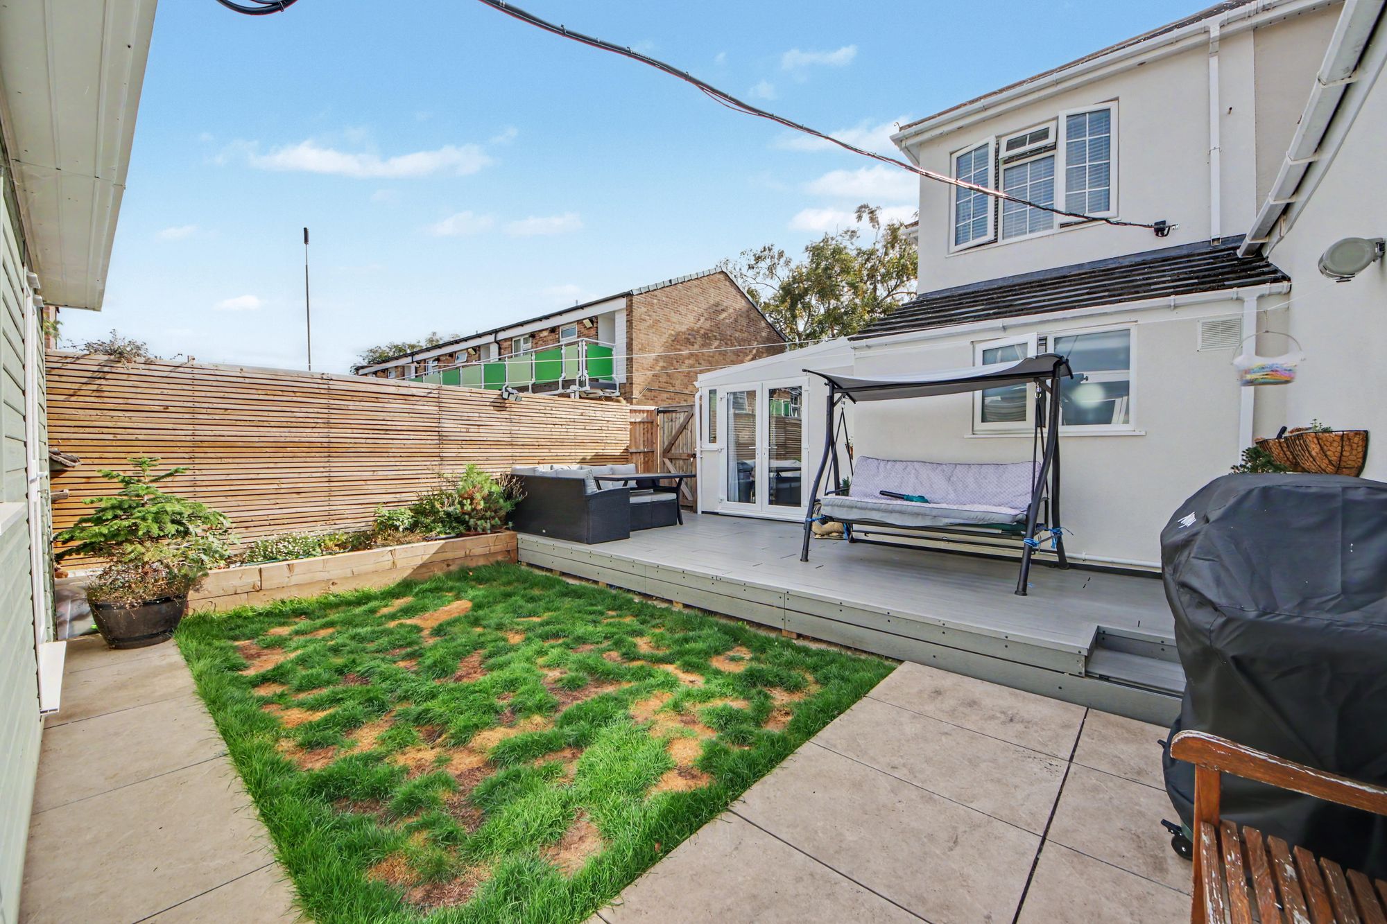
The enclosed rear garden features a composite decking area immediately adjoining the rear of the property, leading onto a lawn and patio area. At the rear of the garden is a purpose-built summer house and storage shed, providing useful additional space. The garden also benefits from rear access.
SERVICES
Gas, electricity, water and mains drainage are connected. Please note that none of the services or appliances have been tested by White & Guard.
Fibre Broadband is available with download speeds of up to 76 Mbps and upload speeds of up to 15 Mbps. Information has been provided by the Openreach website.
£350,000