Located in the highly desirable area of Midanbury, this three-bedroom detached bungalow offers a versatile accommodation arranged over two floors. Featuring on the ground floor, an inviting entrance hall, kitchen, good sized lounge/dining room, two double bedrooms and a bathroom. Whilst upstairs, there is a large master bedroom, complete with en-suite and large landing area, used as a dressing room. Externally, the property enjoys off road parking and a rear garden. LOCATION Midanbury is ideally located close to Bitterne, which offers a thriving centre with a wide range of shops, everyday amenities and a convenient railway station. Southampton city centre is also easily accessible, providing an extensive choice of retail outlets, including the popular Westquay shopping centre, as well as a variety of bars, restaurants and cinemas, together with a mainline railway station. Southampton Airport is approximately a 20-minute drive away, while excellent road connections provide easy access to the M27 and M3, with onward routes towards London.
***GUIDE PRICE £300,000 - £325,000***
INTRODUCTION
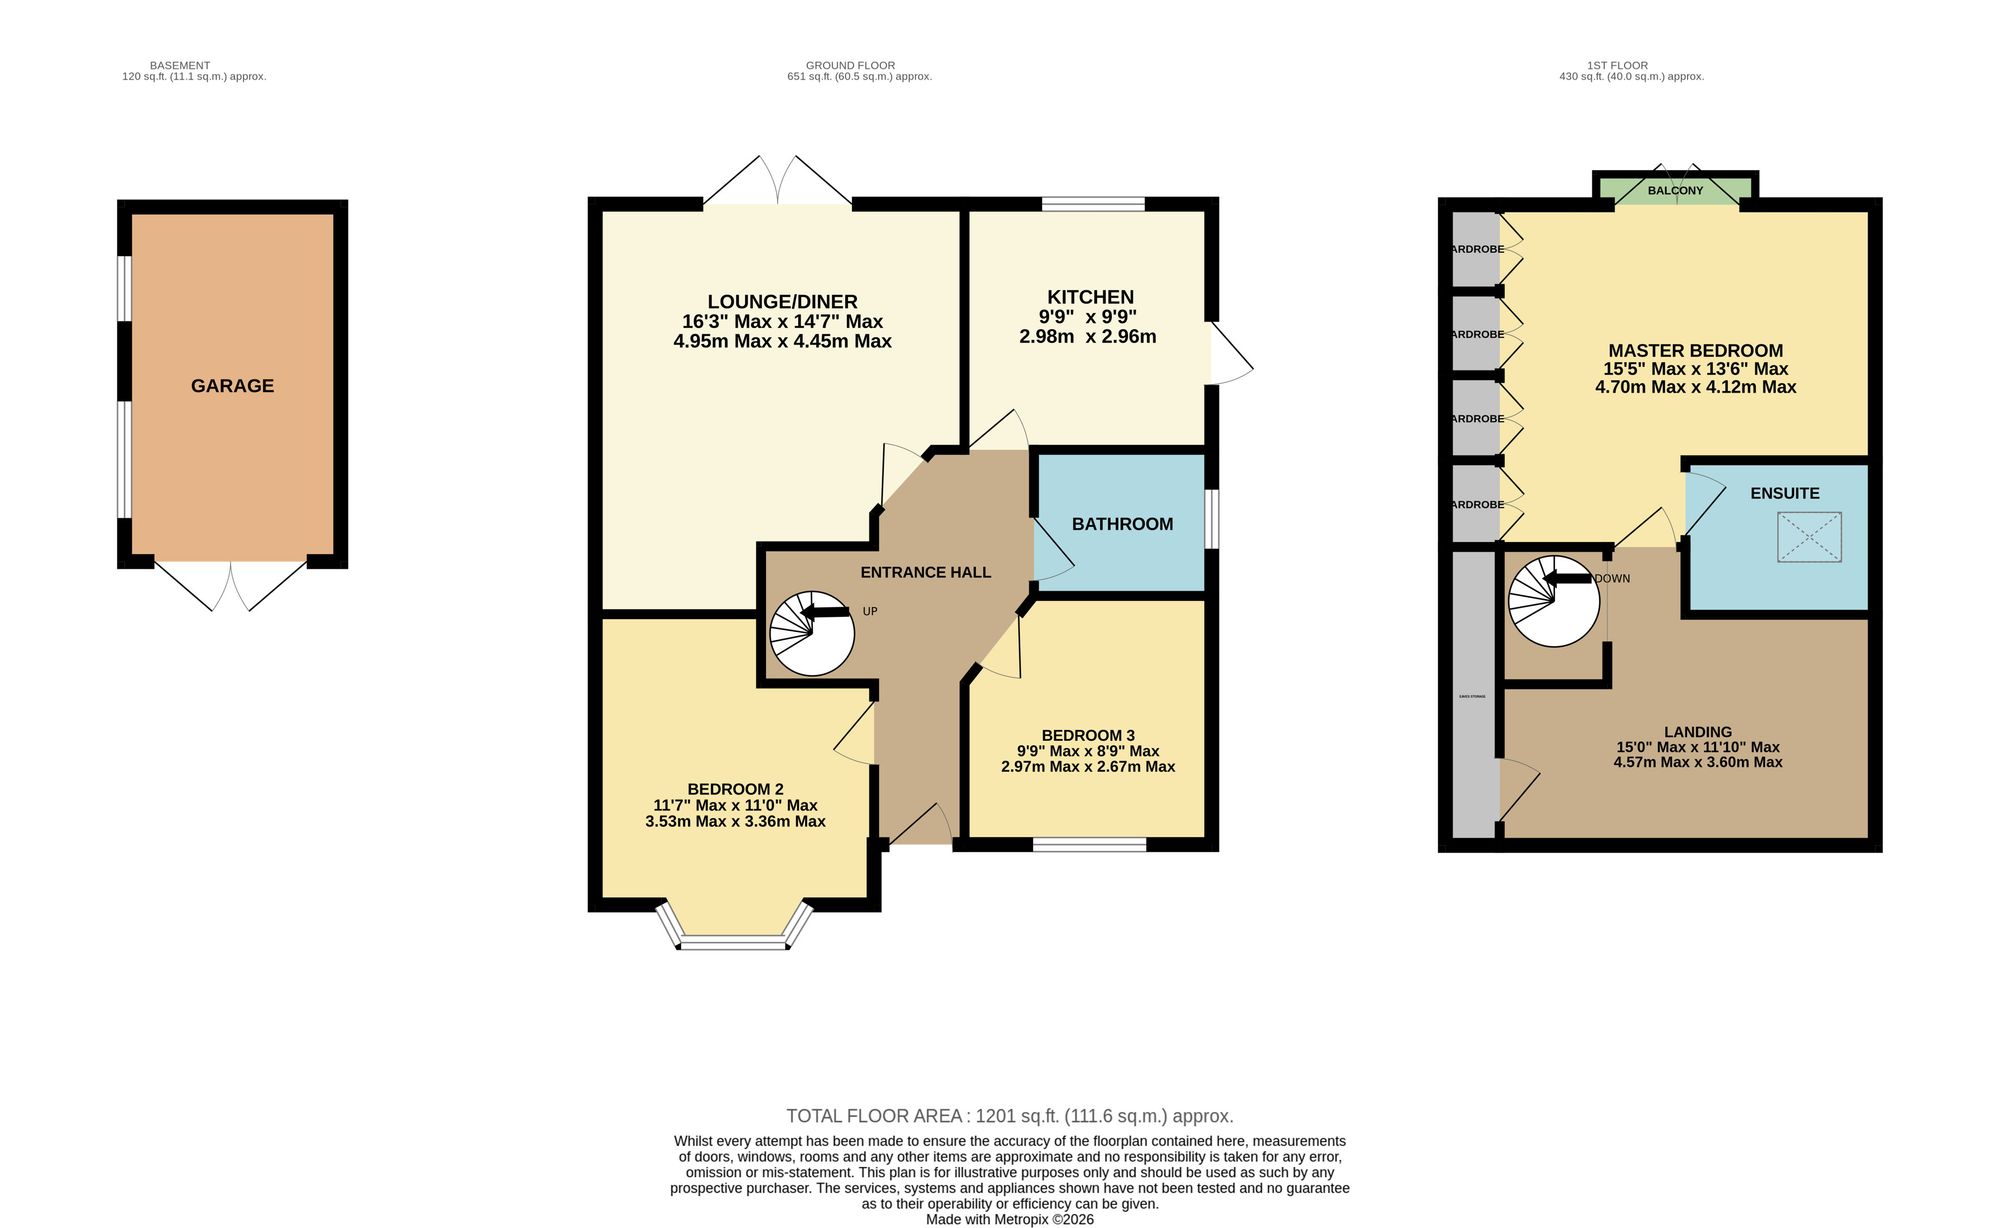
Located in the highly desirable area of Midanbury, this three-bedroom detached bungalow offers a versatile accommodation arranged over two floors. Featuring on the ground floor, an inviting entrance hall, kitchen, good sized lounge/dining room, two double bedrooms and a bathroom. Whilst upstairs, there is a large master bedroom, complete with en-suite and large landing area, used as a dressing room. Externally, the property enjoys off road parking and a rear garden.
LOCATION
Midanburyis ideally located close to Bitterne, which offers a thriving centre with a wide range of shops, everyday amenities and a convenient railway station. Southampton city centre is also easily accessible, providing an extensive choice of retail outlets, including the popular Westquay shopping centre, as well as a variety of bars, restaurants and cinemas, together with a mainline railway station. Southampton Airport is approximately a 20-minute drive away, while excellent road connections provide easy access to the M27 and M3, with onward routes towards London.
INSIDE
Entering through the double-glazed front door, the entrance hall features laminate flooring, a spiral staircase leading to the first floor, useful understairs storage and access to the remaining ground-floor accommodation.
The kitchen benefits from a double-glazed window overlooking the rear aspect and a double-glazed door providing access to the side of the property. The room features tiled flooring, a tiled splashback and a heated towel rail. The kitchen is fitted with a range of wall and base units with work surfaces over, a one-and-a-half bowl sink and drainer, a gas hob with extractor hood above, an electric oven, and space for a washing machine and dishwasher, alongside an integrated fridge.
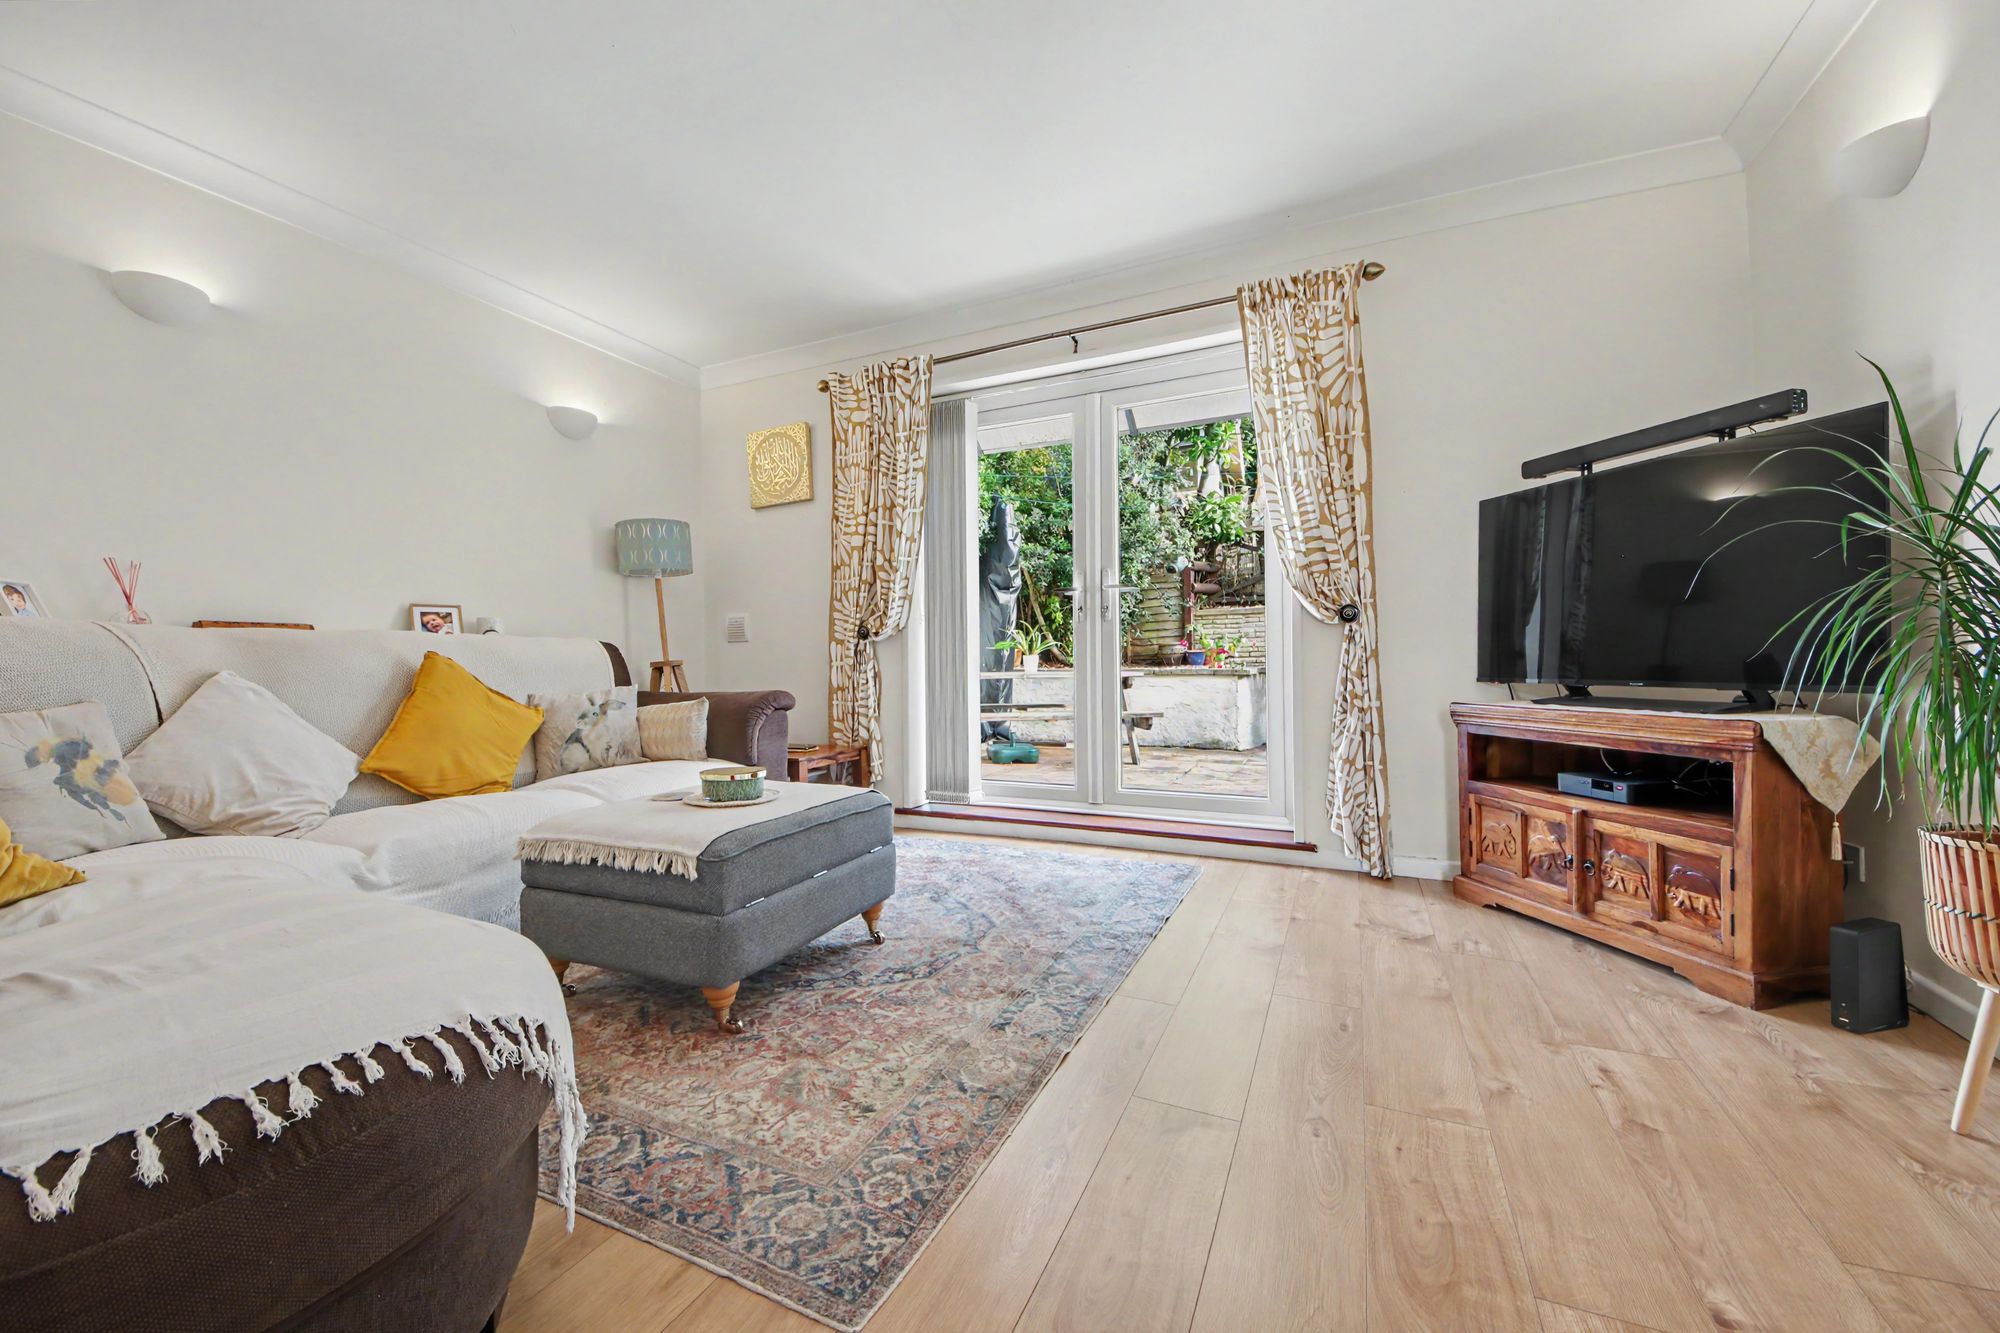
The lounge/diner is a welcoming space, featuring laminate flooring, two radiators and double-glazed French doors that open directly onto the beautifully landscaped rear garden, allowing plenty of natural light into the room.
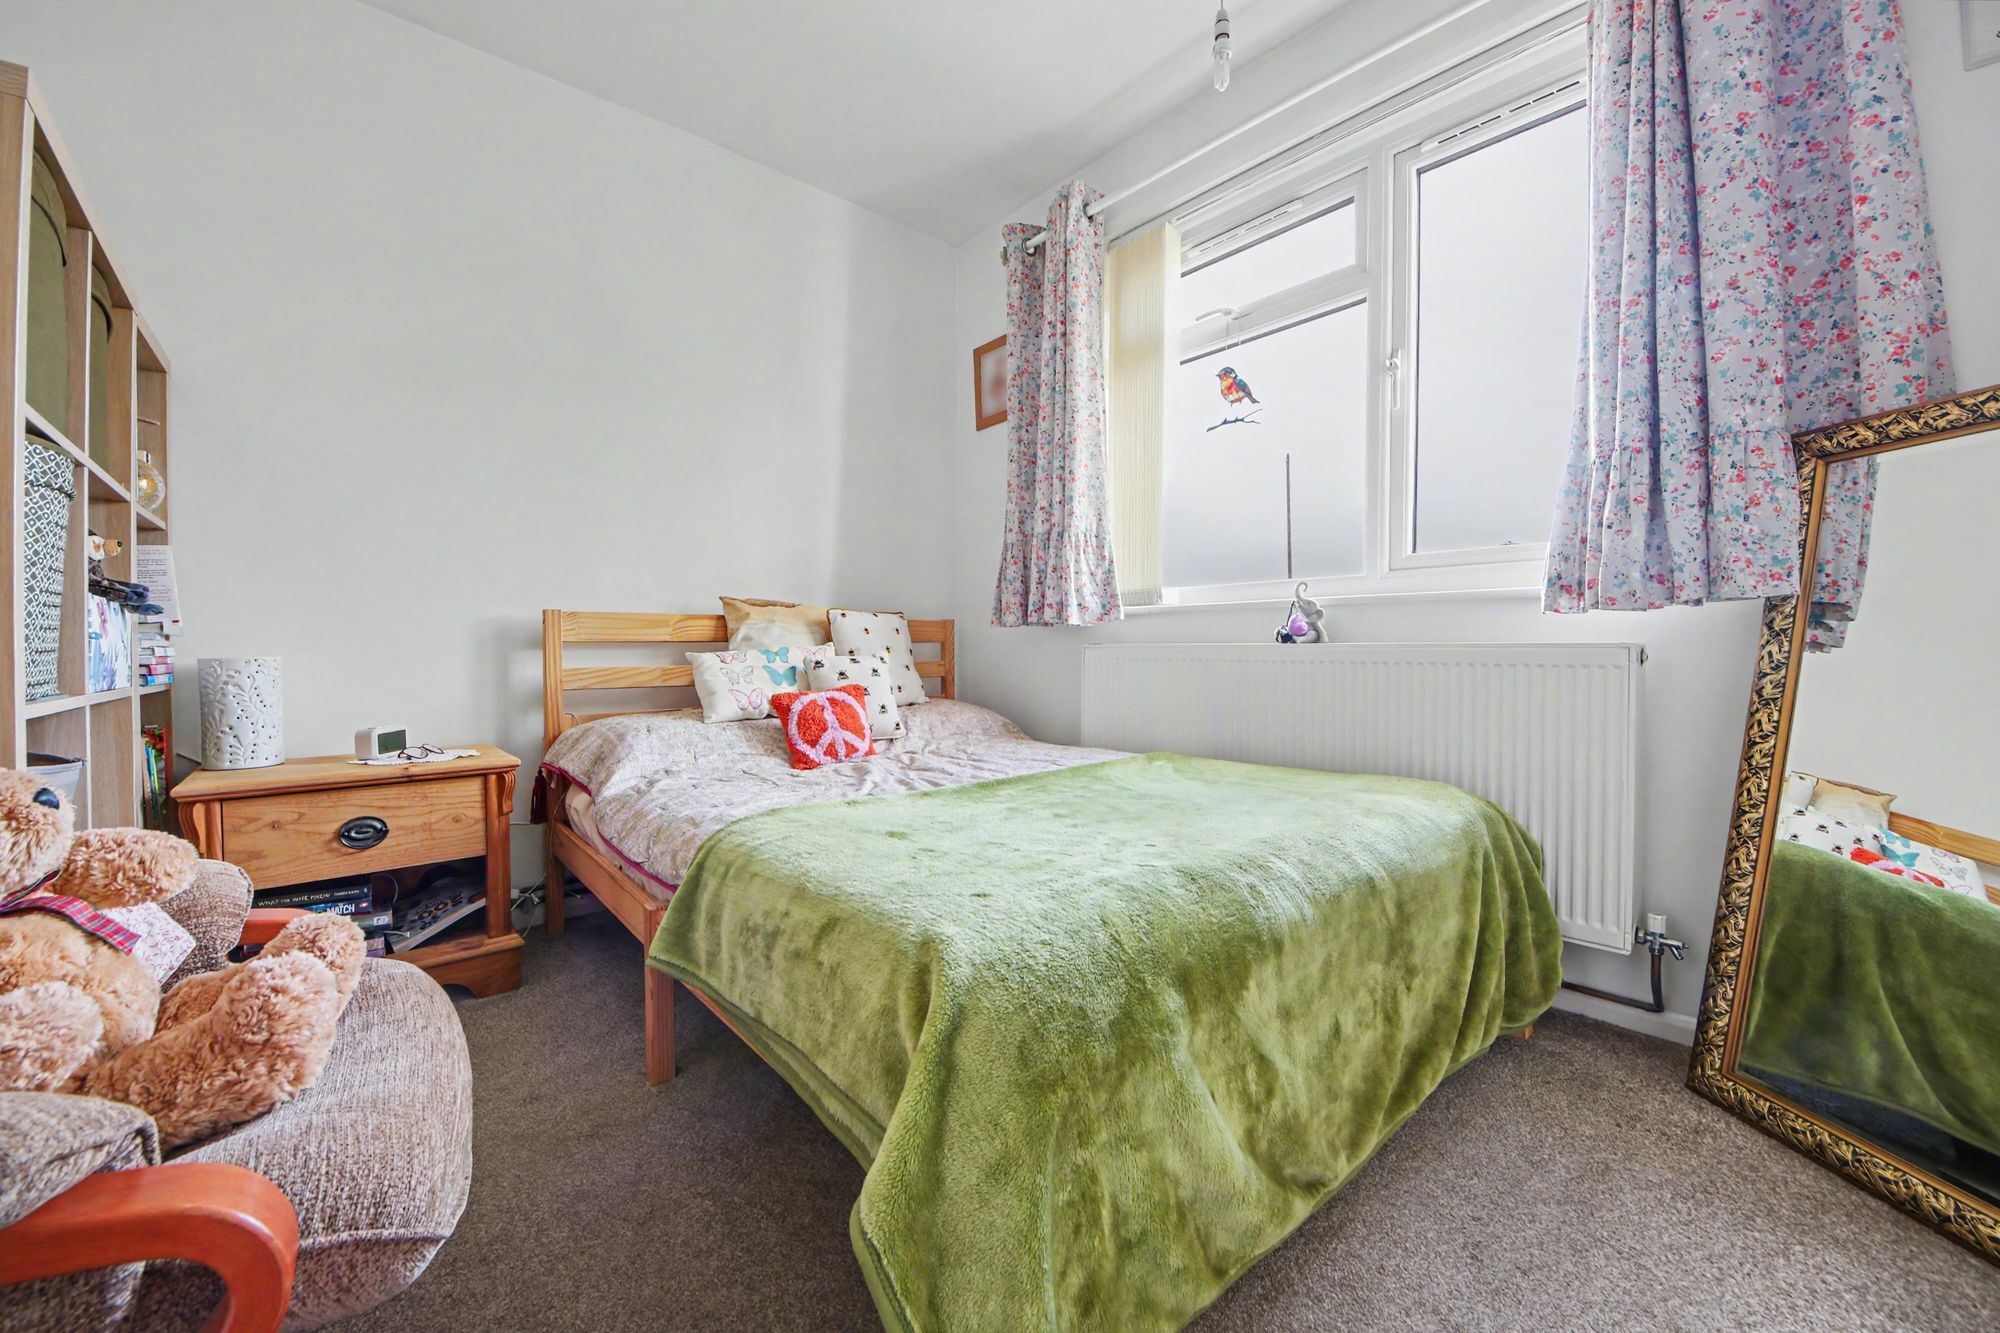
Bedroom two features a double-glazed window overlooking the front aspect, carpeted flooring and a radiator.
Bedroom three also benefits from a double-glazed window to the front aspect, carpeted flooring and a radiator.
The family bathroom comprises a bath with shower over, a wash hand basin with storage beneath, and a WC. The room further benefits from tiled flooring, partially tiled walls, a double-glazed window to the side aspect and a heated towel rail.
The first-floor landing features laminate flooring, useful eaves storage and access to all first-floor accommodation.
The generously proportioned master bedroom is a lovely feature of the property, benefiting from double-glazed French doors opening onto a Juliet balcony overlooking the rear garden. The room also features laminate flooring, built-in wardrobes along one wall, a radiator and direct access to the en-suite shower room.
The en-suite comprises a shower cubicle, WC and wash hand basin, complemented by tiled flooring, tiled walls, a heated towel rail and a double-glazed Velux window to the side aspect, providing natural light.
OUTSIDE
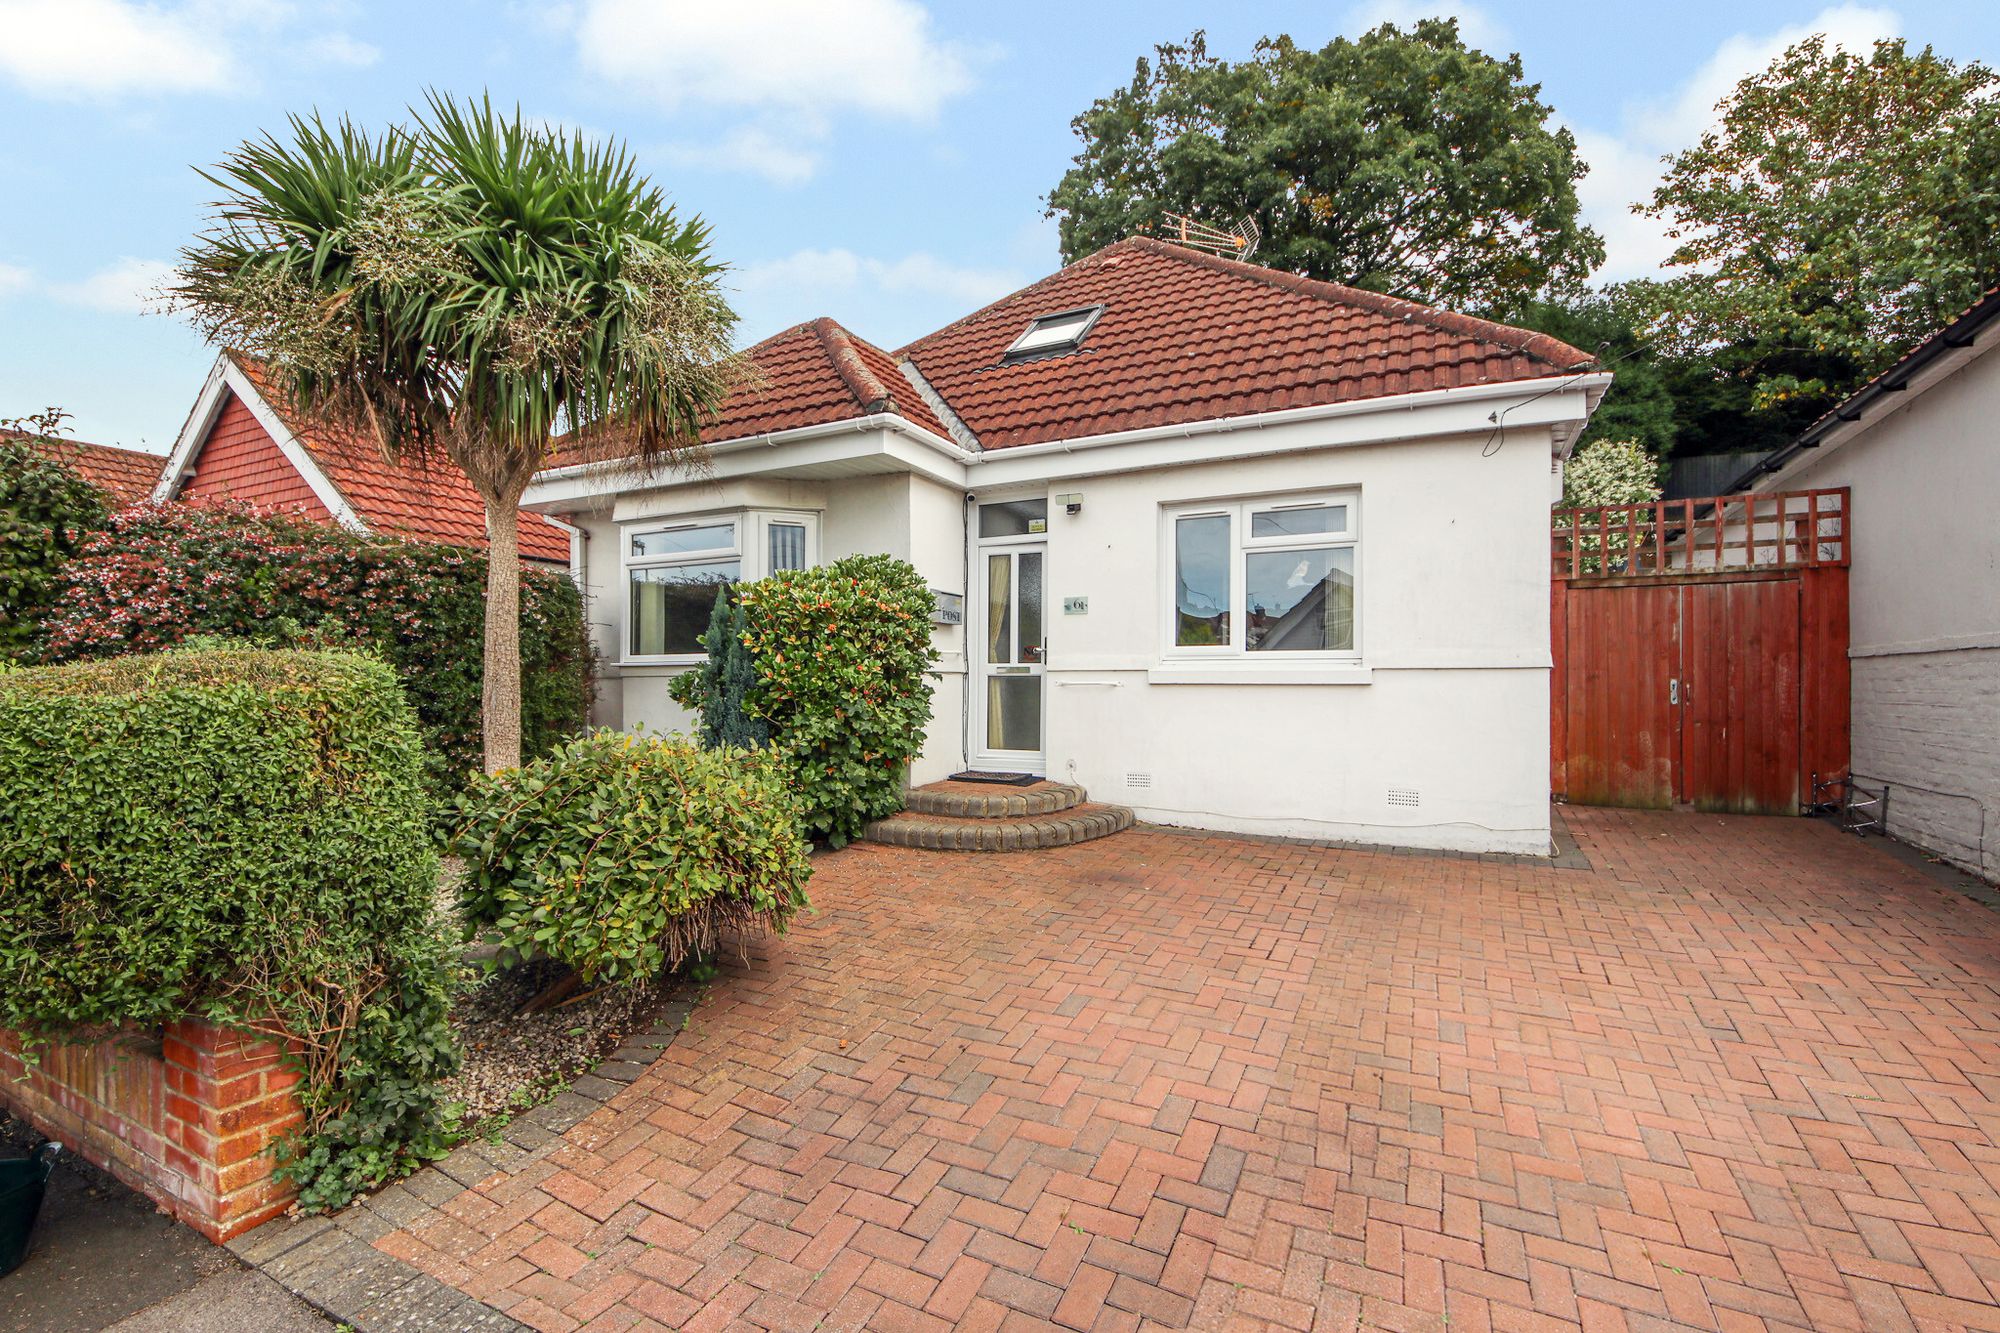
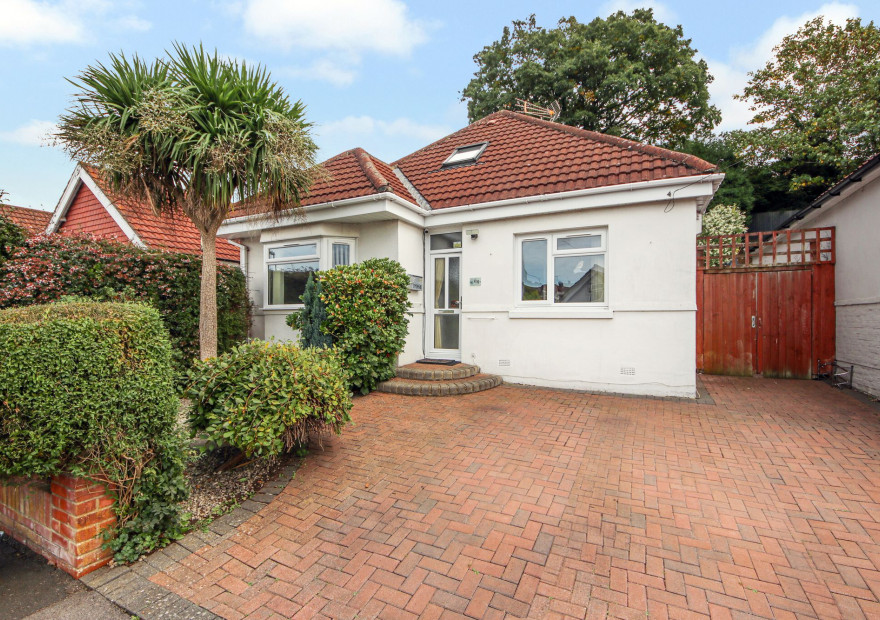
To the front, there is a driveway providing off-road parking for multiple vehicles. The frontage is enhanced by a mature tree and a variety of shrubs, with a surrounding wall providing an attractive and defined boundary to the property.
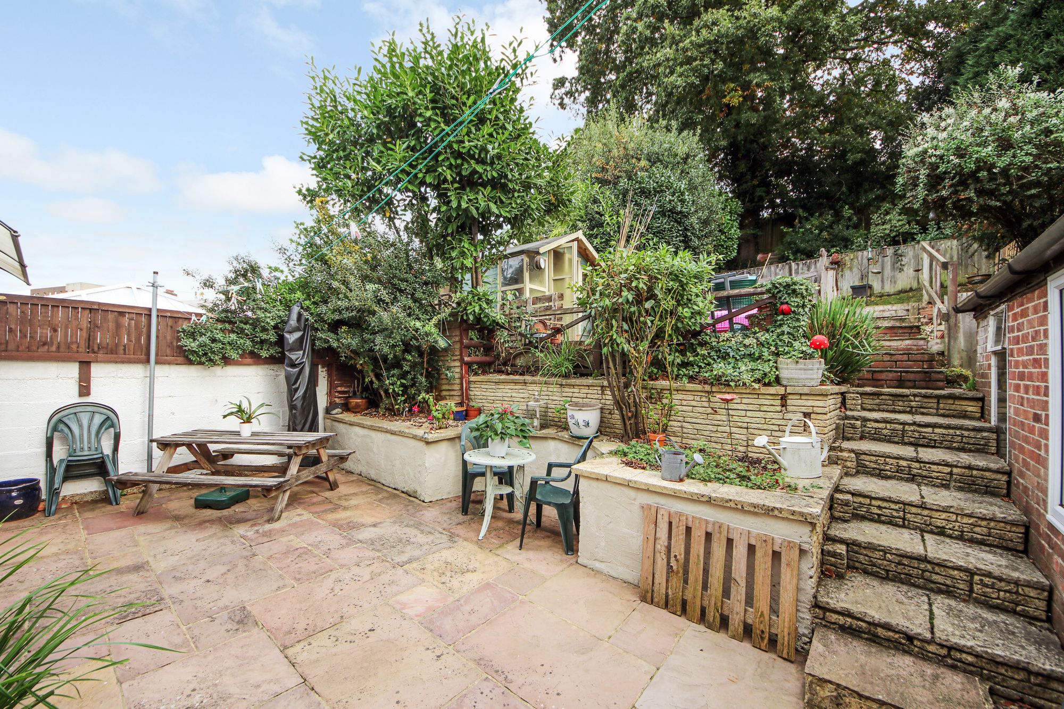
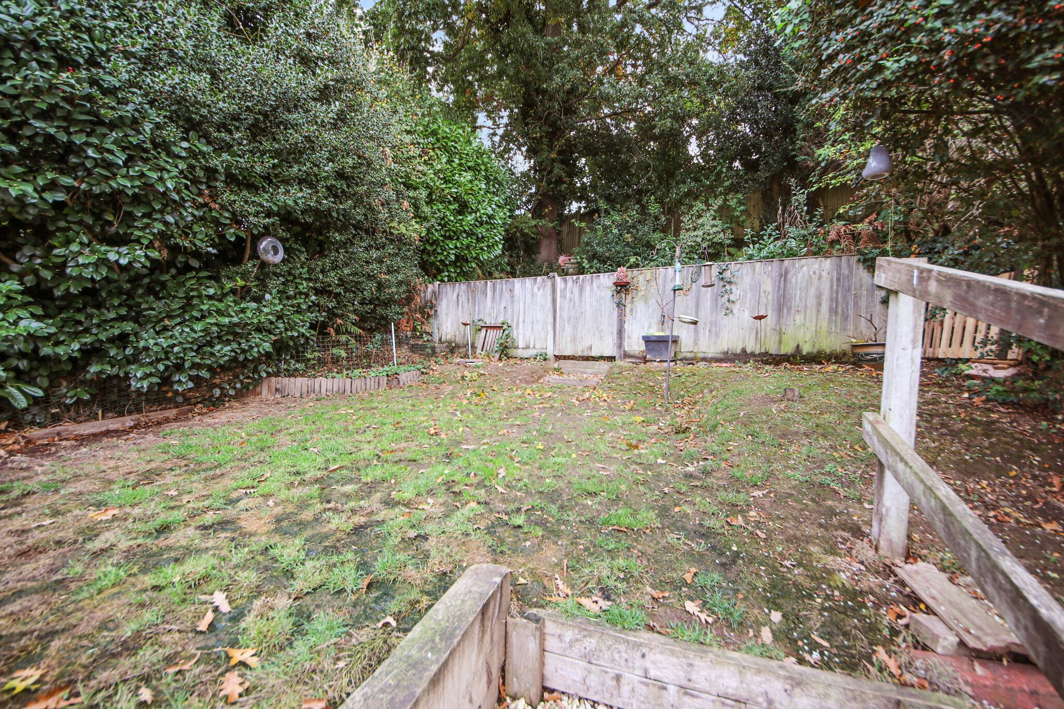
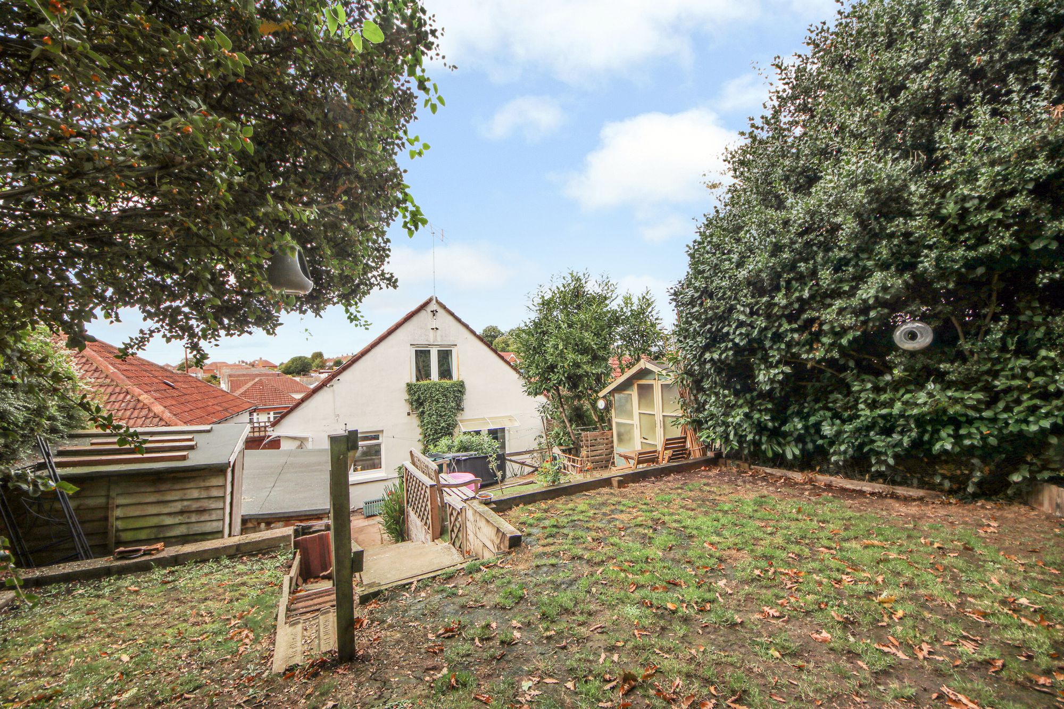
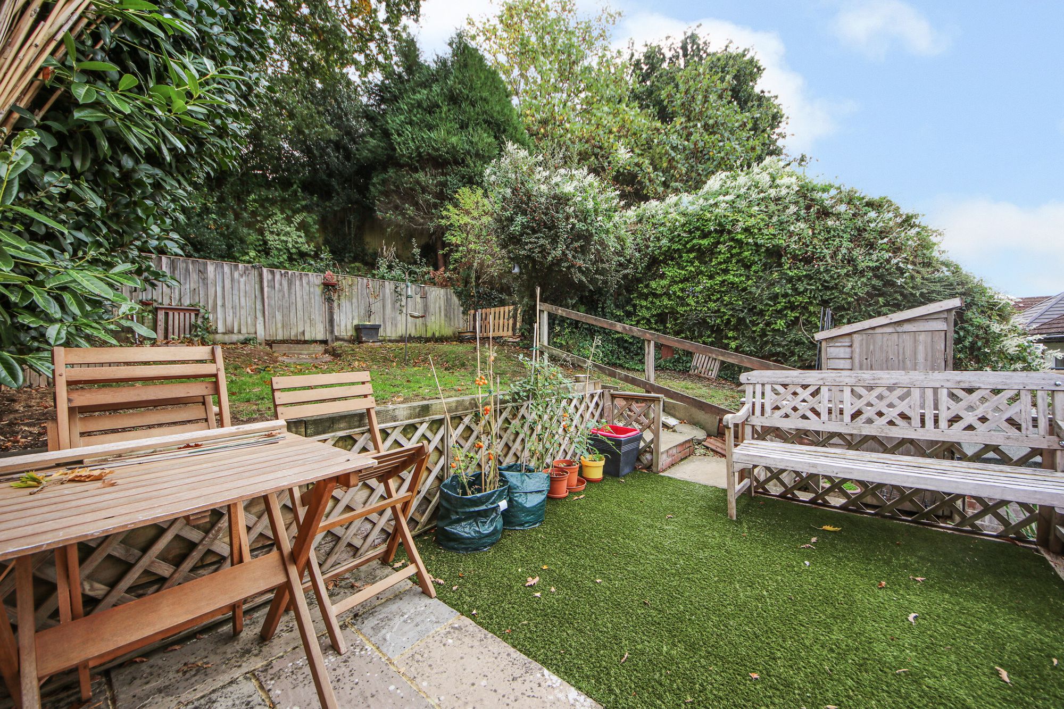
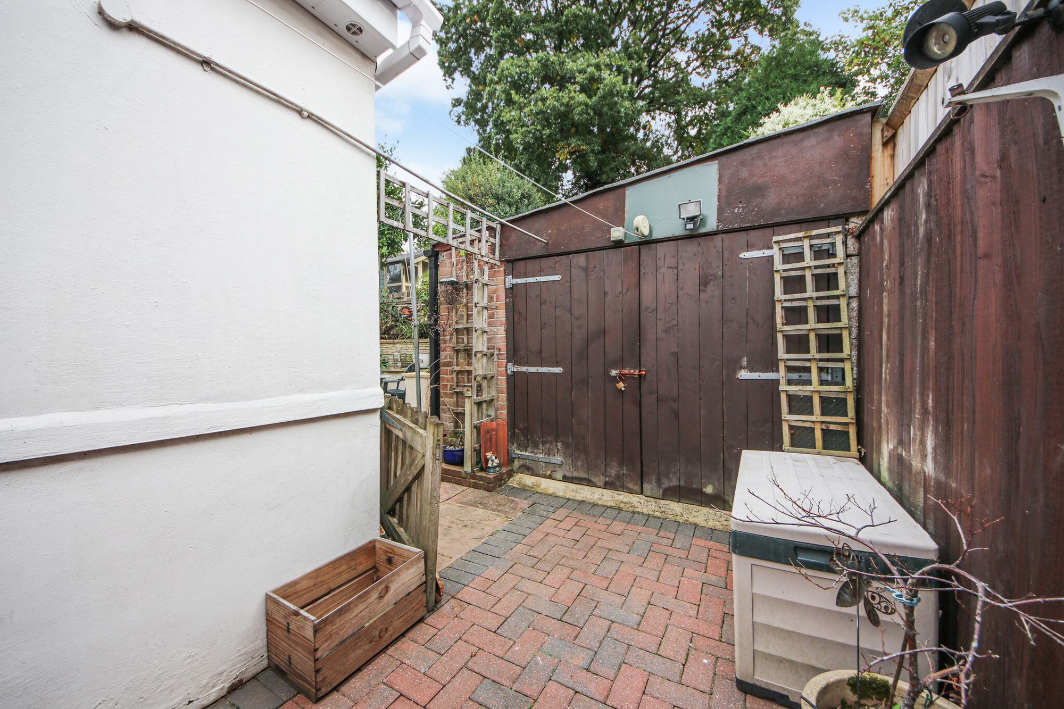
The tiered rear garden offers a variety of outdoor spaces, with a paved patio, side access to the garage and steps leading to further levels. The second and third tiers are mainly laid to lawn, complemented by a Wendy house, established shrubs, trees and colourful flower borders. The upper tier is predominantly woodland, offering excellent potential for a vegetable garden or further landscaping.
SERVICES
Gas, electricity, water and mains drainage are connected. Please note that none of the services or appliances have been tested by White & Guard.
Full Fibre Broadband is available with download speeds of up to 1600 Mbps and upload speeds of up to 115 Mbps. Information has been provided by the Openreach website.