The well-presented accommodation comprises a light and airy lounge and a contemporary kitchen/breakfast room, both with access to the rear terrace, three well-proportioned double bedrooms, a large family bathroom, an en-suite shower room to the master and a walk-in wardrobe to the second bedroom.
INTRODUCTION
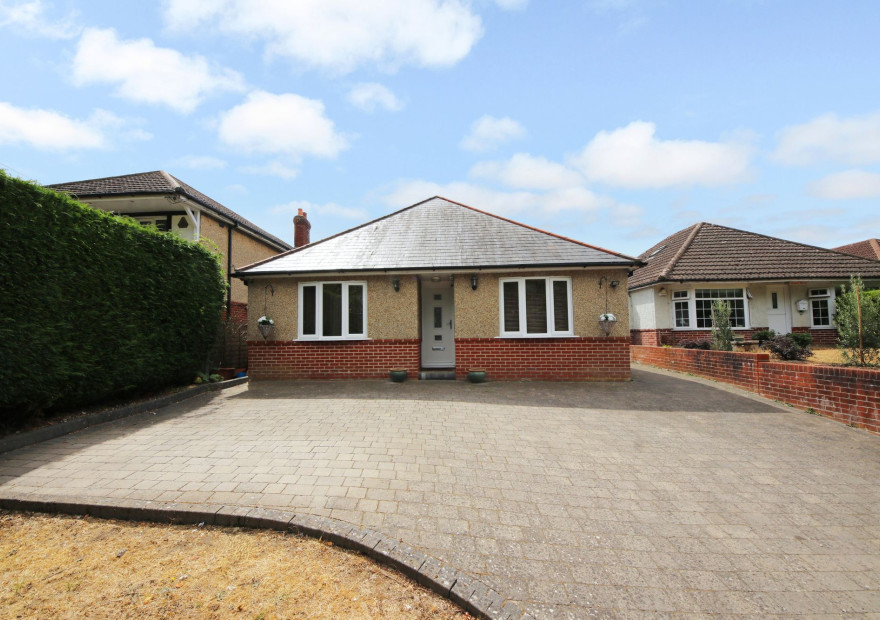
Offered for sale with no forward chain, this spacious, three double bedroom, detached bungalow benefits from an attractive, south facing rear garden and driveway parking.
The well-presented accommodation comprises a light and airy lounge and a contemporary kitchen/breakfast room, both with access to the rear terrace, three well-proportioned double bedrooms, a large family bathroom, an en-suite shower room to the master and a walk-in wardrobe to the second bedroom.
LOCATION
The property is conveniently situated within easy walking distance of Lowford shops, the community centre and library, as well as close to local schools and the M27 motorway links.
INSIDE
The entrance hall has a built-in cupboard and access to all principal accommodation, including a store/study area.
The light and spacious lounge is a generous sized room with windows to the side and rear and sliding patio doors leading onto the rear, decked terrace. An opening to the side leads through to the beautiful kitchen which has been fitted with a contemporary range of grey wall and base units with a built-in double oven, induction hob with extractor over, an integrated dishwasher and washing machine, as well as space for an American style fridge/freezer. There is also a window to the side and French doors opening onto the rear terrace.
The master bedroom is located to the front of the property and benefits from a modern en-suite with a shower cubicle, wash hand basin, WC and a window to the side. The second bedroom also faces the front and features a walk-in wardrobe with access to the ‘Jack & Jill’ bathroom.
Bedroom three is also a double room and has a window to the side aspect, whilst the large family bathroom comprises a walk-in shower cubicle, separate bath, wash hand basin, WC and a window to the side.
OUTSIDE
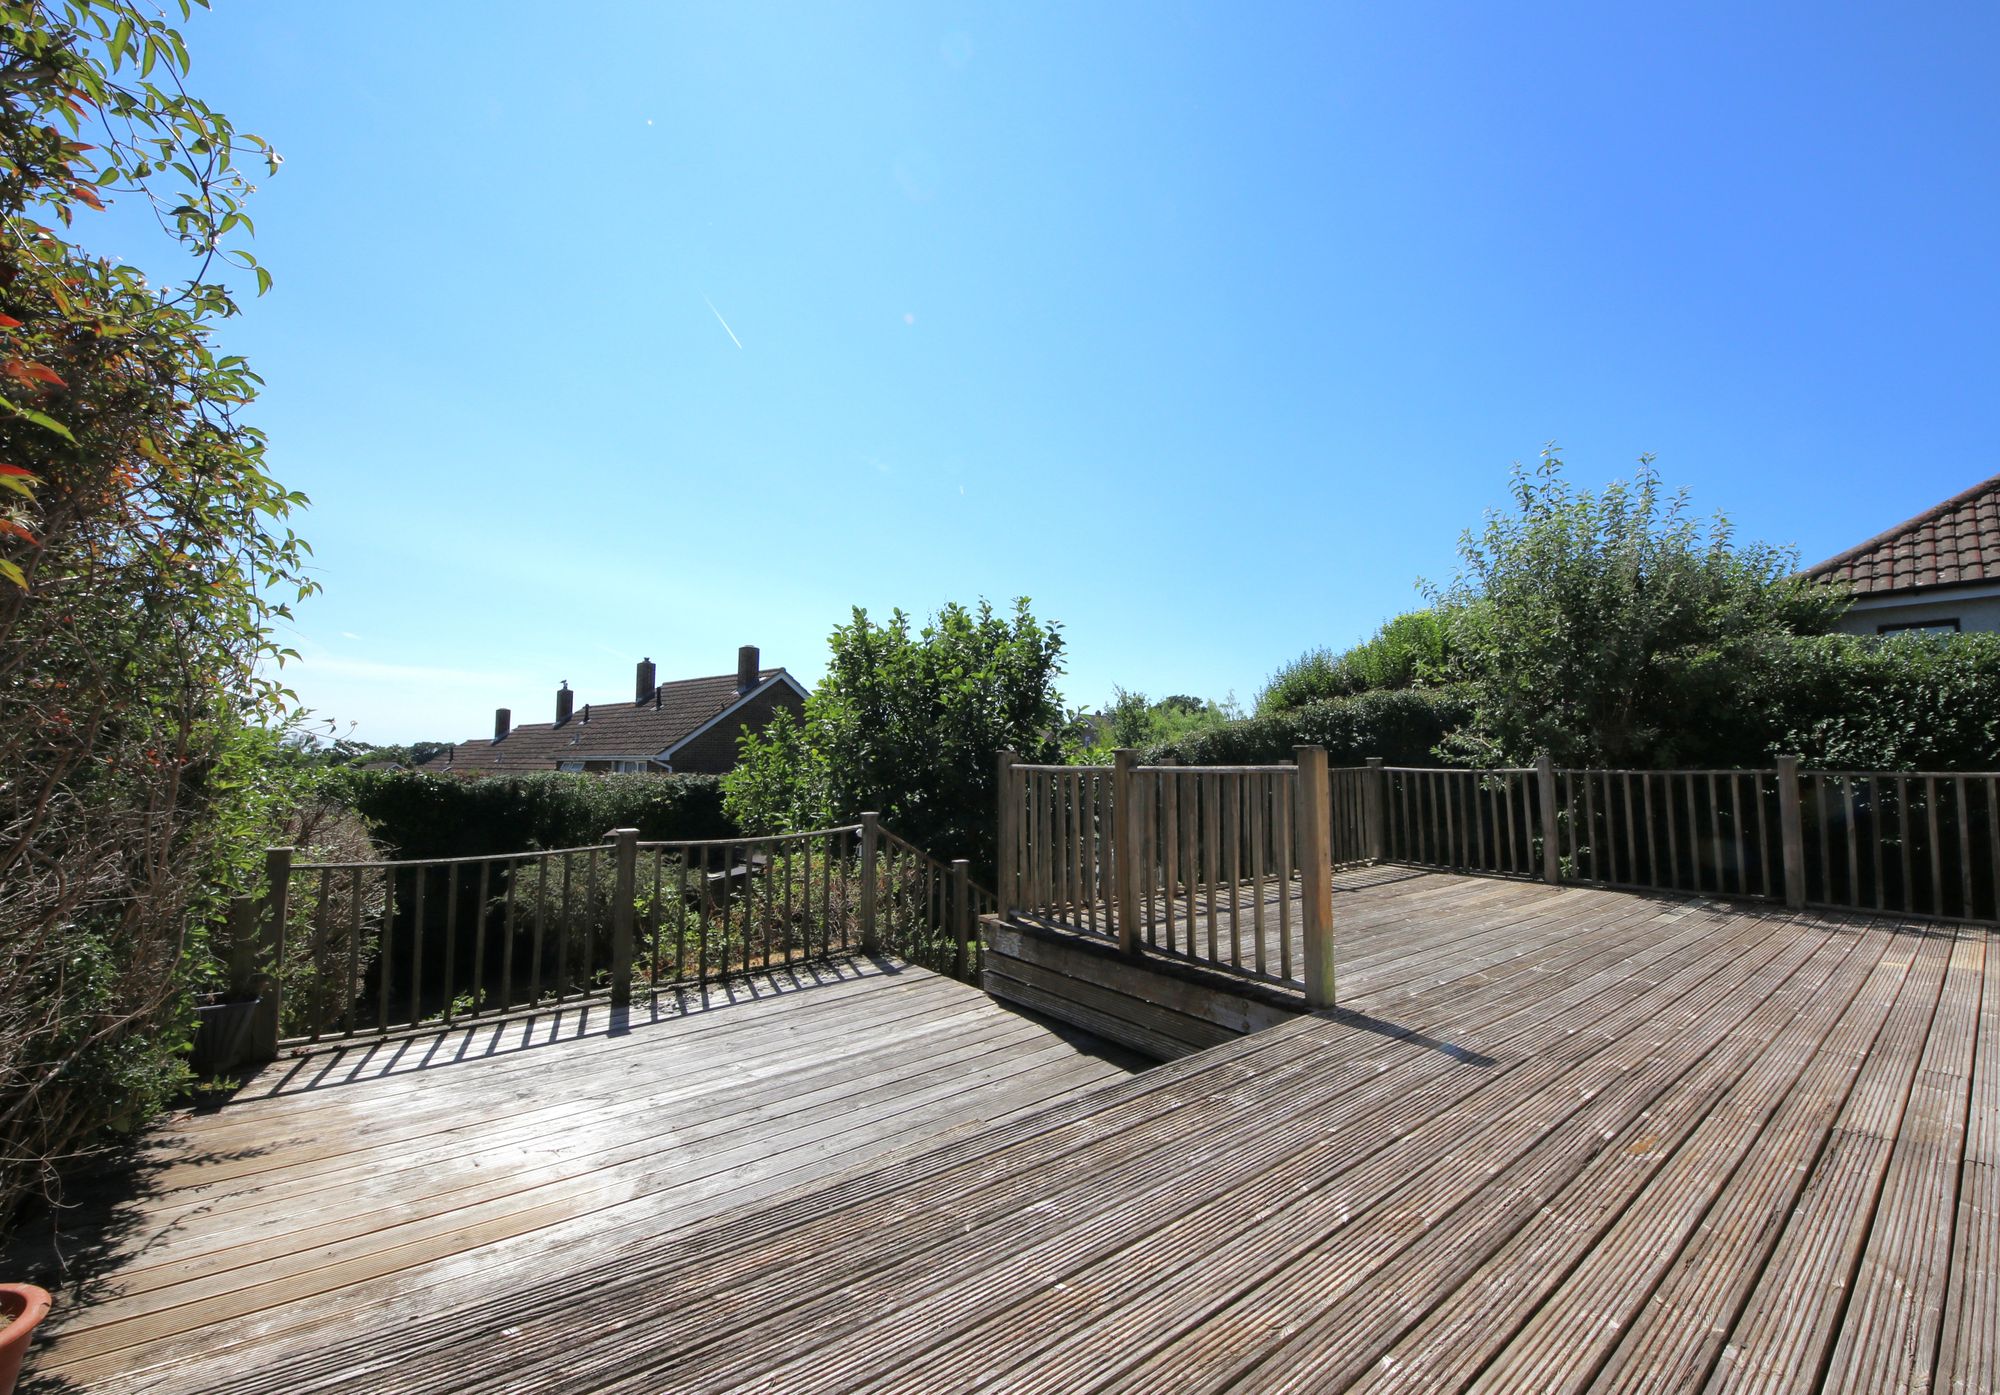
To the front there is ample off road parking on the driveway and gated side access leading round to the rear garden which enjoys a south facing aspect and a large, decked terrace. Steps lead down to the rest of the garden which is mainly laid to lawn with mature hedgerow borders.
ADDITIONAL INFORMATION
Leasehold: 843 years remaining. No ground rent or charges.
BROADBAND
Full fibre broadband is available with download speeds of up to 1600 Mbps and upload speeds of up to 115 Mbps. Information has been provided by the Openreach website.
SERVICES
Gas, water, electricity and mains drainage are connected. Please note that none of the services or appliances have been tested by White & Guard.