INTRODUCTION
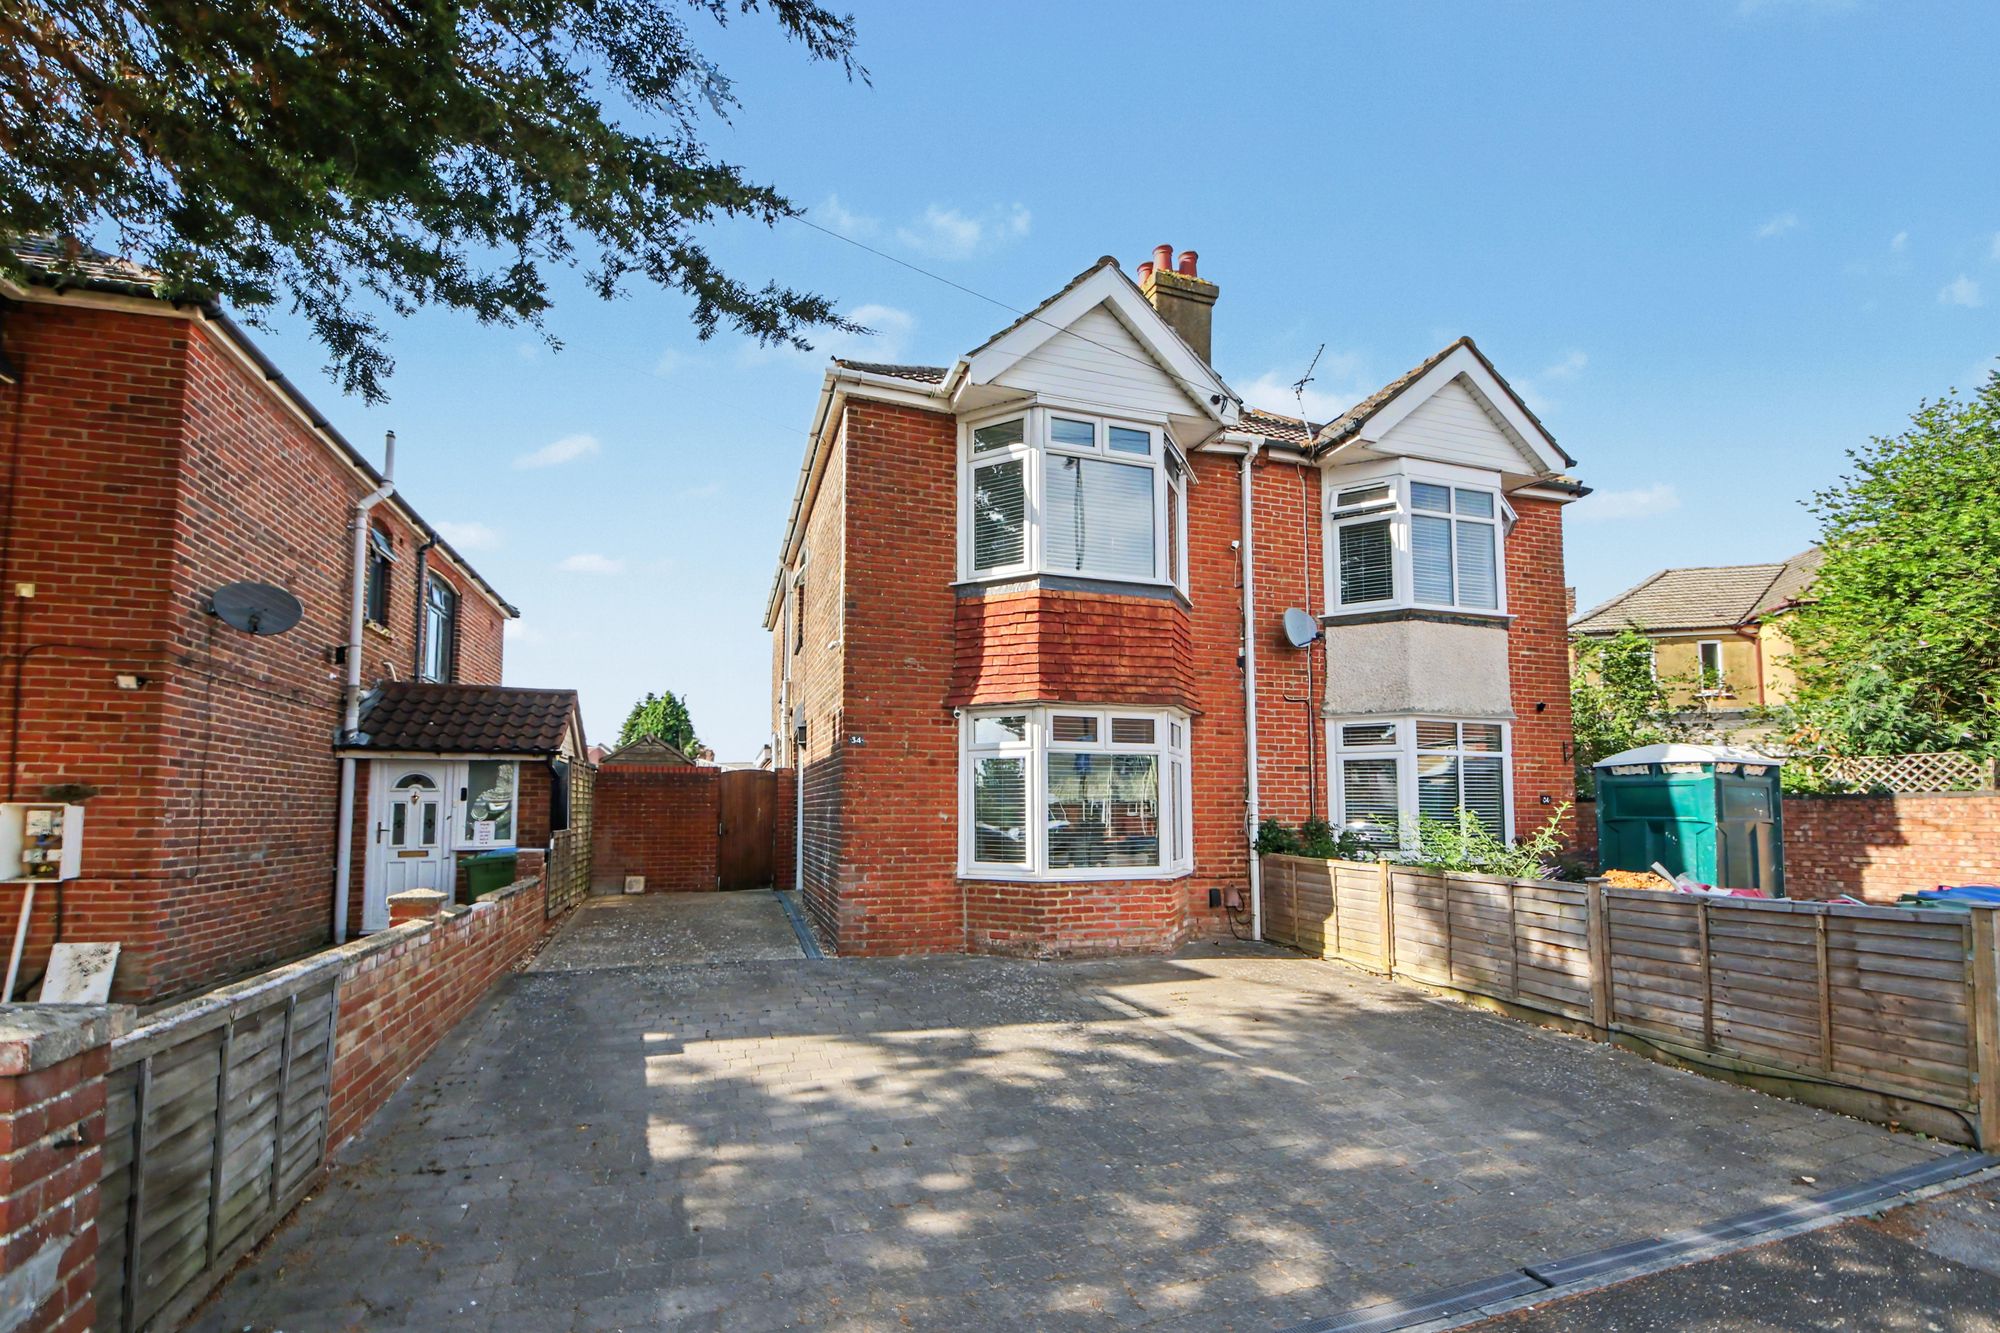
Situated in the highly sought-after location of Bitterne, this beautifully presented and extended three-bedroom semi-detached home has been finished to a high standard throughout. The spacious accommodation comprises an entrance hall, lounge, sitting room, modern shower room, and impressive kitchen/dining room on the ground floor. Upstairs, there are three well-proportioned bedrooms and a contemporary family bathroom. The property also benefits from off-road parking to the front and a low-maintenance rear garden.
LOCATION
Bitterne has a thriving centre that offers a broad range of shops and general amenities along with its own infant, junior and senior schools and train station. Southampton’s city centre with its broad range of shops including WestQuay shopping centre, its bars, restaurants, cinemas, amenities and mainline railway station is within easy reach. Southampton Airport is around twenty minutes away and all main motorway access routes are also close by, including M27 links east and west bound via M3 to M25 and via A3 to London.
INSIDE
Entering via the composite front door, the welcoming entrance hall features solid oak flooring, a radiator, stairs rising to the first floor with useful understairs storage, and access to all principal rooms.
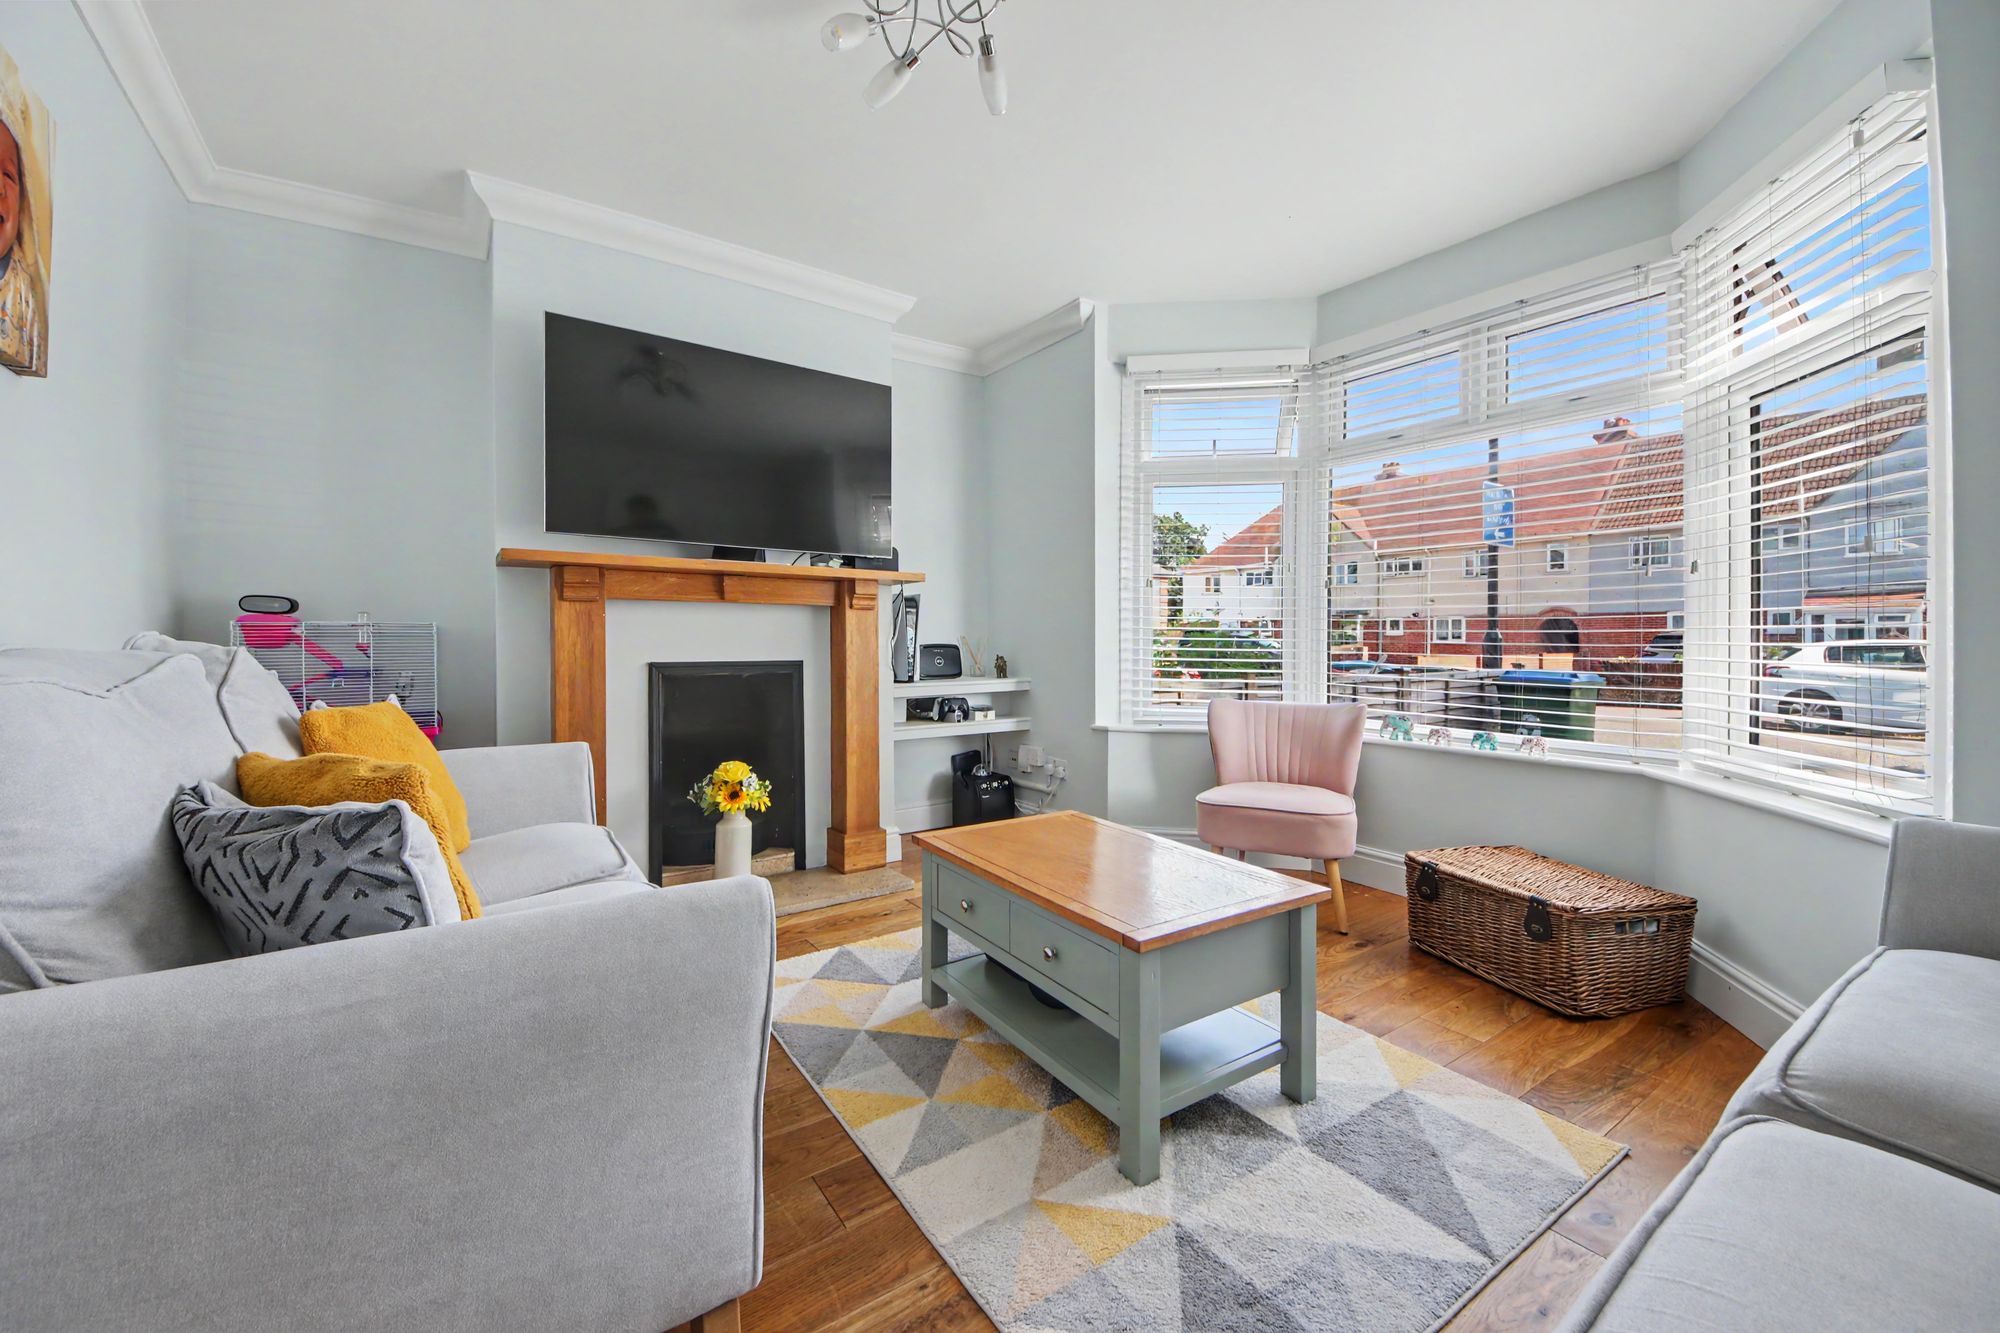
Positioned at the front of the property, the lounge enjoys a double-glazed bay window, solid oak flooring, a radiator, and an attractive open fireplace with a wooden surround and stone hearth, creating a warm and inviting focal point.
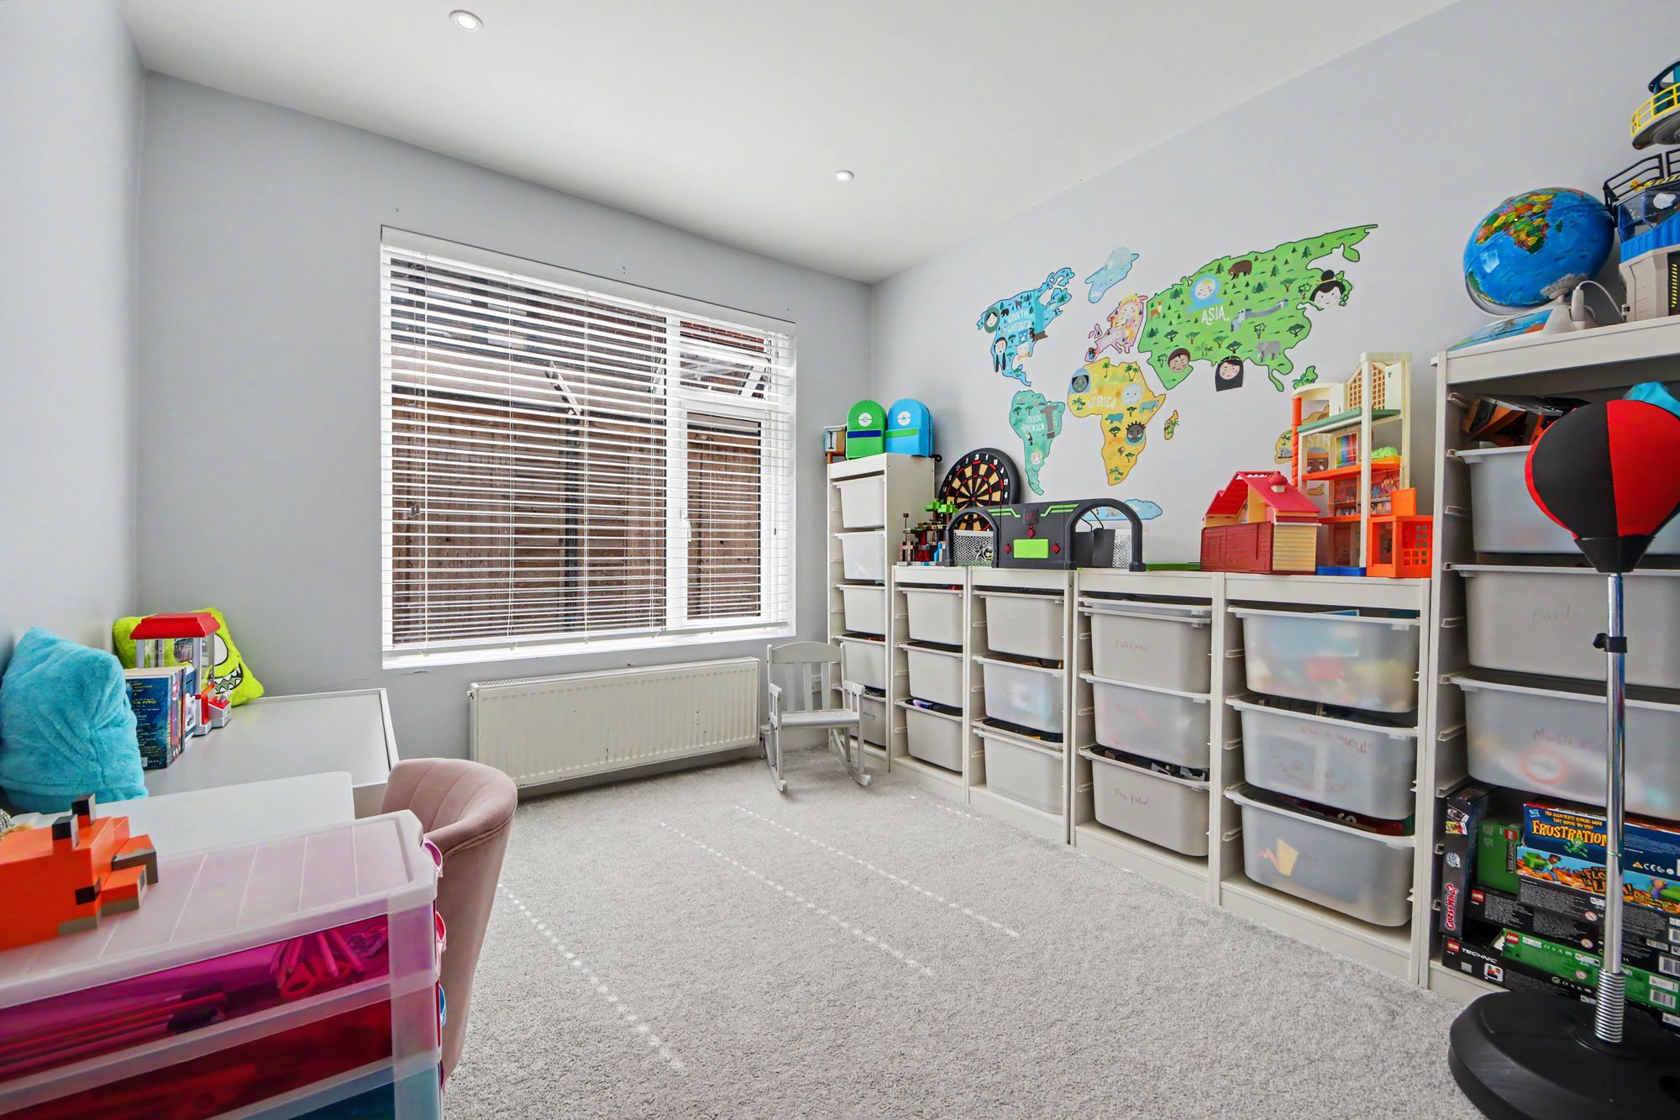
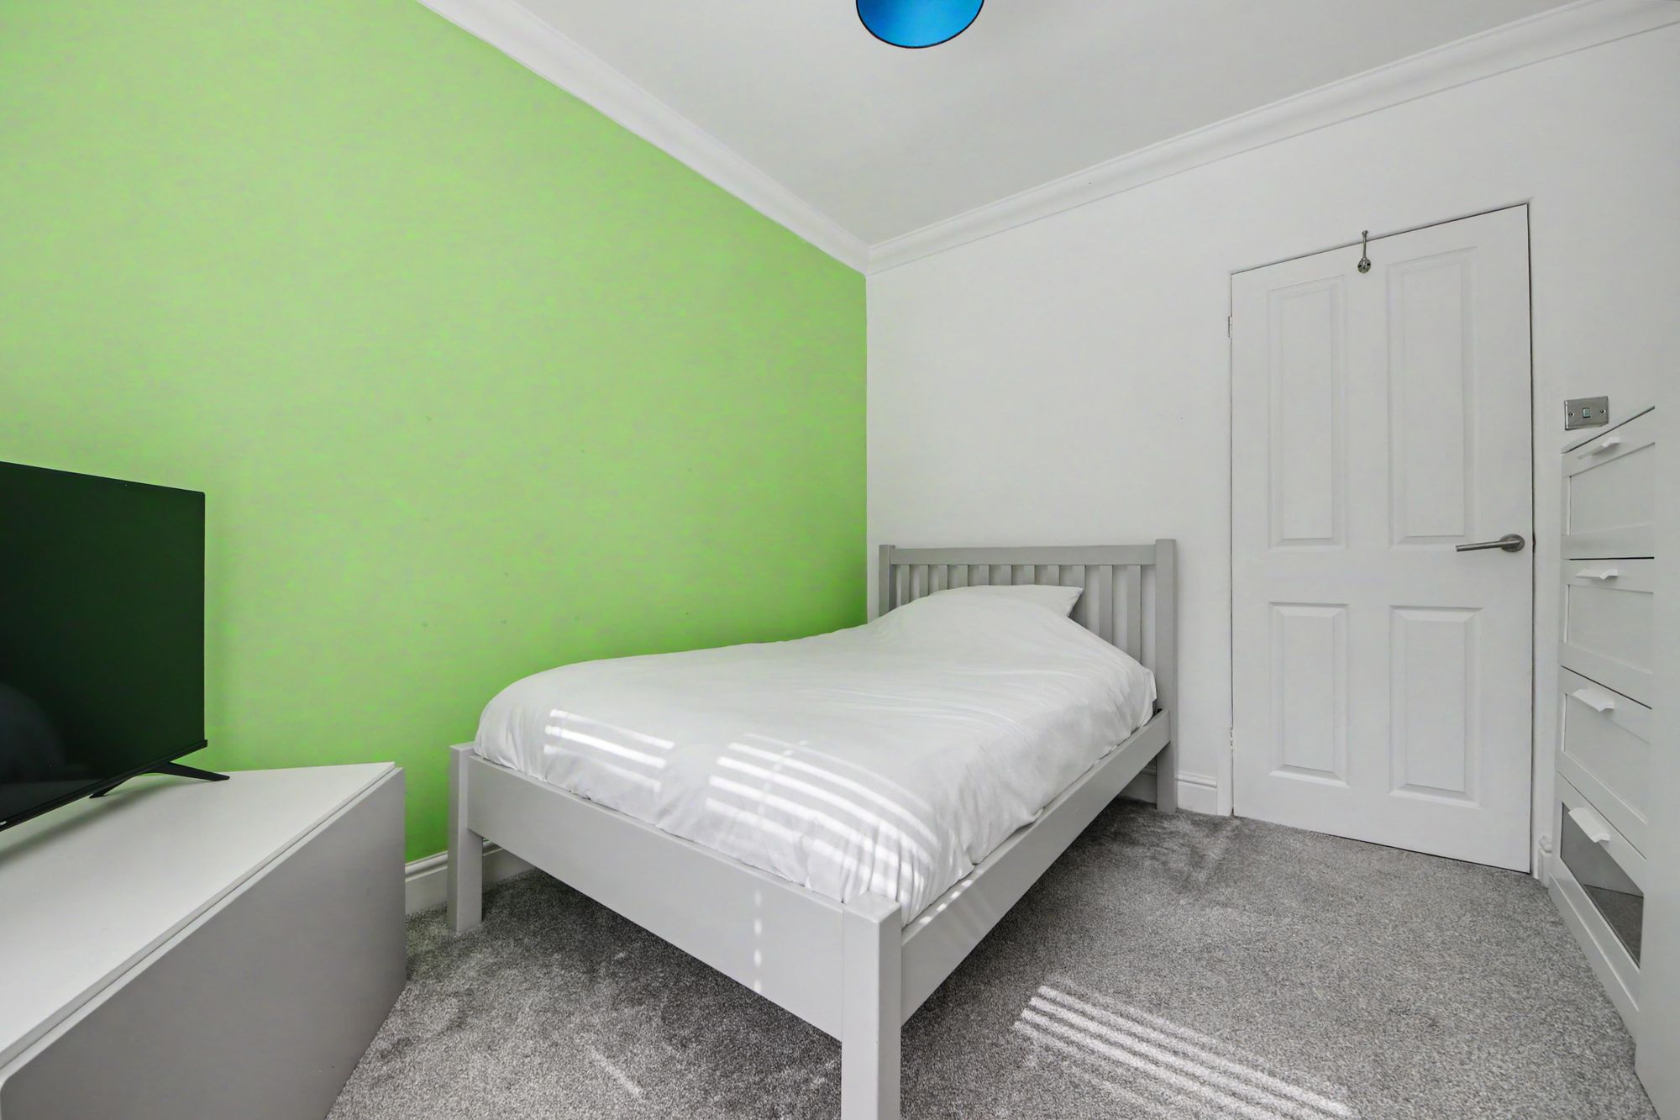
The versatile sitting room is currently used as a children's playroom and benefits from a double-glazed window to the side, carpeted flooring, and a radiator. This flexible space could also serve as a home office, snug, or hobby room.
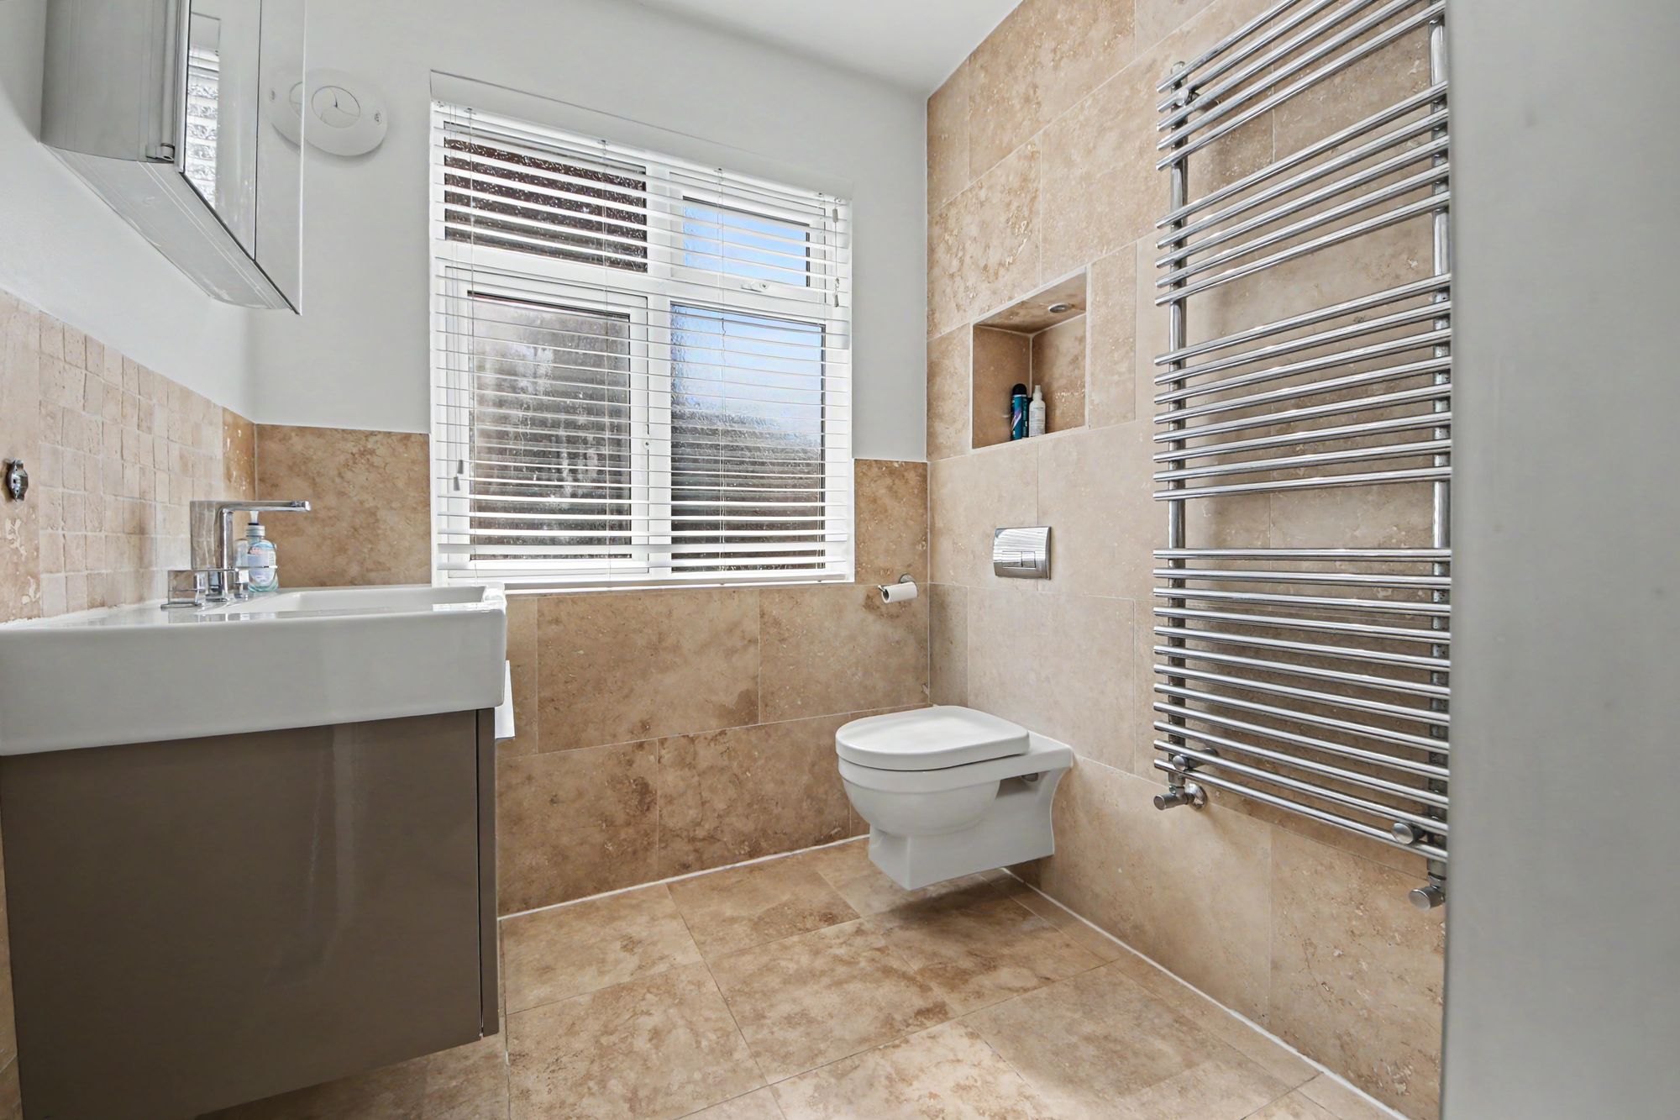
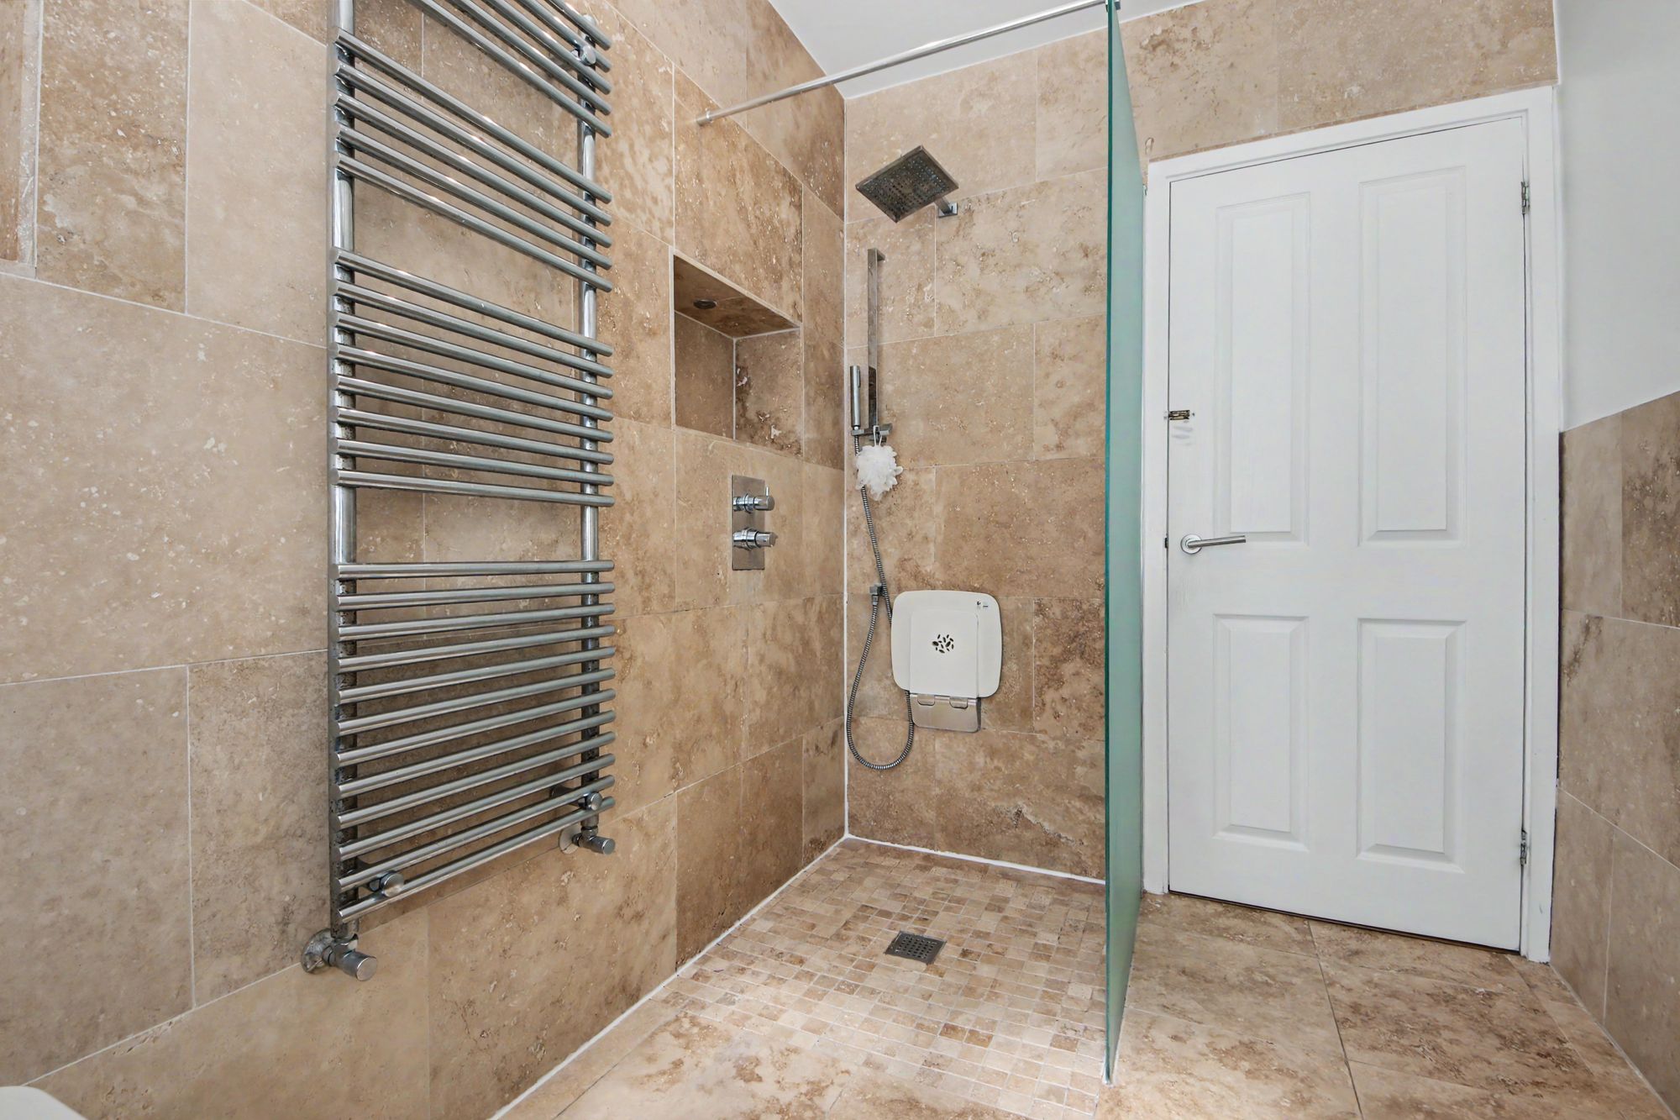
The modern shower room is fitted with an obscure double-glazed window to the side, tiled flooring, partly tiled walls, a heated towel rail, walk-in shower with rainfall shower head, WC, and wash hand basin with vanity storage beneath.
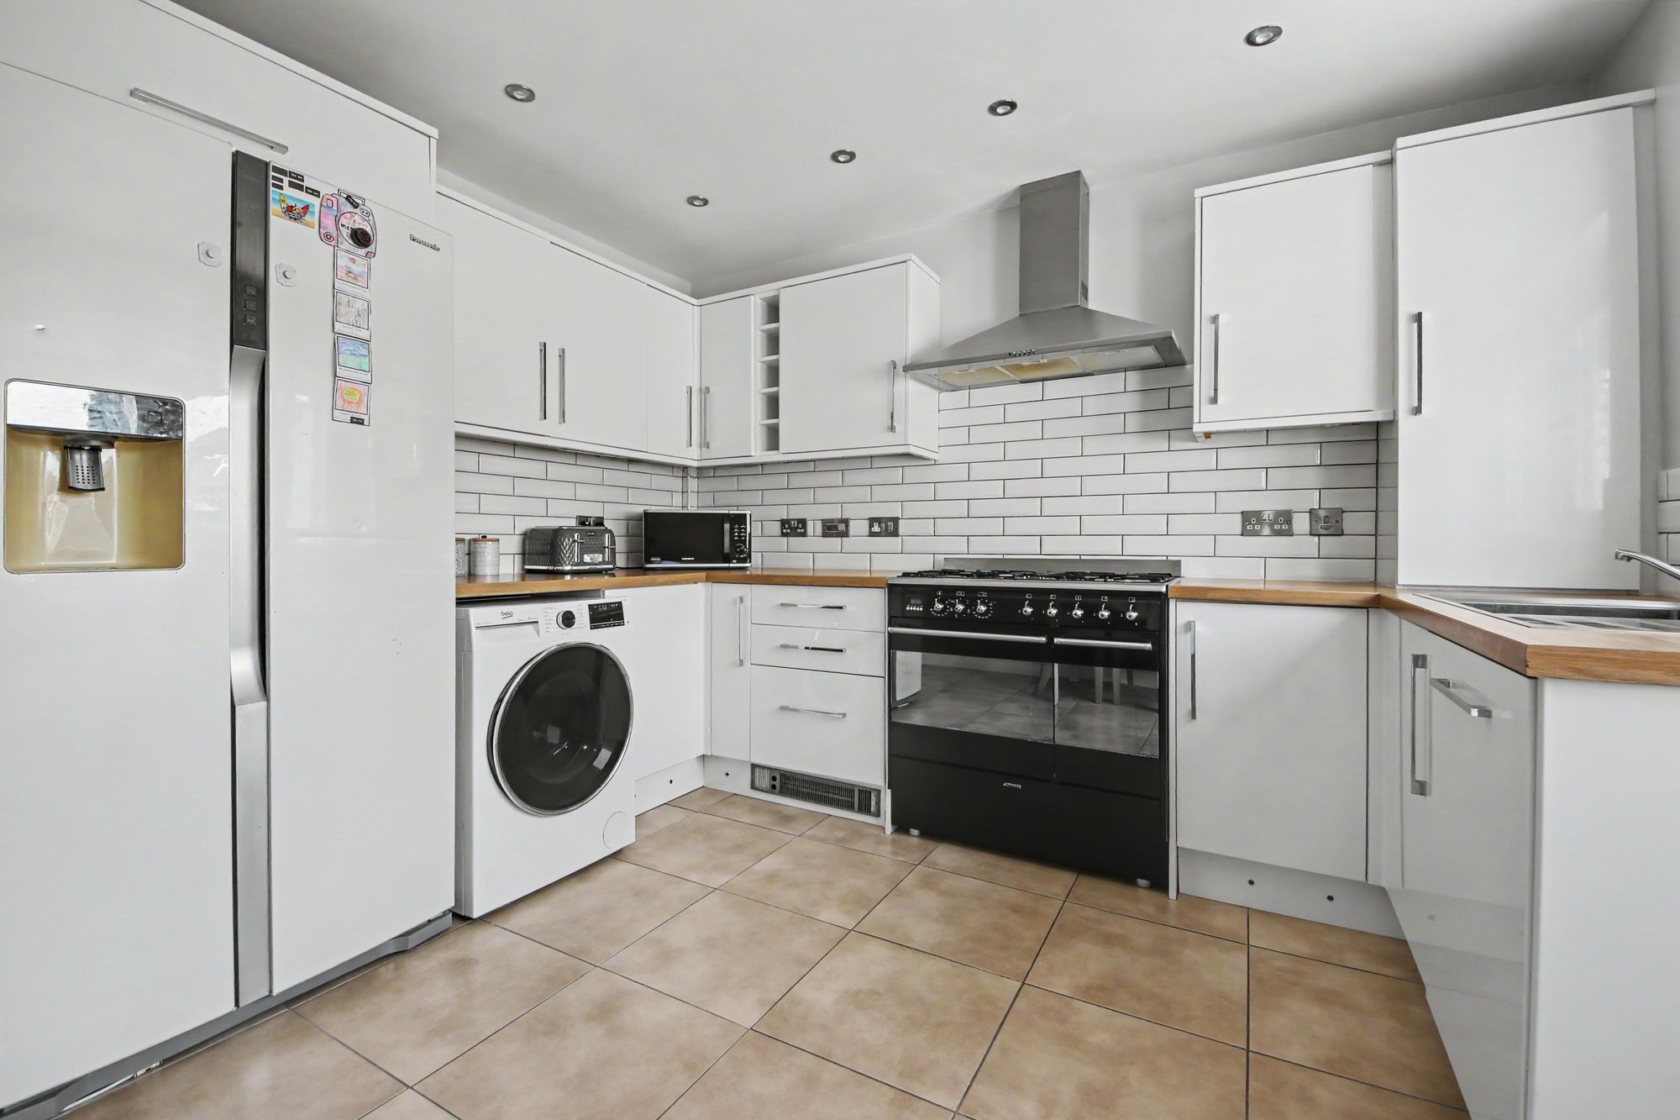
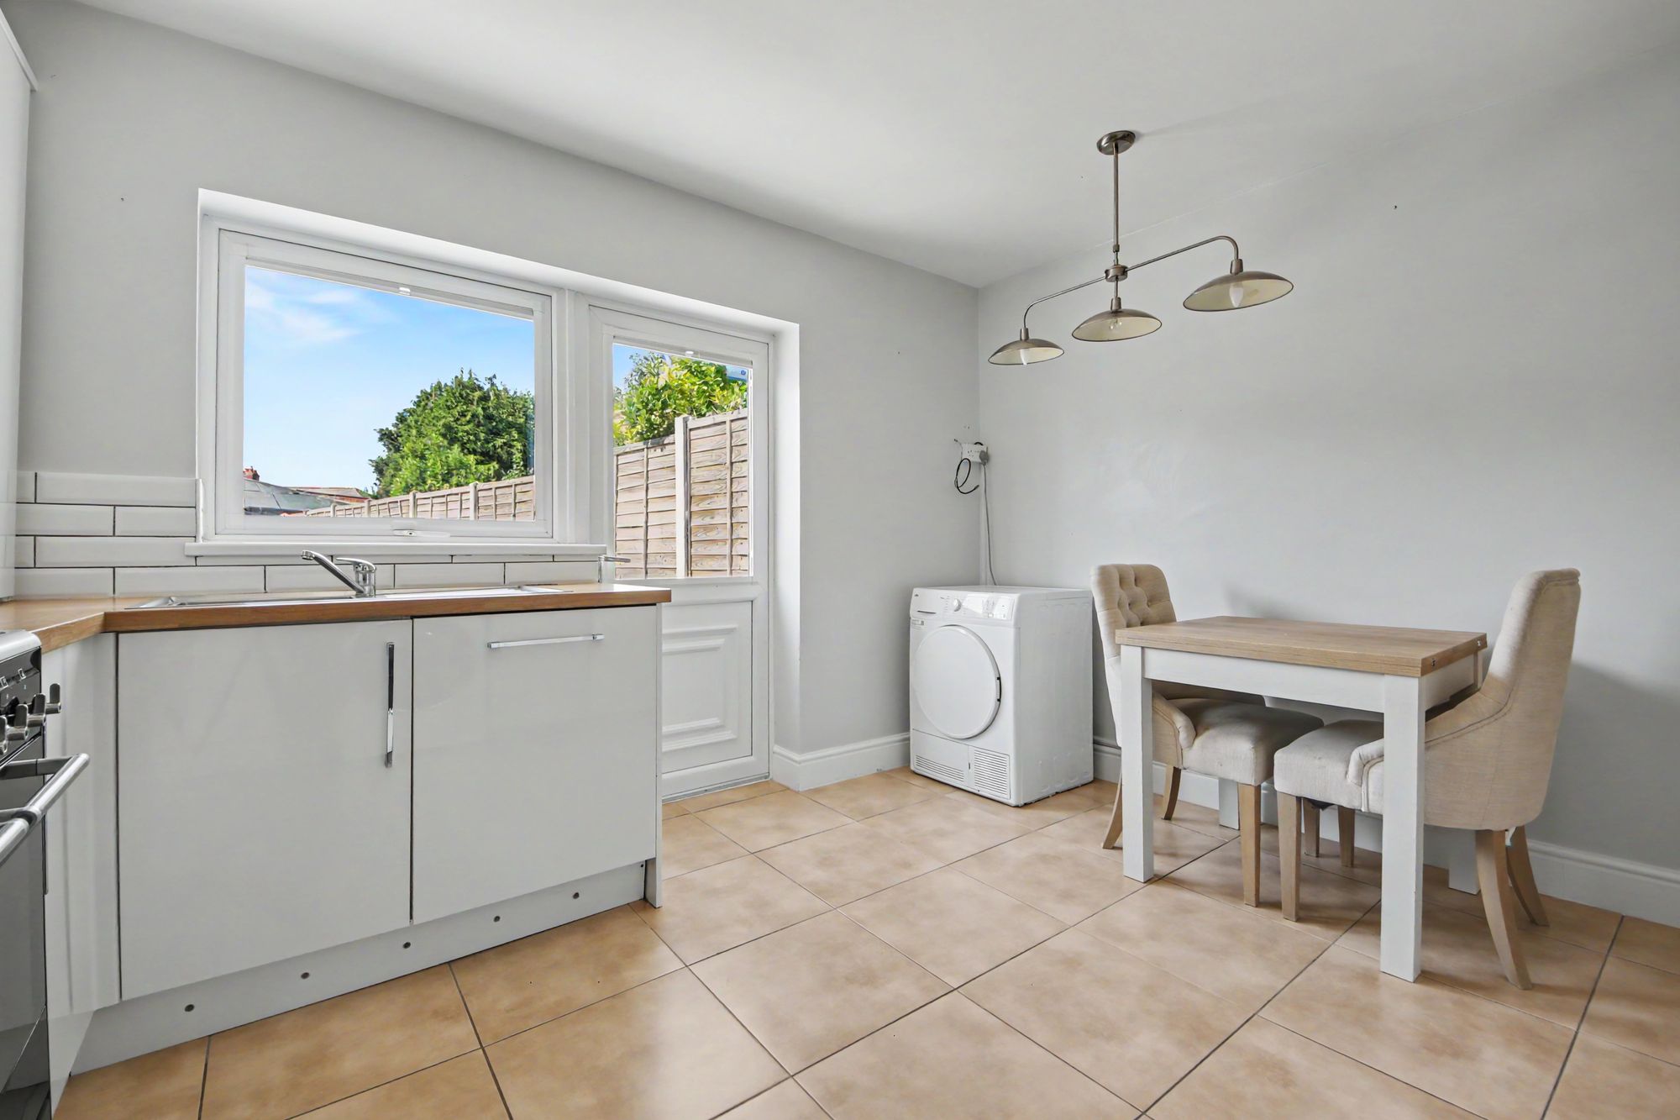
The spacious kitchen/dining room is well suited to modern family living and features a double-glazed window and door opening onto the rear garden, tiled flooring, and a range of wall and base units with wood-effect work surfaces and a stainless steel sink. There is space for an American-style fridge freezer, washing machine, and range cooker with extractor over, together with an integrated dishwasher.
The first-floor landing features carpeted flooring, loft access, and doors to all principal rooms.
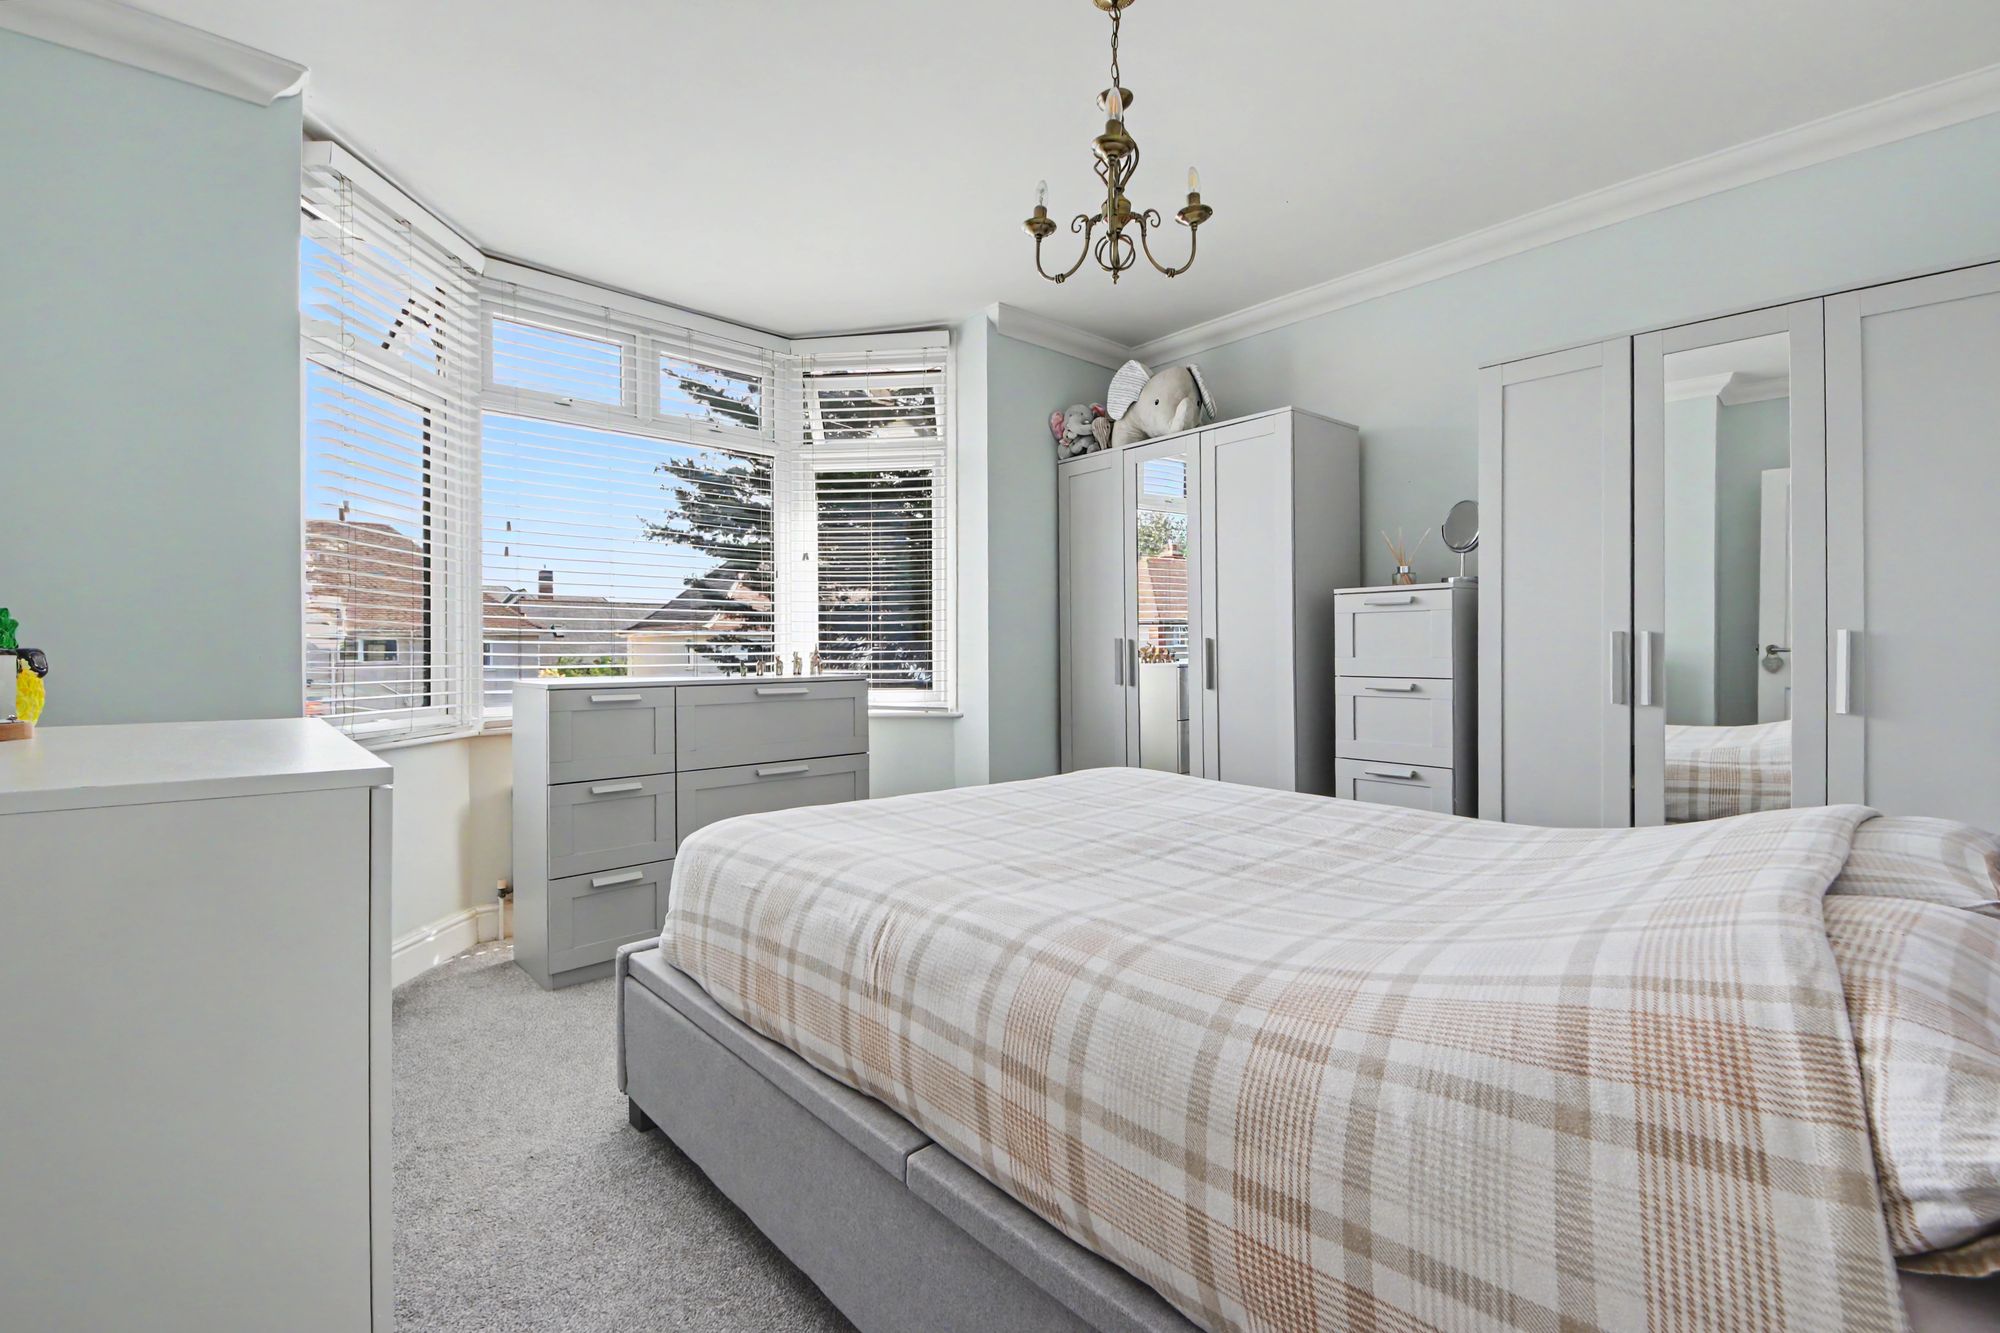
Bedroom one benefits from a double-glazed bay window to the front, carpeted flooring, and a radiator.
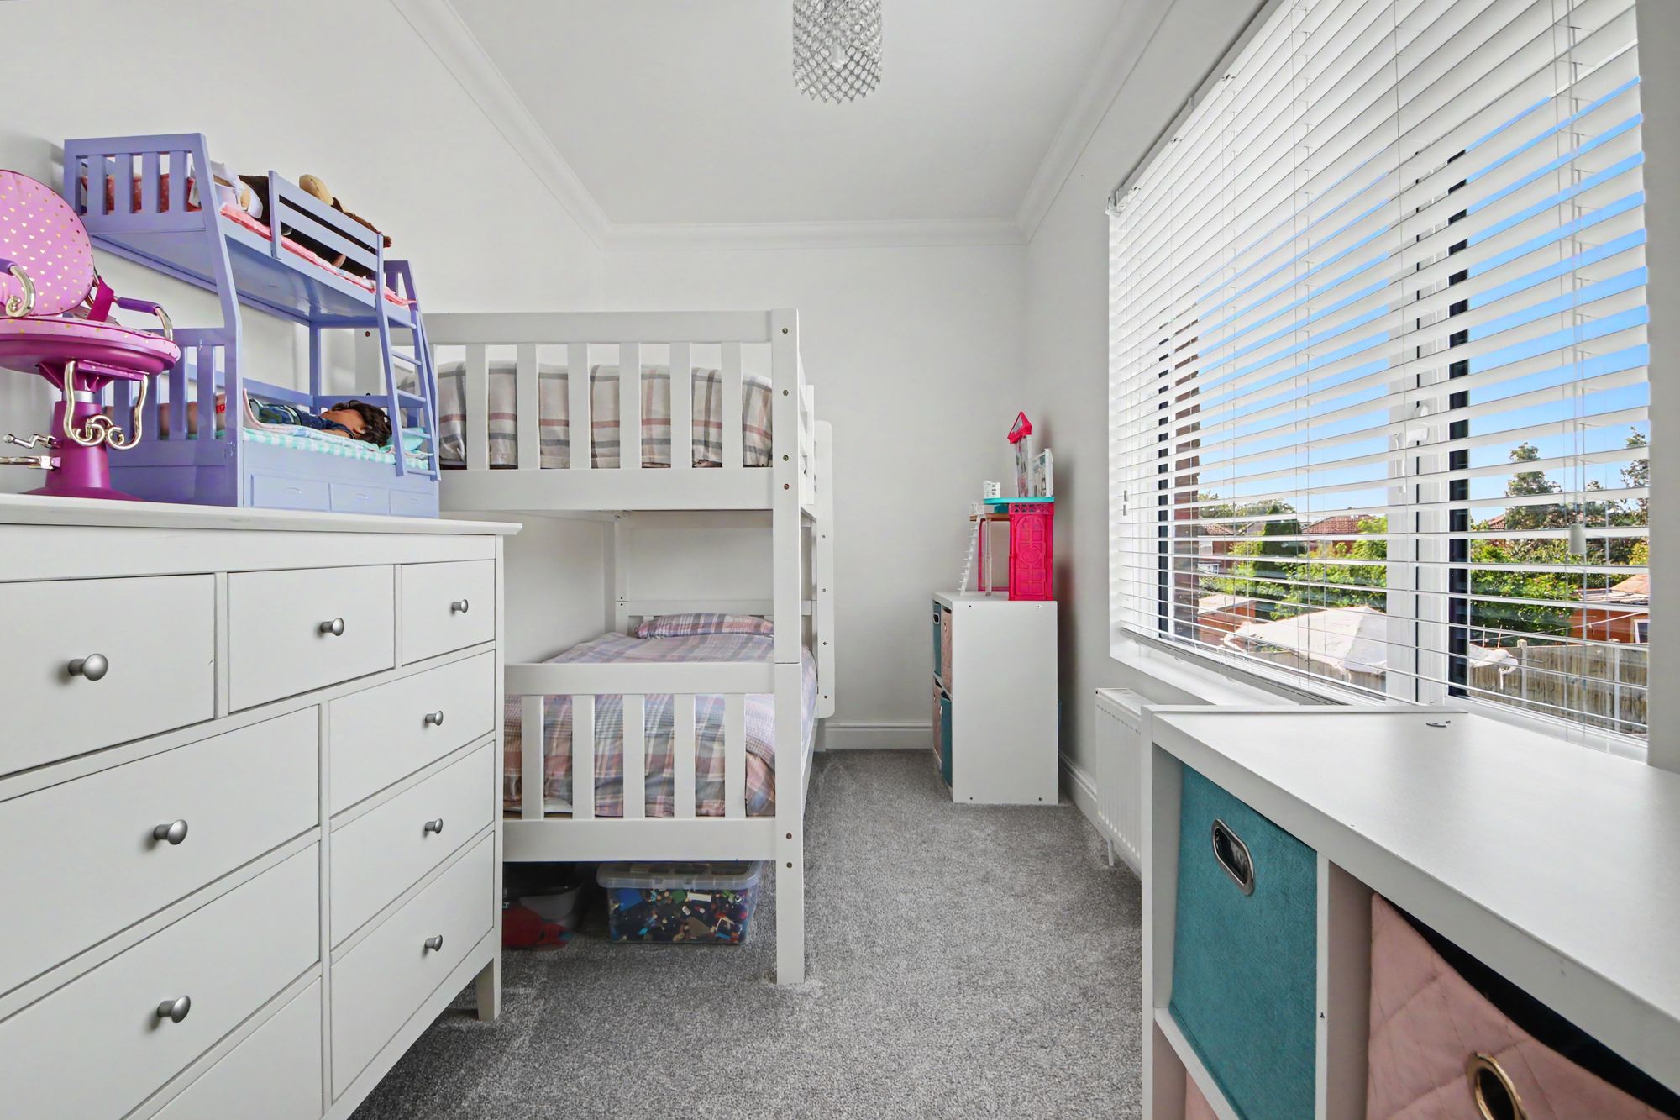
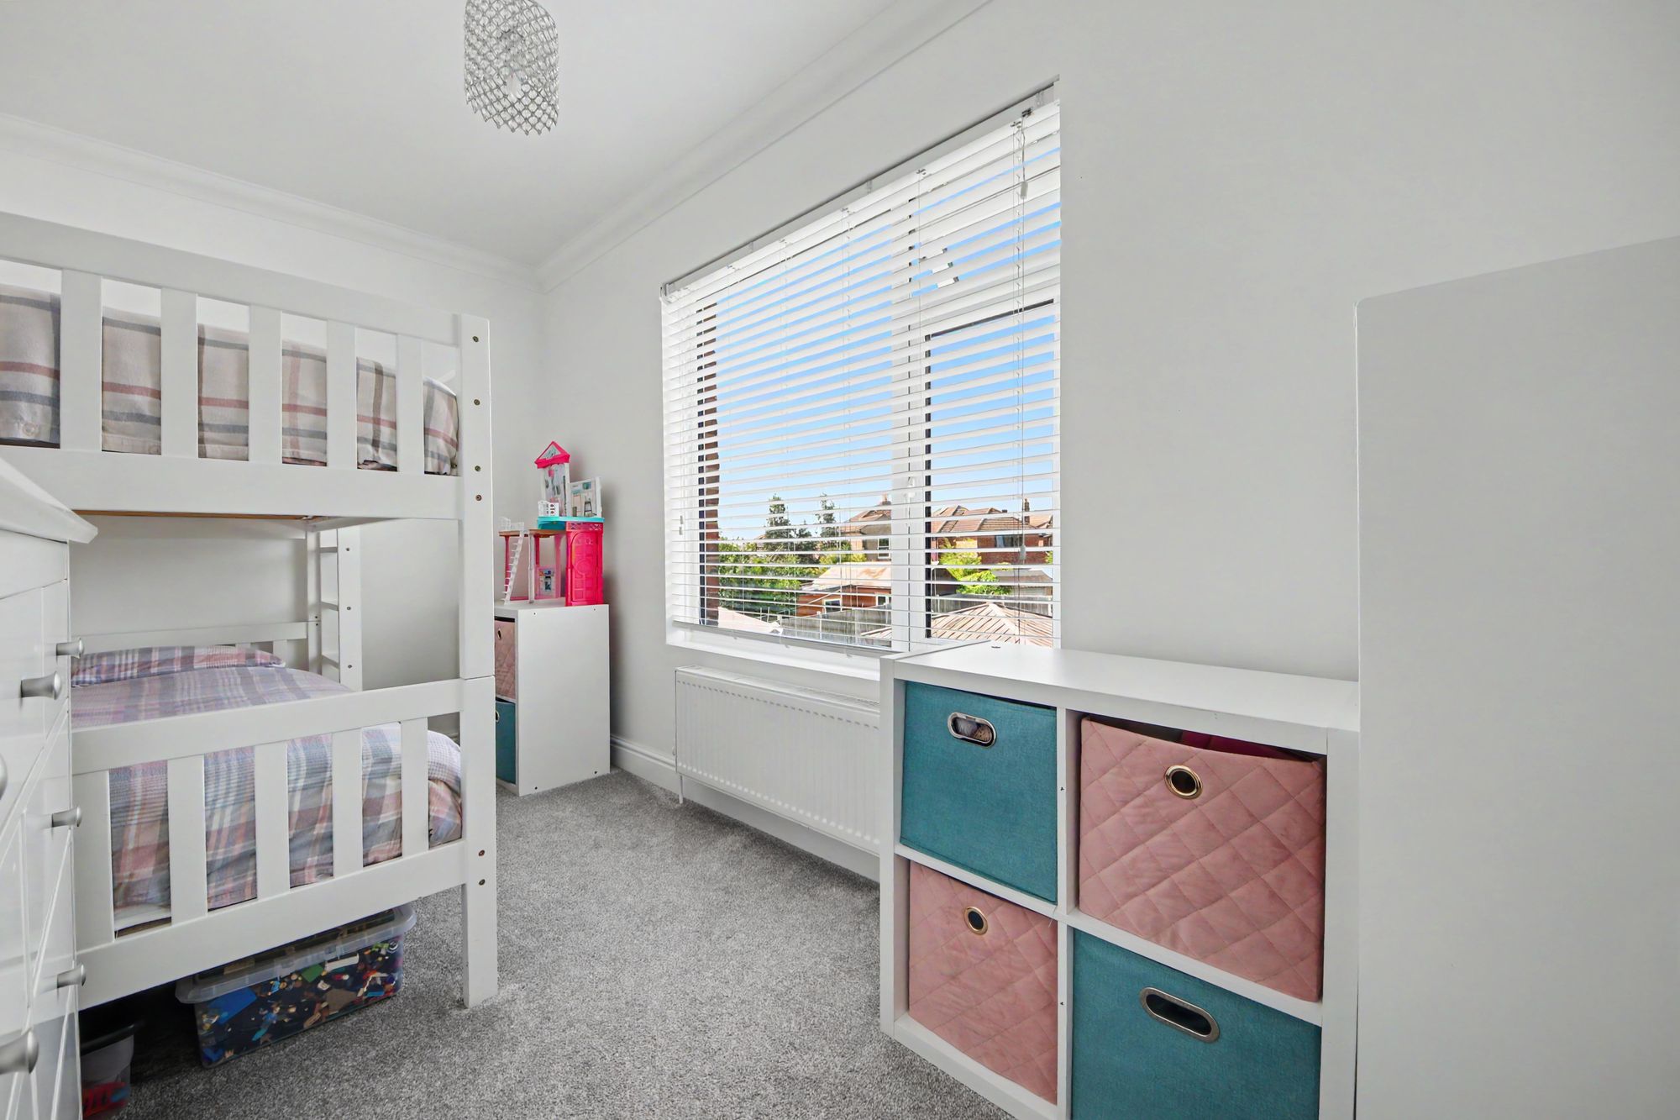
Bedroom two enjoys a double-glazed window to the side, carpeted flooring, and a radiator.
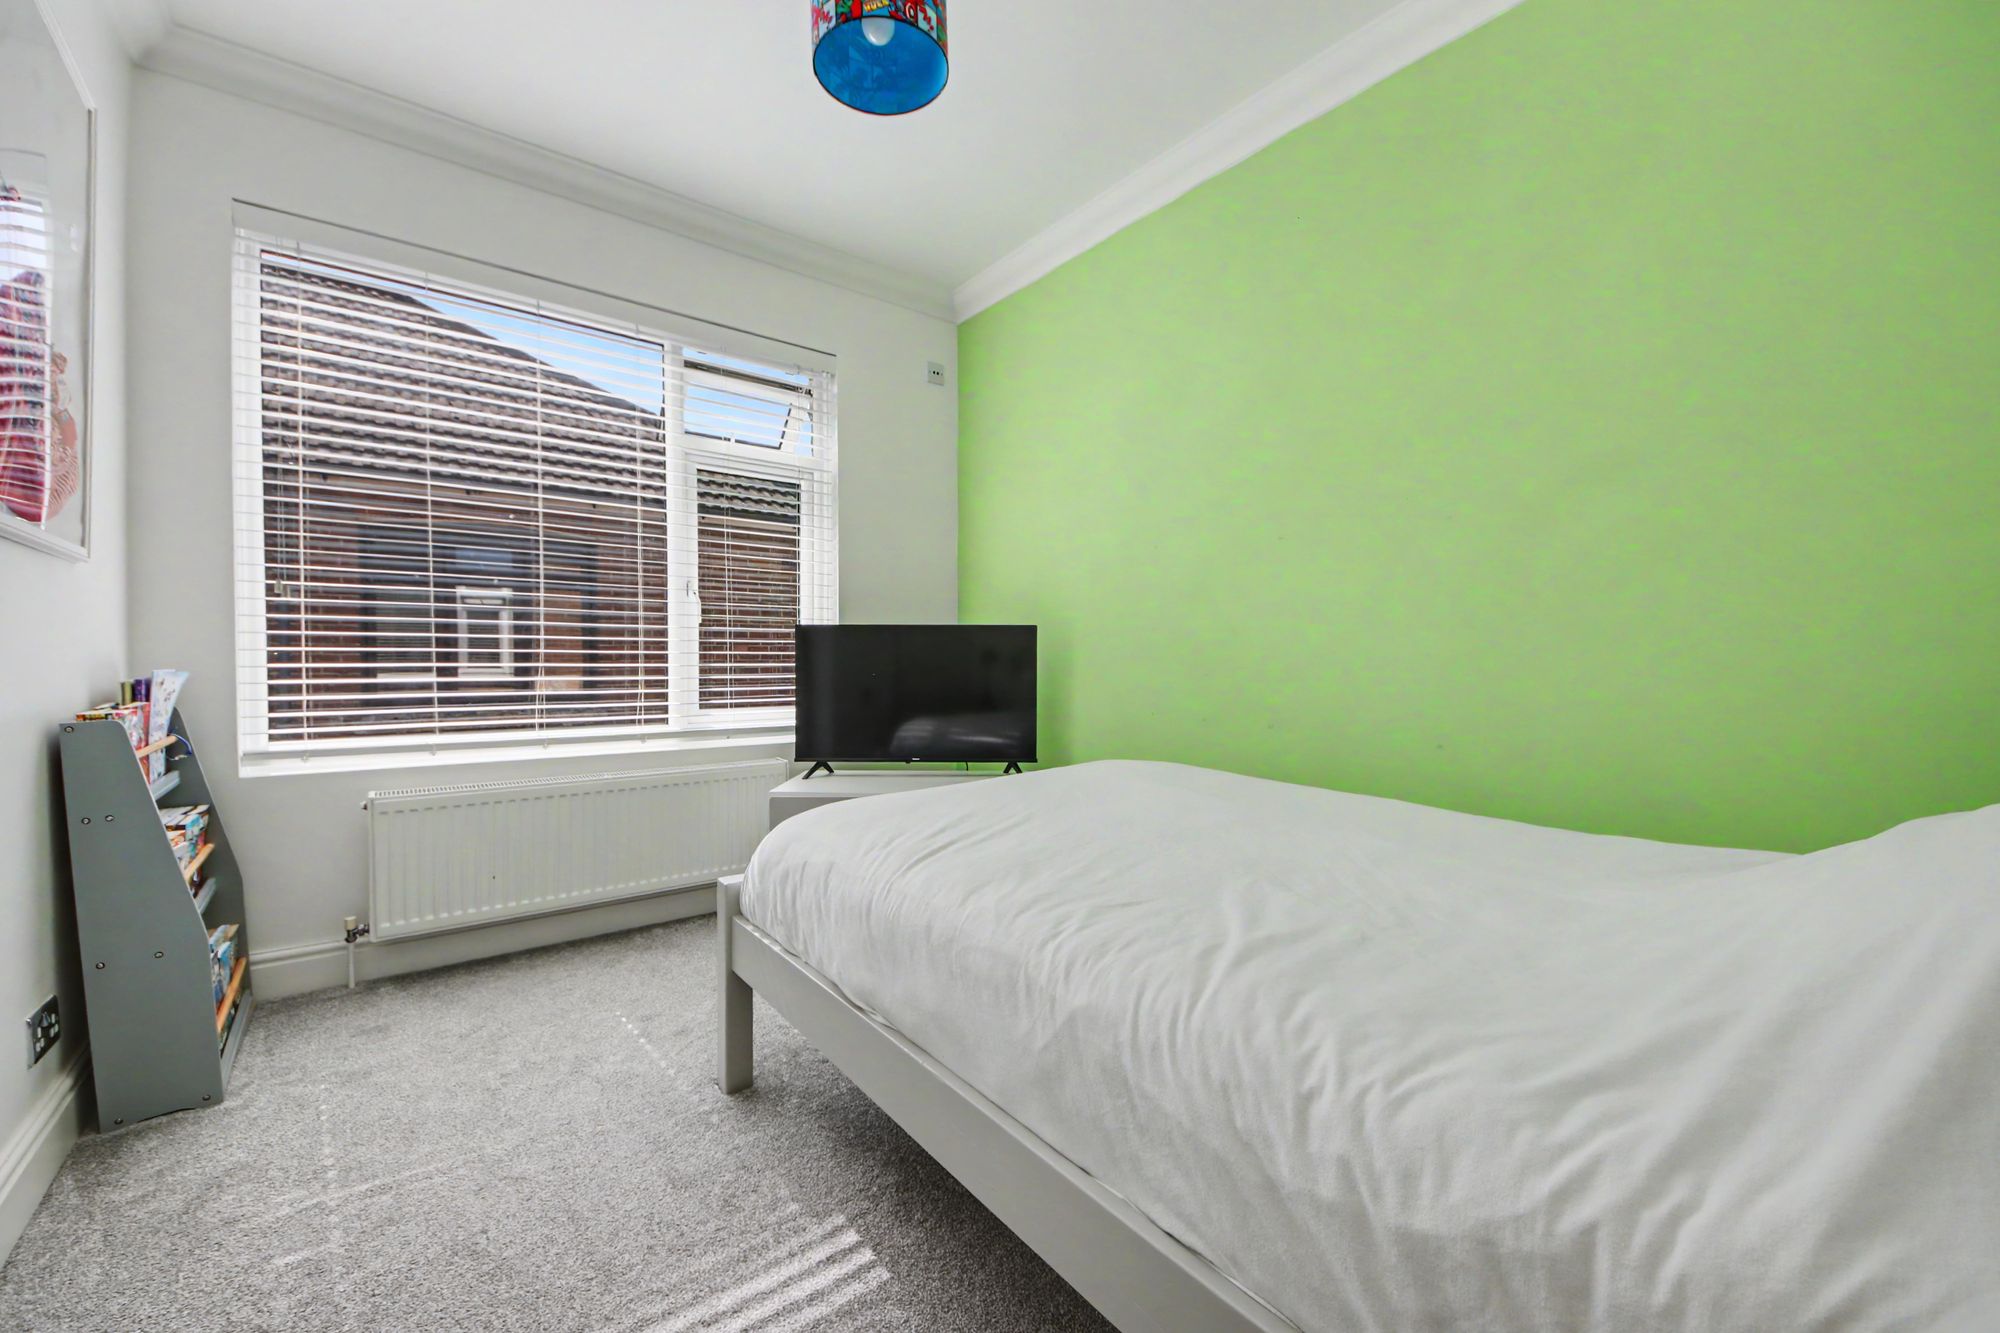
Bedroom three features a double-glazed window overlooking the rear garden, carpeted flooring, and a radiator.
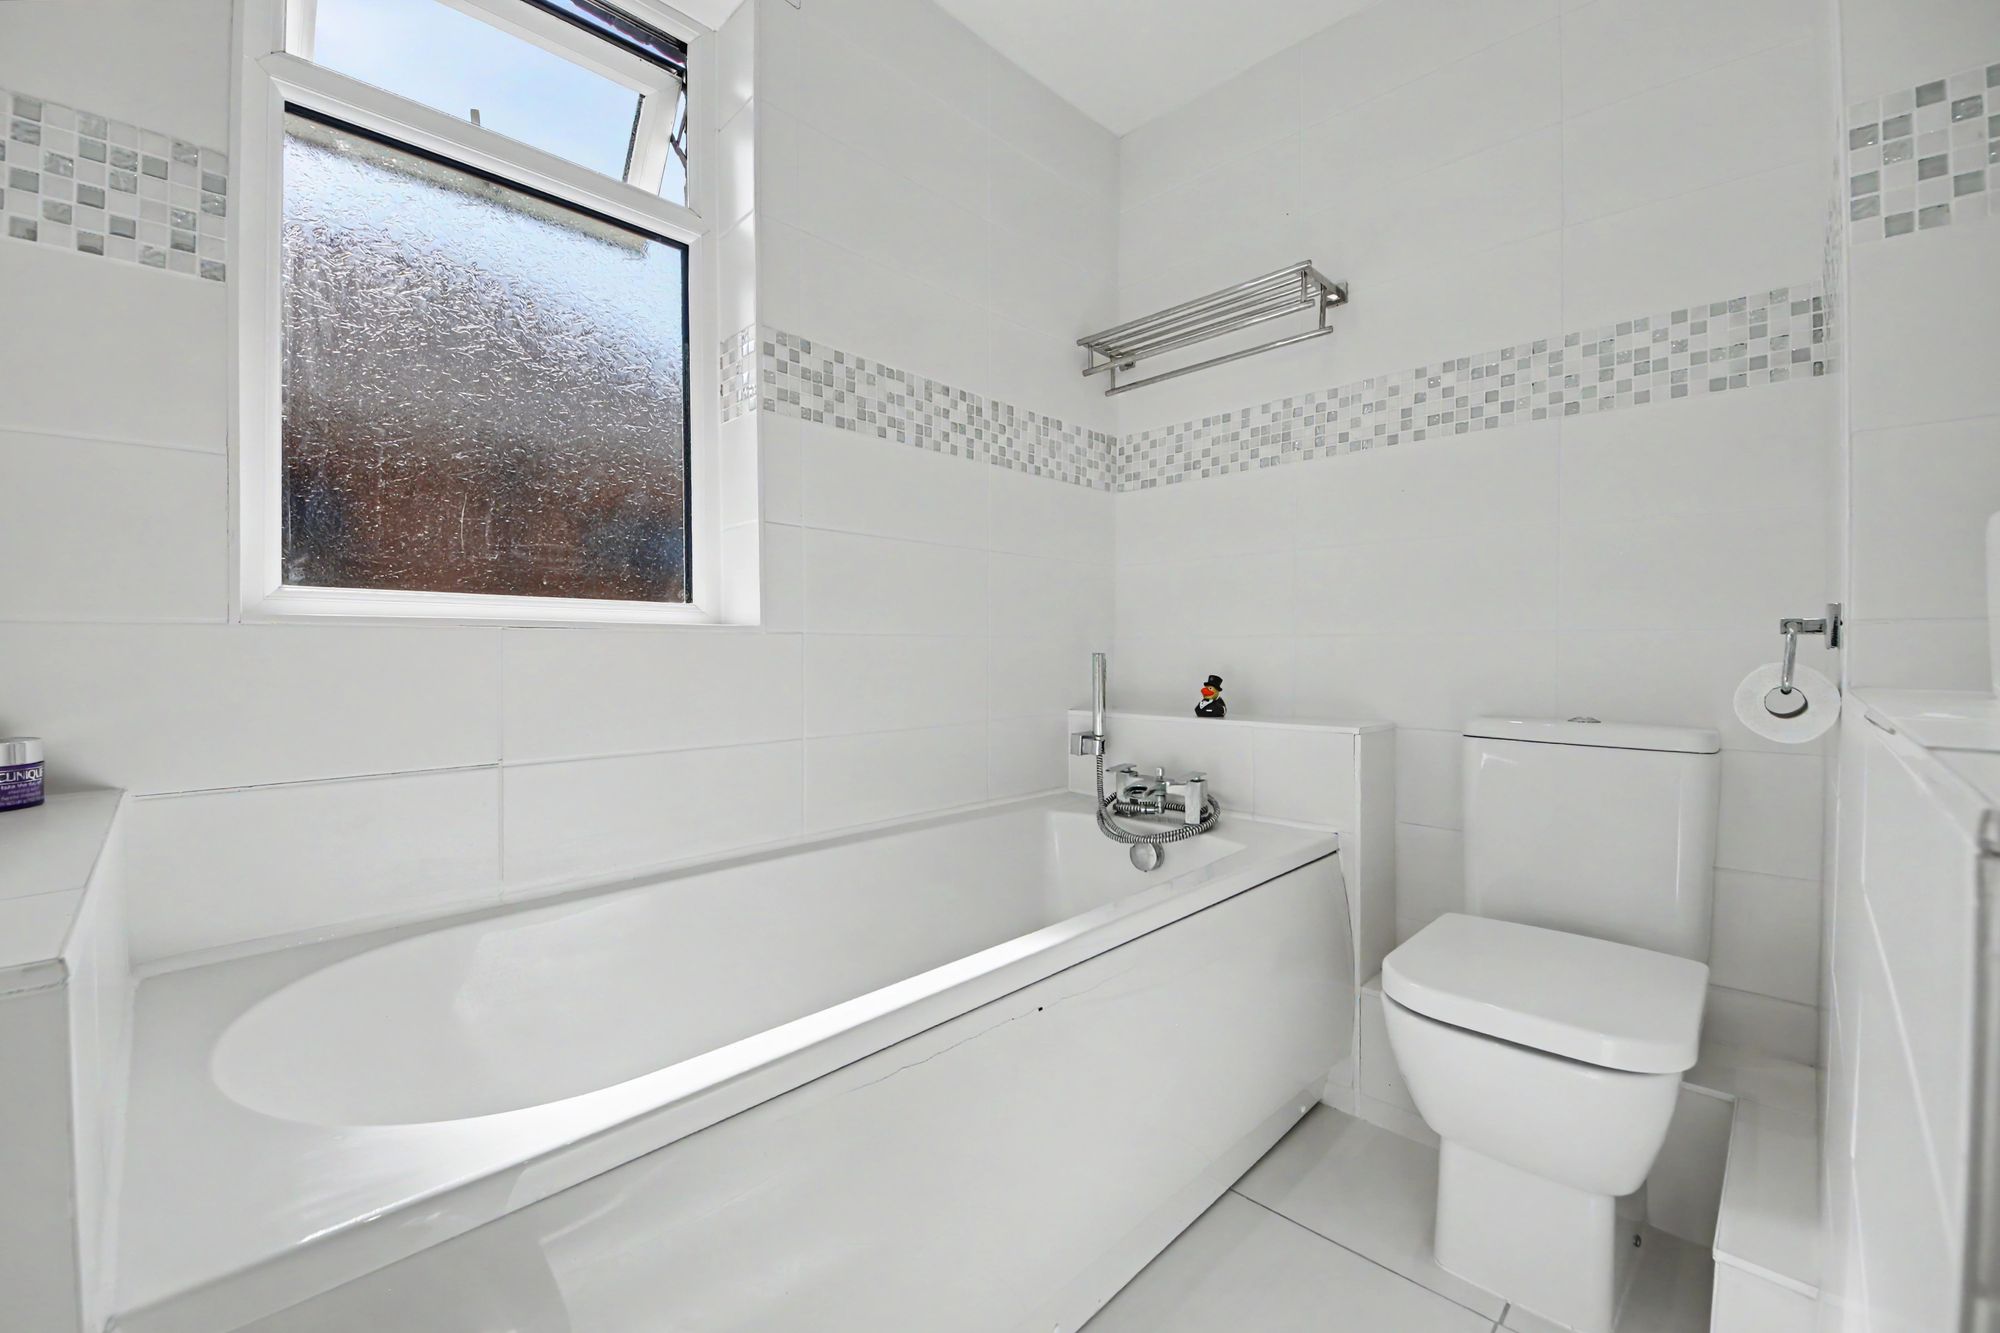
The family bathroom has been fitted with tiled walls and flooring, an obscure double-glazed window to the side, panel-enclosed bath, WC, and wash hand basin.
OUTSIDE
To the front of the property, a block-paved driveway provides off-road parking for multiple vehicles. The block paving continues down the side of the house, leading to the front door and a timber gate providing convenient access to the rear garden.
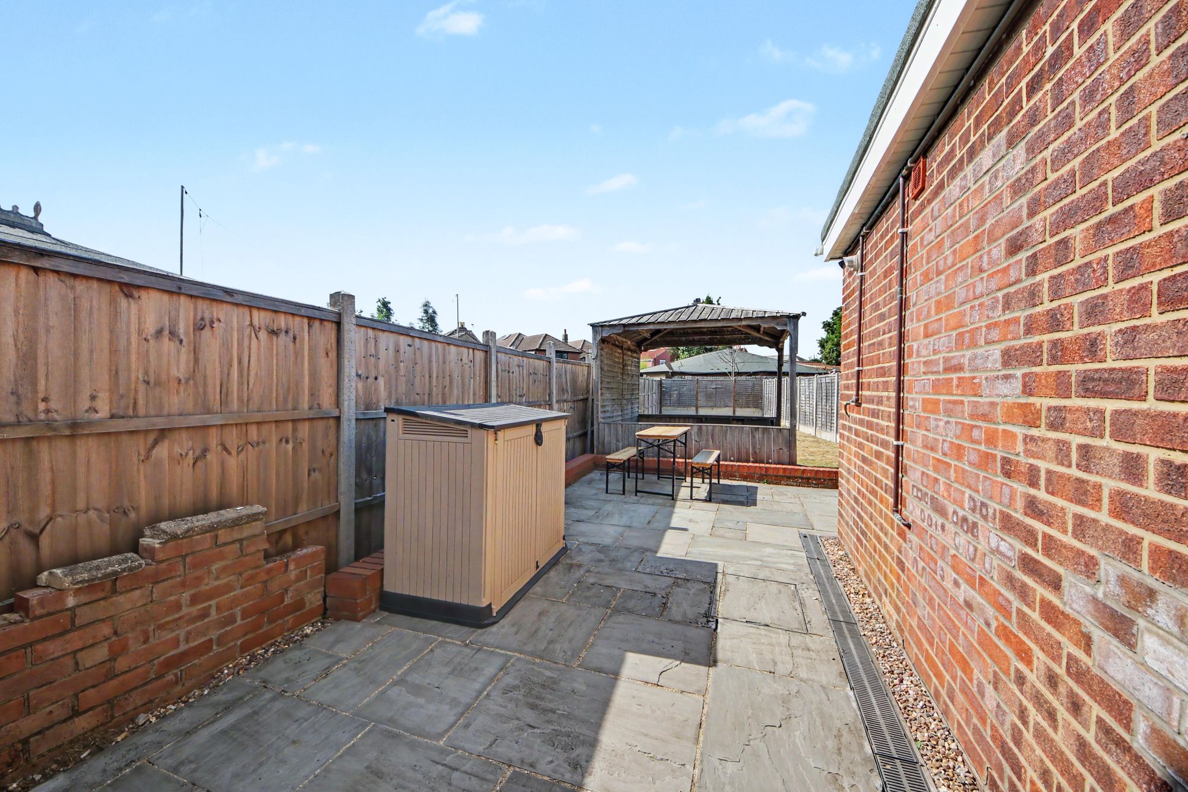
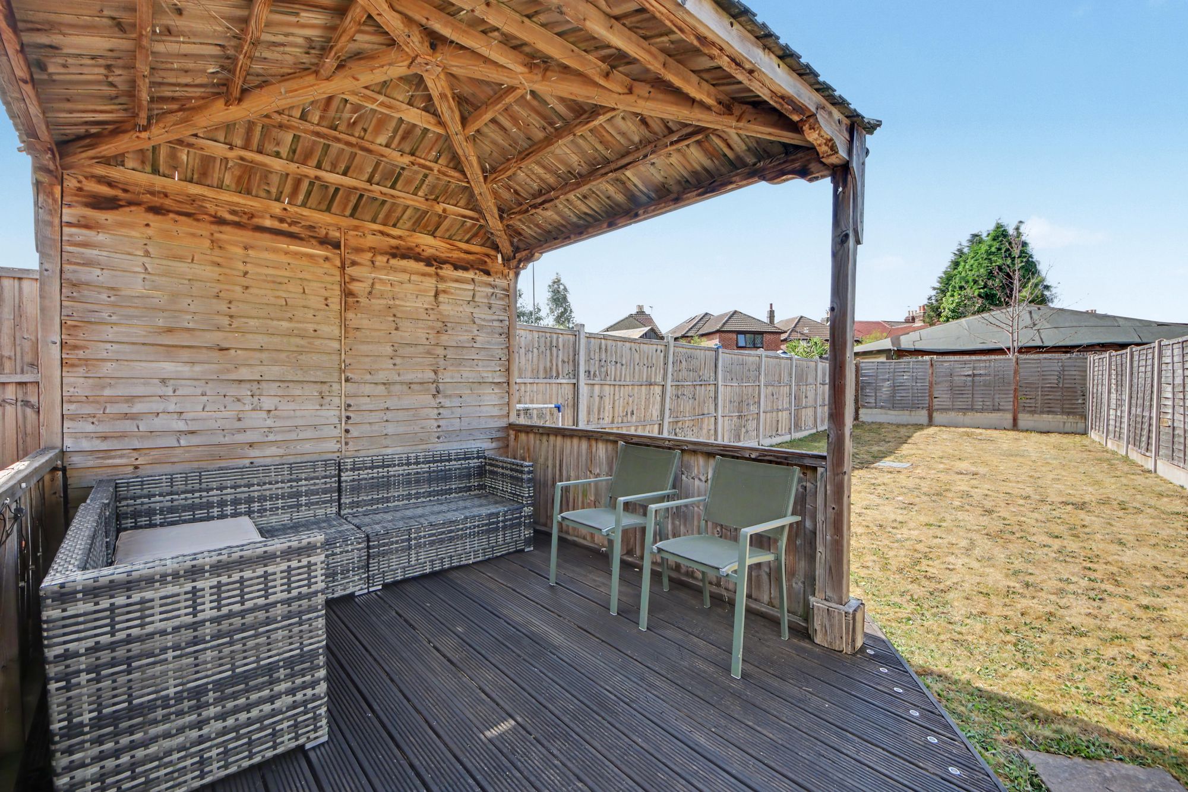
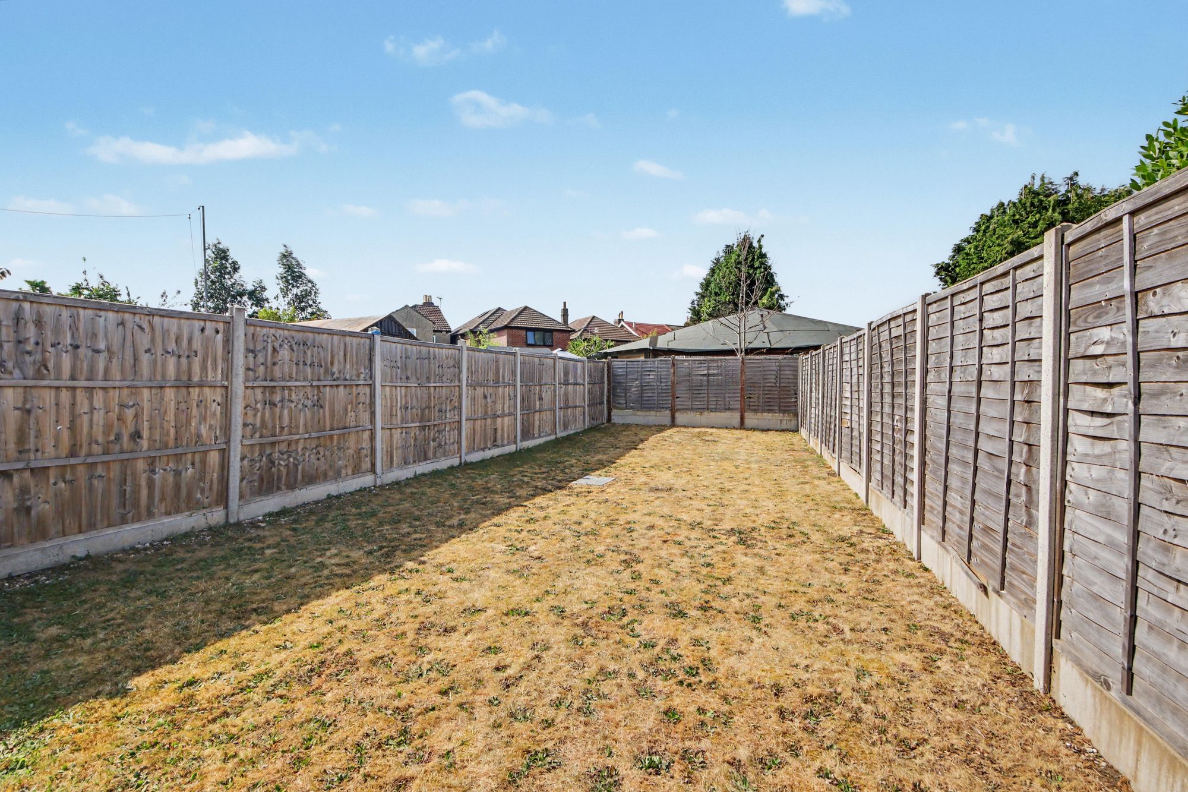
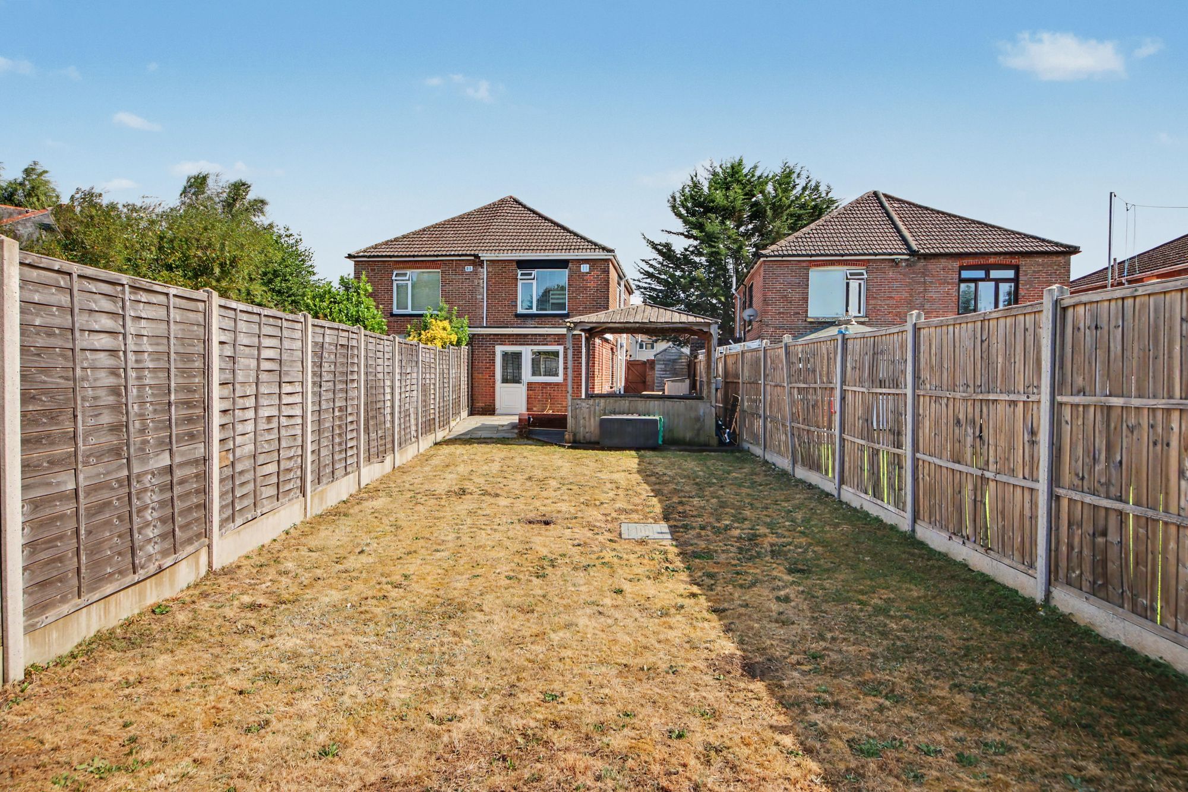
The rear garden features a hardstanding patio extending directly from the back door, offering an ideal space for outdoor dining and entertaining. The patio gently slopes down to a generous lawn that extends towards the rear boundary. To one side, a decked seating area is sheltered by a wooden gazebo, creating a fantastic space for relaxing and entertaining throughout the year.
SERVICES
Gas, electricity, water and mains drainage are connected. Please note that none of the services or appliances have been tested by White & Guard.
Full Fibre Broadband is available with download speeds of up to 1600 Mbps and upload speeds of up to 115 Mbps. Information has been provided by the Openreach website.