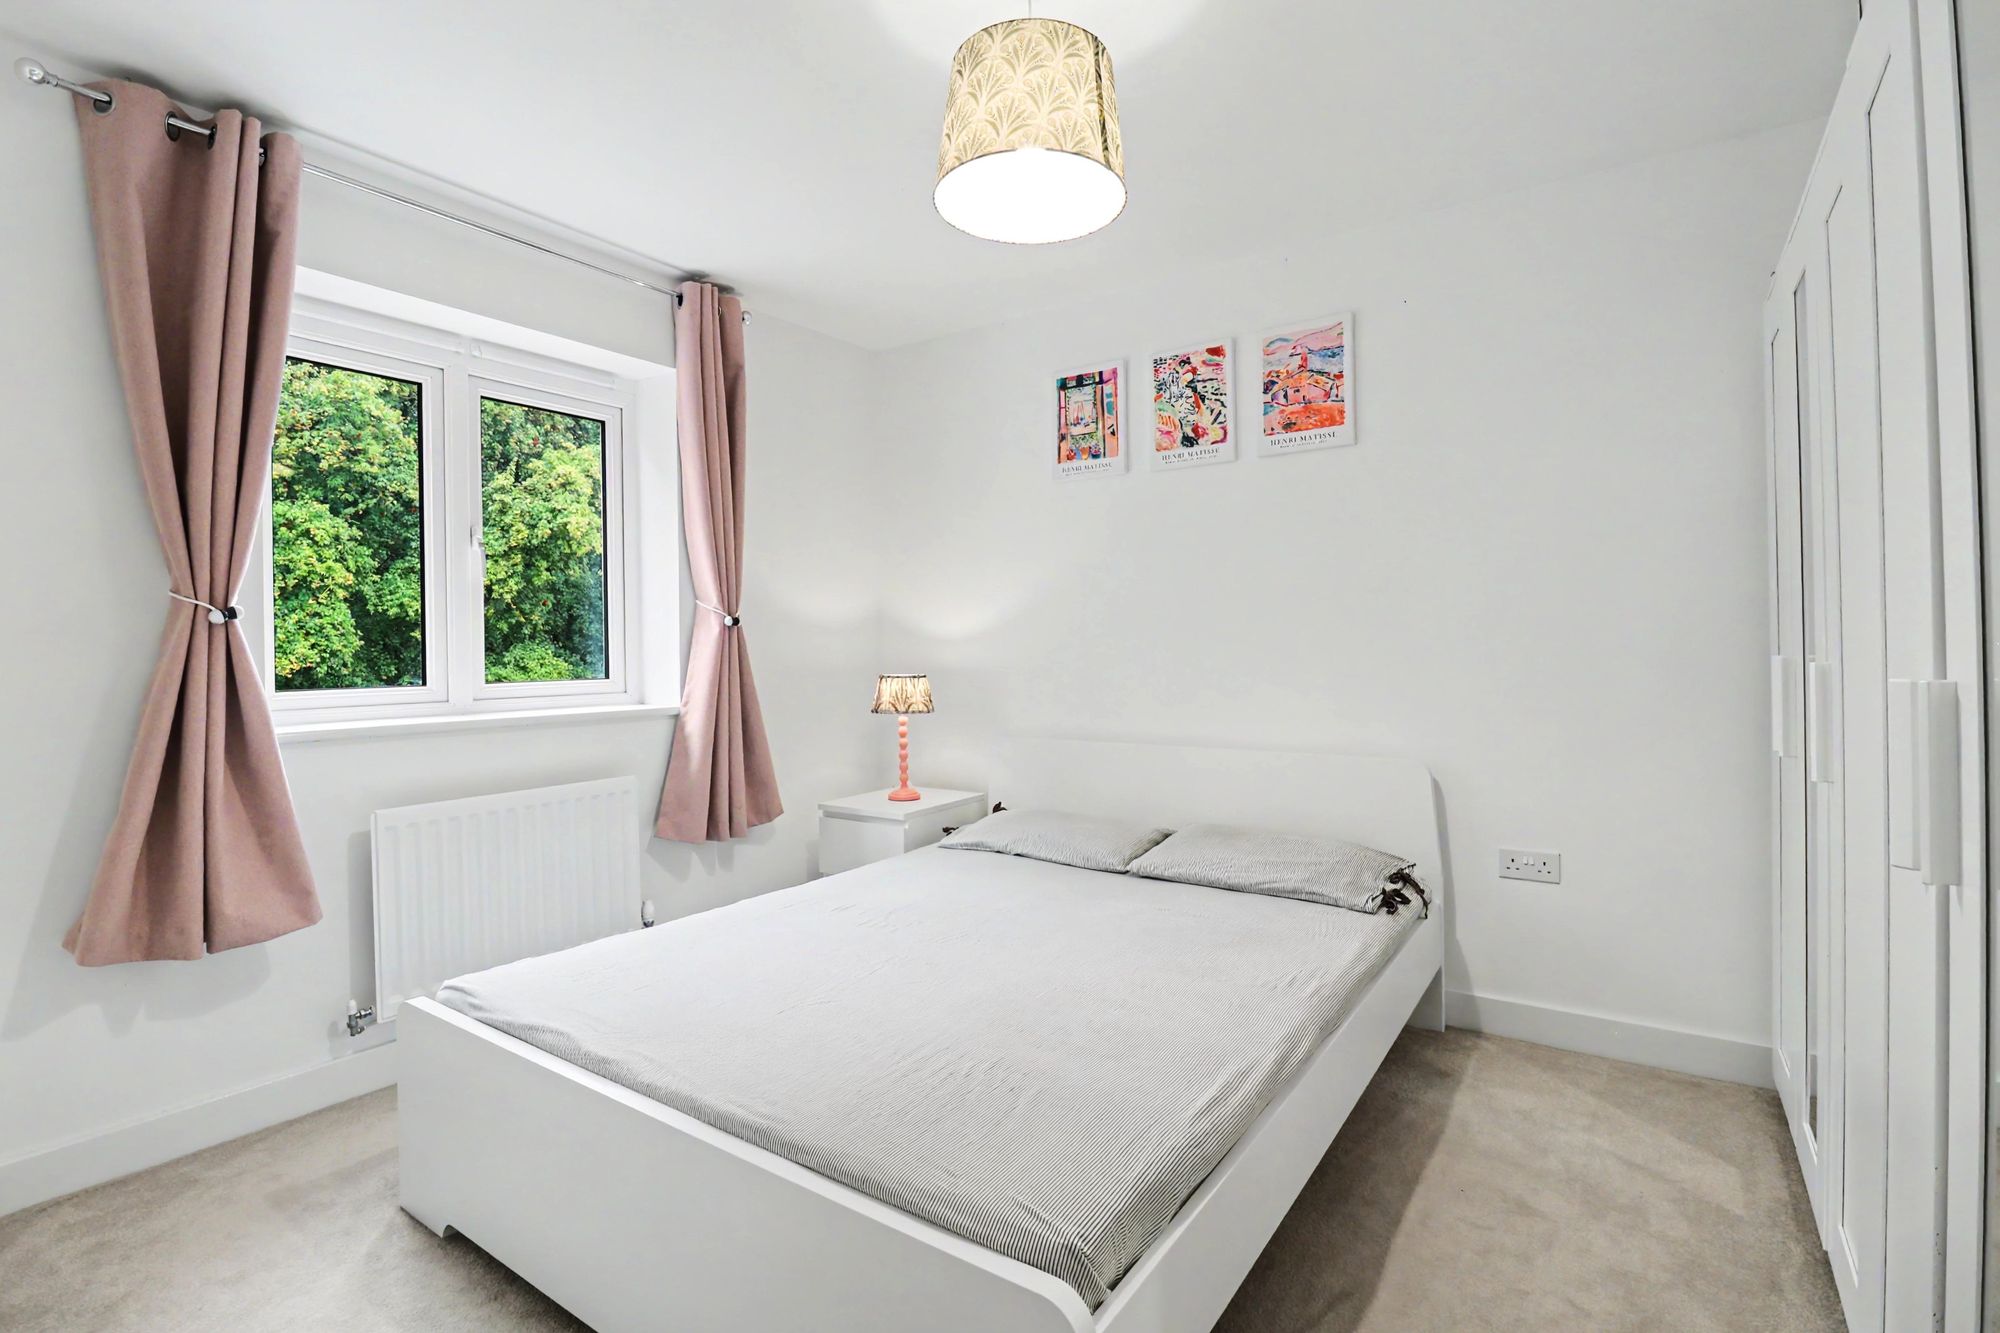
On the first floor there are four, well-proportioned bedrooms, with an en-suite shower room to the good-sized master, as well as a modern family bathroom.
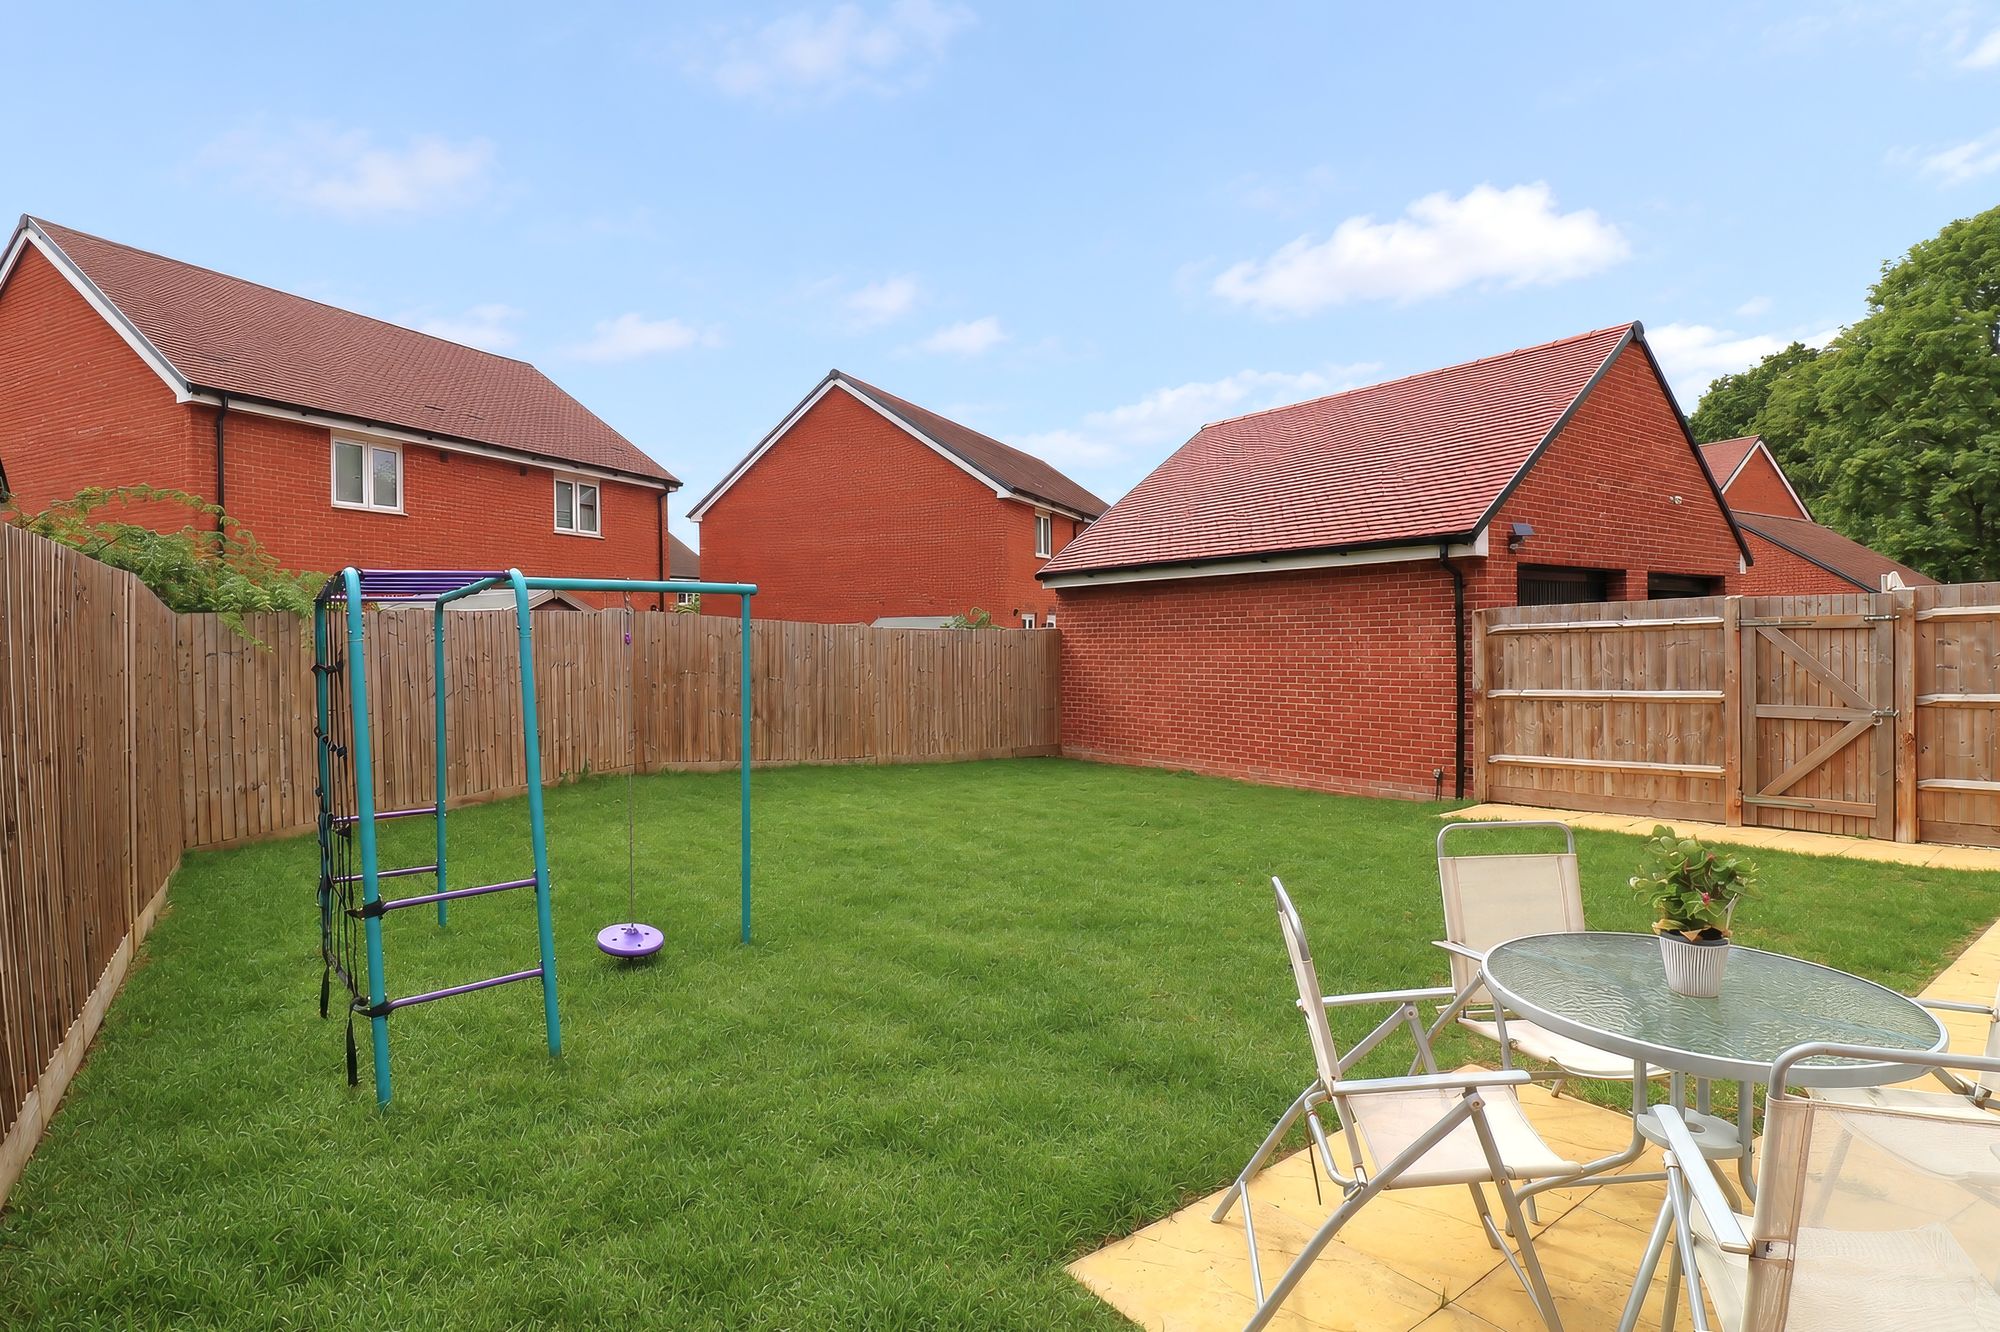
Outside, the property benefits from a single garage, driveway parking for two cars and an attractive rear garden.
Additional benefits include remaining buildings warranty.
INTRODUCTION
Presented in beautiful order throughout, this four bedroom, detached family home comprises a 22ft, dual aspect kitchen/diner, spacious lounge with French doors to the rear garden, study, utility and a WC on the ground floor.
On the first floor there are four, well-proportioned bedrooms, with an en-suite shower room to the good-sized master, as well as a modern family bathroom.
Outside, the property benefits from a single garage, driveway parking for two cars and an attractive rear garden.
Additional benefits include remaining buildings warranty.
LOCATION
The property is situated within a popular development in the village of Curbridge, which benefits from being surrounded by countryside with lovely walks on its doorstep, including easy access to Gatekeeper Copse.
Nearby villages of Botley, Burridge and Swanwick are within easy reach, offering a range of shops, schools and amenities, with larger facilities available at the nearby Whiteley shopping centre.
GROUND FLOOR
The welcoming entrance hall has stairs to the first floor, a built-in storage cupboard and doors through to all principal rooms, including the WC.
The wonderful, open plan kitchen/diner enjoys a dual aspect and has been fitted with a modern range of wall and base units with a built-in oven and gas hob with extractor over, as well as an integrated fridge/freezer and dishwasher. The adjoining utility offers further units with an integrated washing machine and has a door to the rear garden.
The designated study faces the front of the property, whilst the generous lounge features French doors leading out to the rear garden.
FIRST FLOOR
The light and spacious master bedroom has a window to the front and a modern en-suite with a shower cubicle, wash hand basin, WC and a window to the front. Bedrooms two and three are both well-proportioned double rooms, whilst the fourth bedroom is a good-sized single overlooking the rear garden.
The modern family bathroom comprises a panel enclosed bath with shower and screen over, wash hand basin, WC and a window to the rear.
OUTSIDE
To the side of the property there is driveway parking for two cars, which leads to the single garage.
Gated, side access leads round to the attractive rear garden which has a paved seating area, leaving the rest of the garden mainly laid to lawn.
ADDITIONAL INFORMATION
There is a service charge of £20 pcm (£240 per annum), which is reviewed annually.
BROADBAND
Full fibre broadband is available with download speeds of up to 1600 Mbps and upload speeds of up to 115 Mbps. Information has been provided by the Openreach website.
SERVICES
Gas, water, electricity and mains drainage are connected. Please note that none of the services or appliances have been tested by White & Guard.
Offers Over
£500,000