The ground floor accommodation comprises a well-proportioned lounge, generous dining room, modern fitted kitchen, utility, WC and a conservatory. On the first floor there are two double bedrooms and a large family bathroom.
INTRODUCTION
Dating back to circa 1900, this extended and well-presented, two double bedroom, semi-detached home benefits from an enclosed rear garden with a home office and driveway parking.
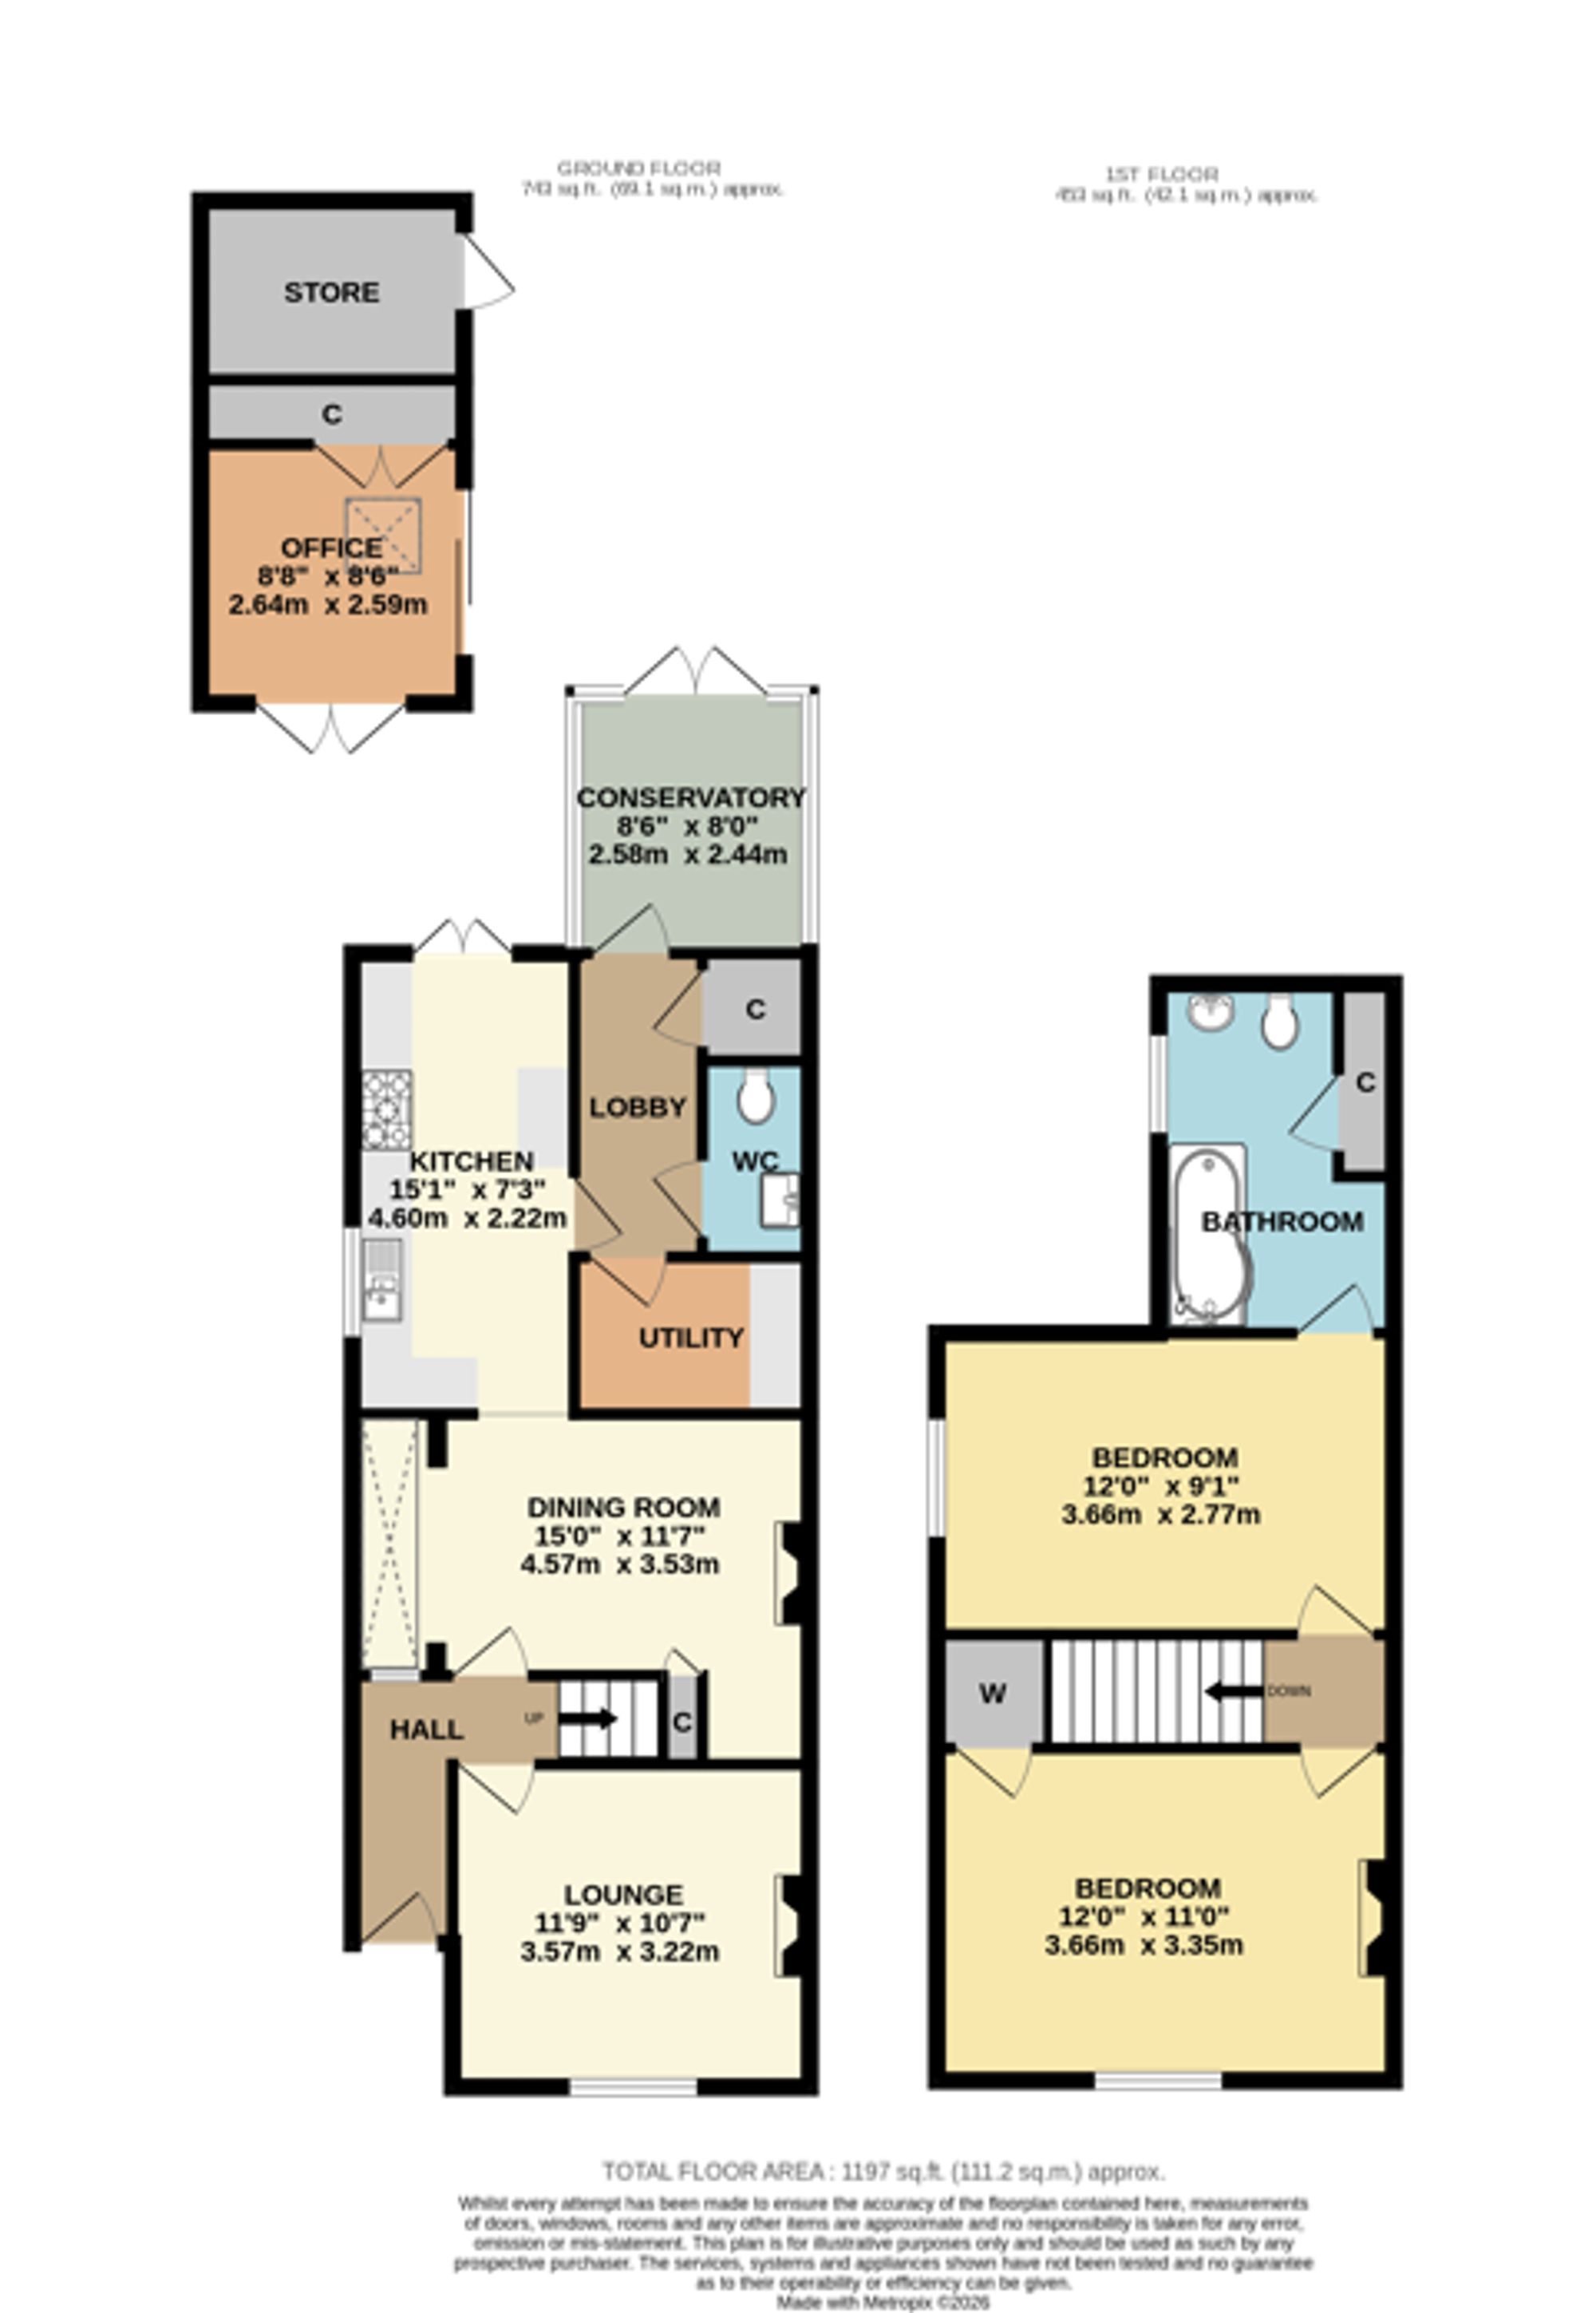
The ground floor accommodation comprises a well-proportioned lounge, generous dining room, modern fitted kitchen, utility, WC and a conservatory. On the first floor there are two double bedrooms and a large family bathroom.
LOCATION
The property is conveniently situated within walking distance of Hedge End’s village centre, offering a range of shops and amenities, as well as close to local schools, the M27 motorway links and Hedge End’s train station.
GROUND FLOOR
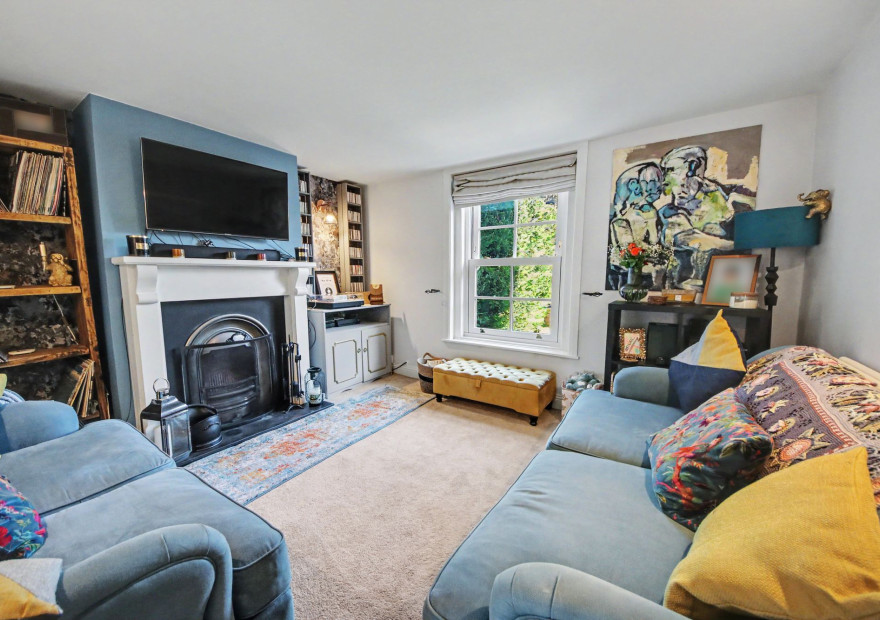
The entrance hall has stairs to the first floor and doors through to the dining room and lounge, which has a window to the front and an attractive fireplace.
The spacious dining room features a skylight window and a feature fireplace, whilst the adjoining kitchen has been fitted with a modern range of wall and base units with a Range style cooker and space for a free-standing fridge/freezer and dishwasher. There is also a window to the side, French doors opening out to the rear garden and access to the lobby.
The utility offers useful storage space and plumbing for a washing machine and tumble dryer, with the modern WC comprising a vanity wash hand basin and WC. The lobby also has a built-in storage cupboard and a door leading through to the UPVC, double glazed conservatory which has French doors to the garden.
FIRST FLOOR
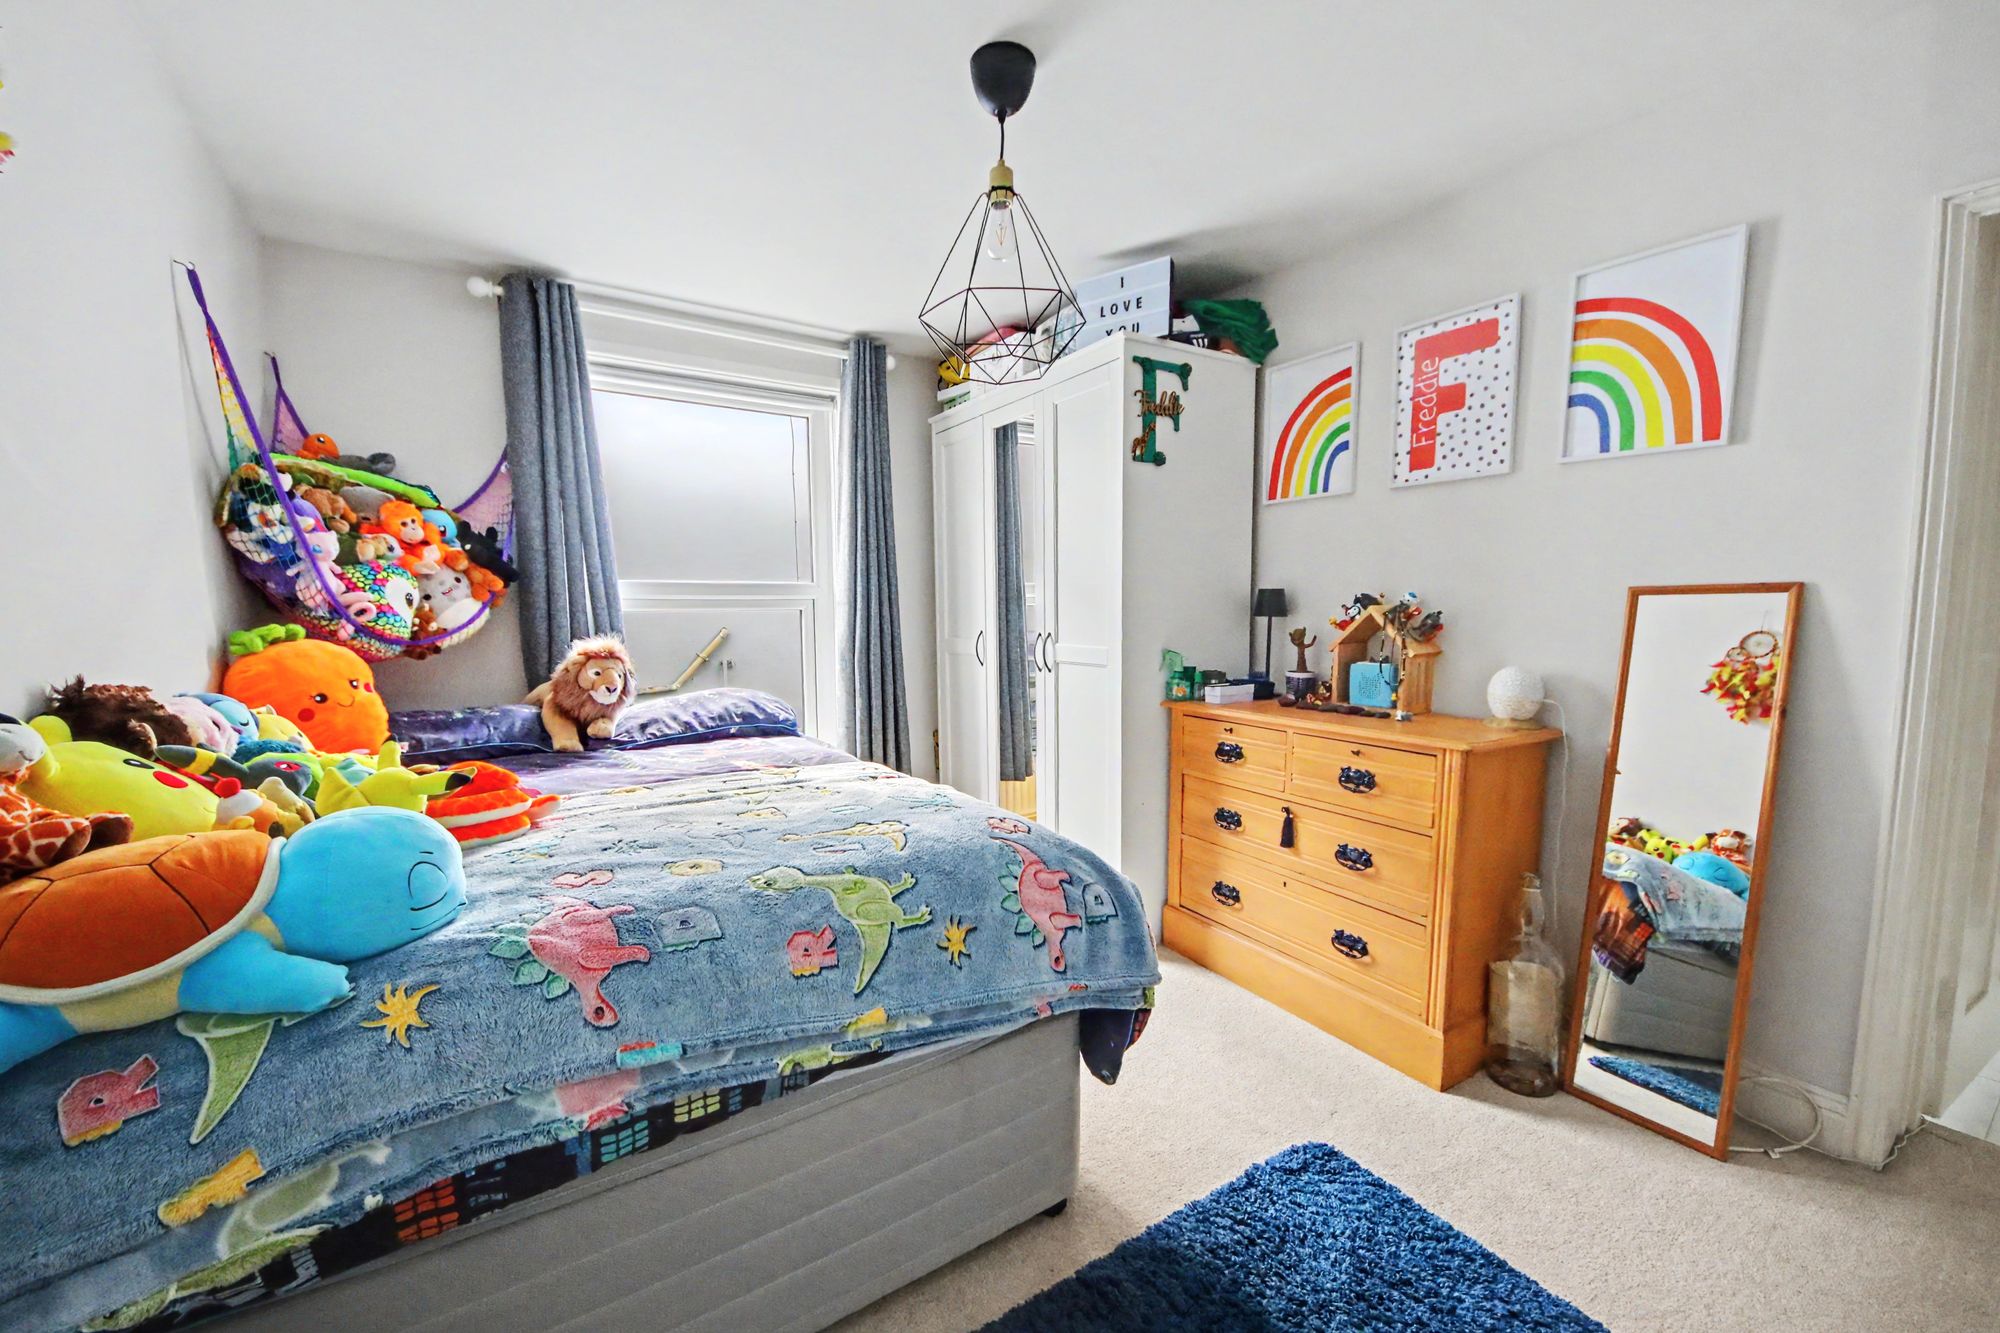
The large master bedroom overlooks the front of the property and has a built-in wardrobe, whilst bedroom two is also a good-sized double room and has a window to the side.
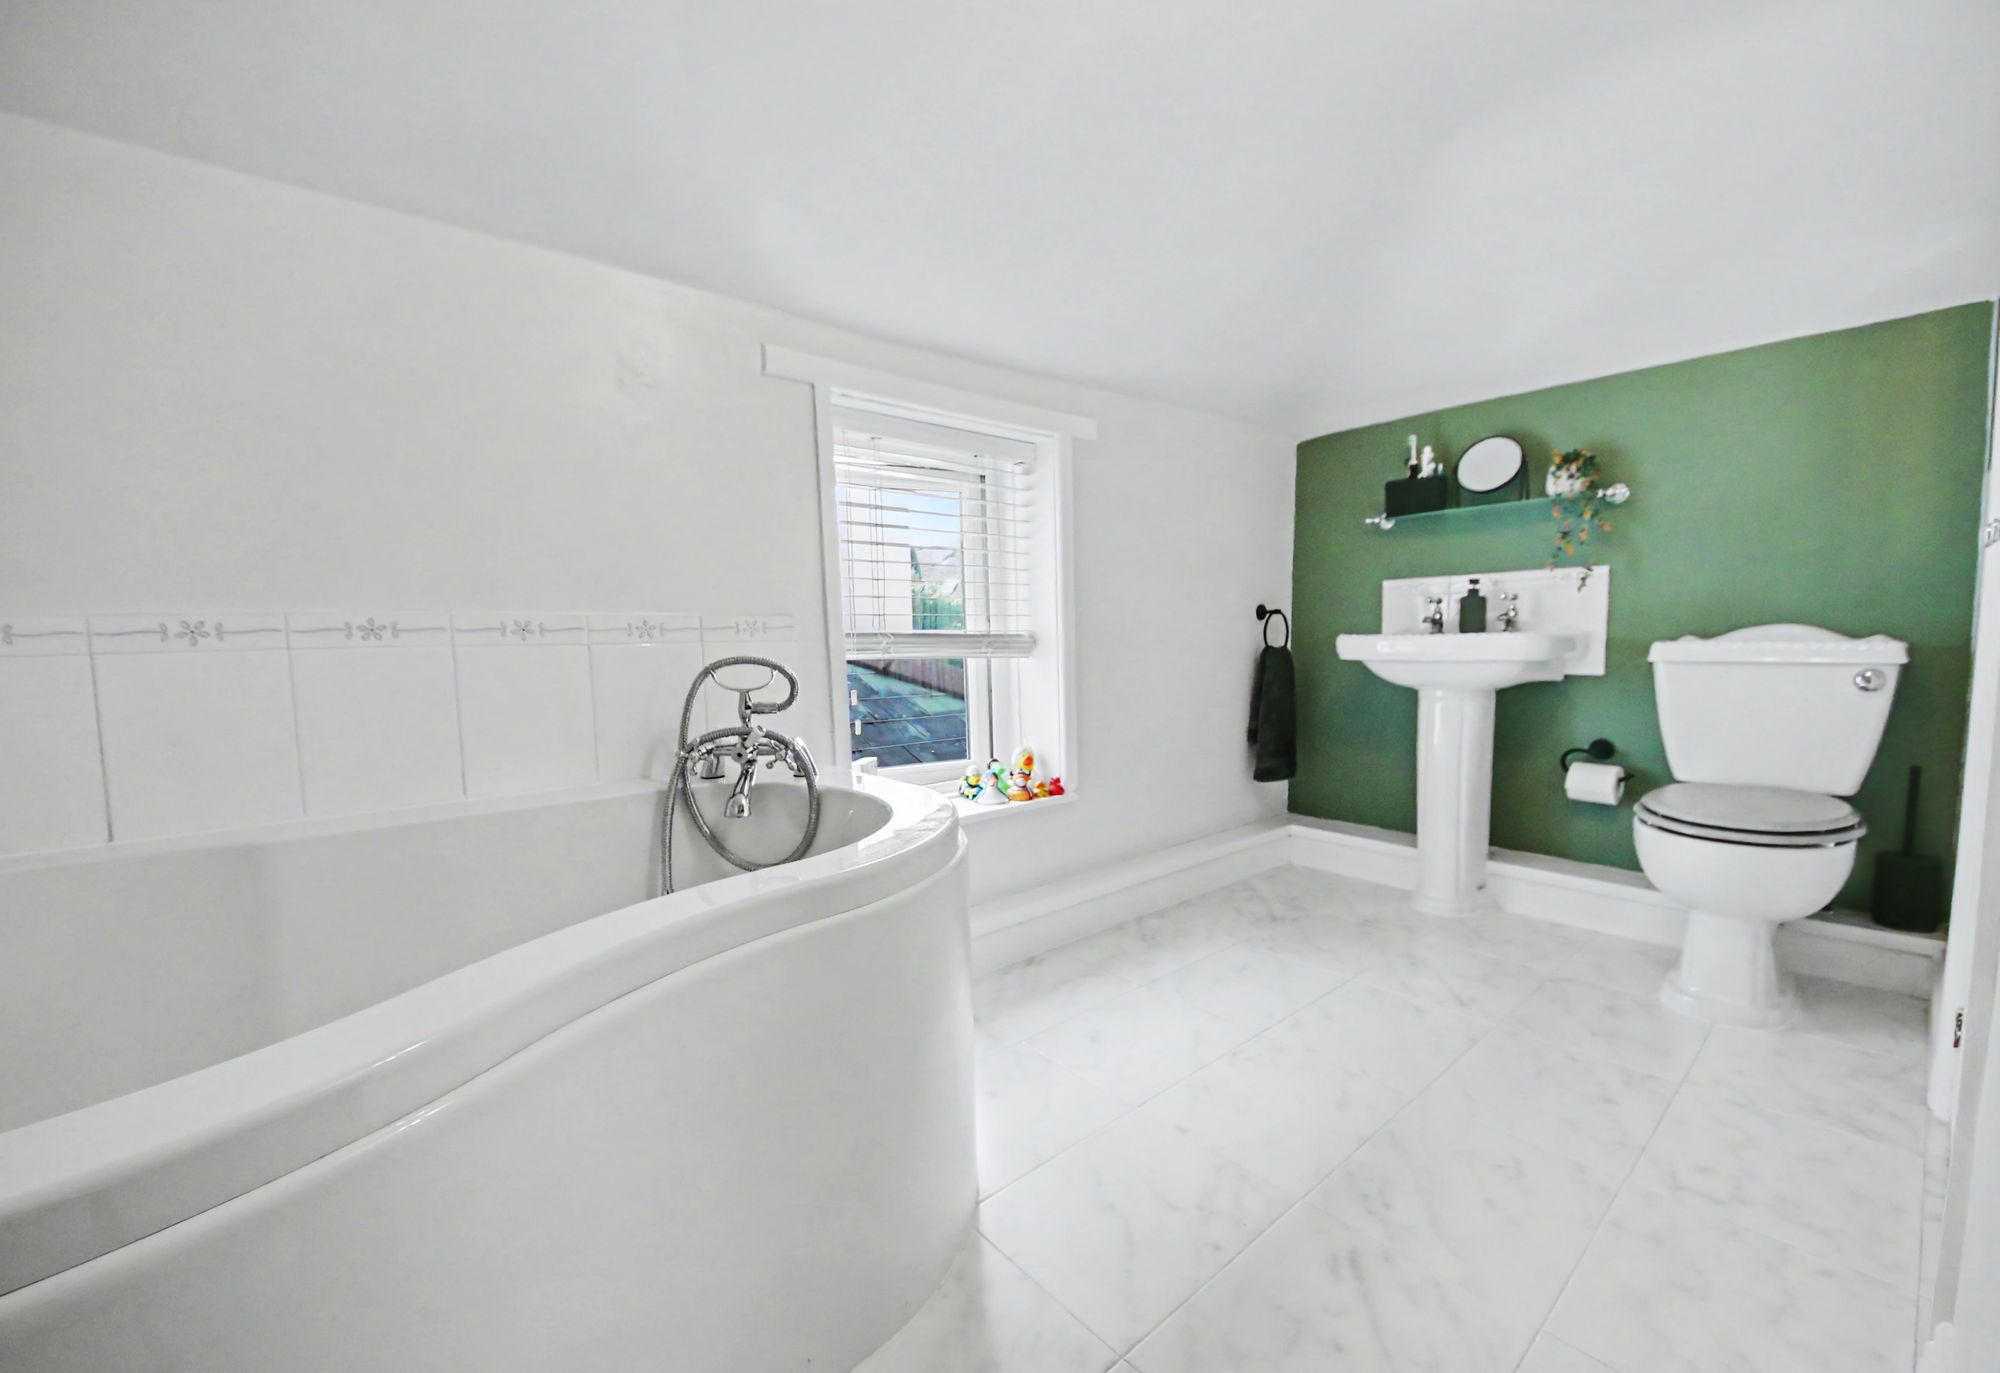
The generous family bathroom comprises a P-shaped bath with handheld shower attachment, wash hand basin, WC, a window to the side and a storage cupboard.
OUTSIDE
To the front there is a fence enclosed, lawned garden with access to the front door.
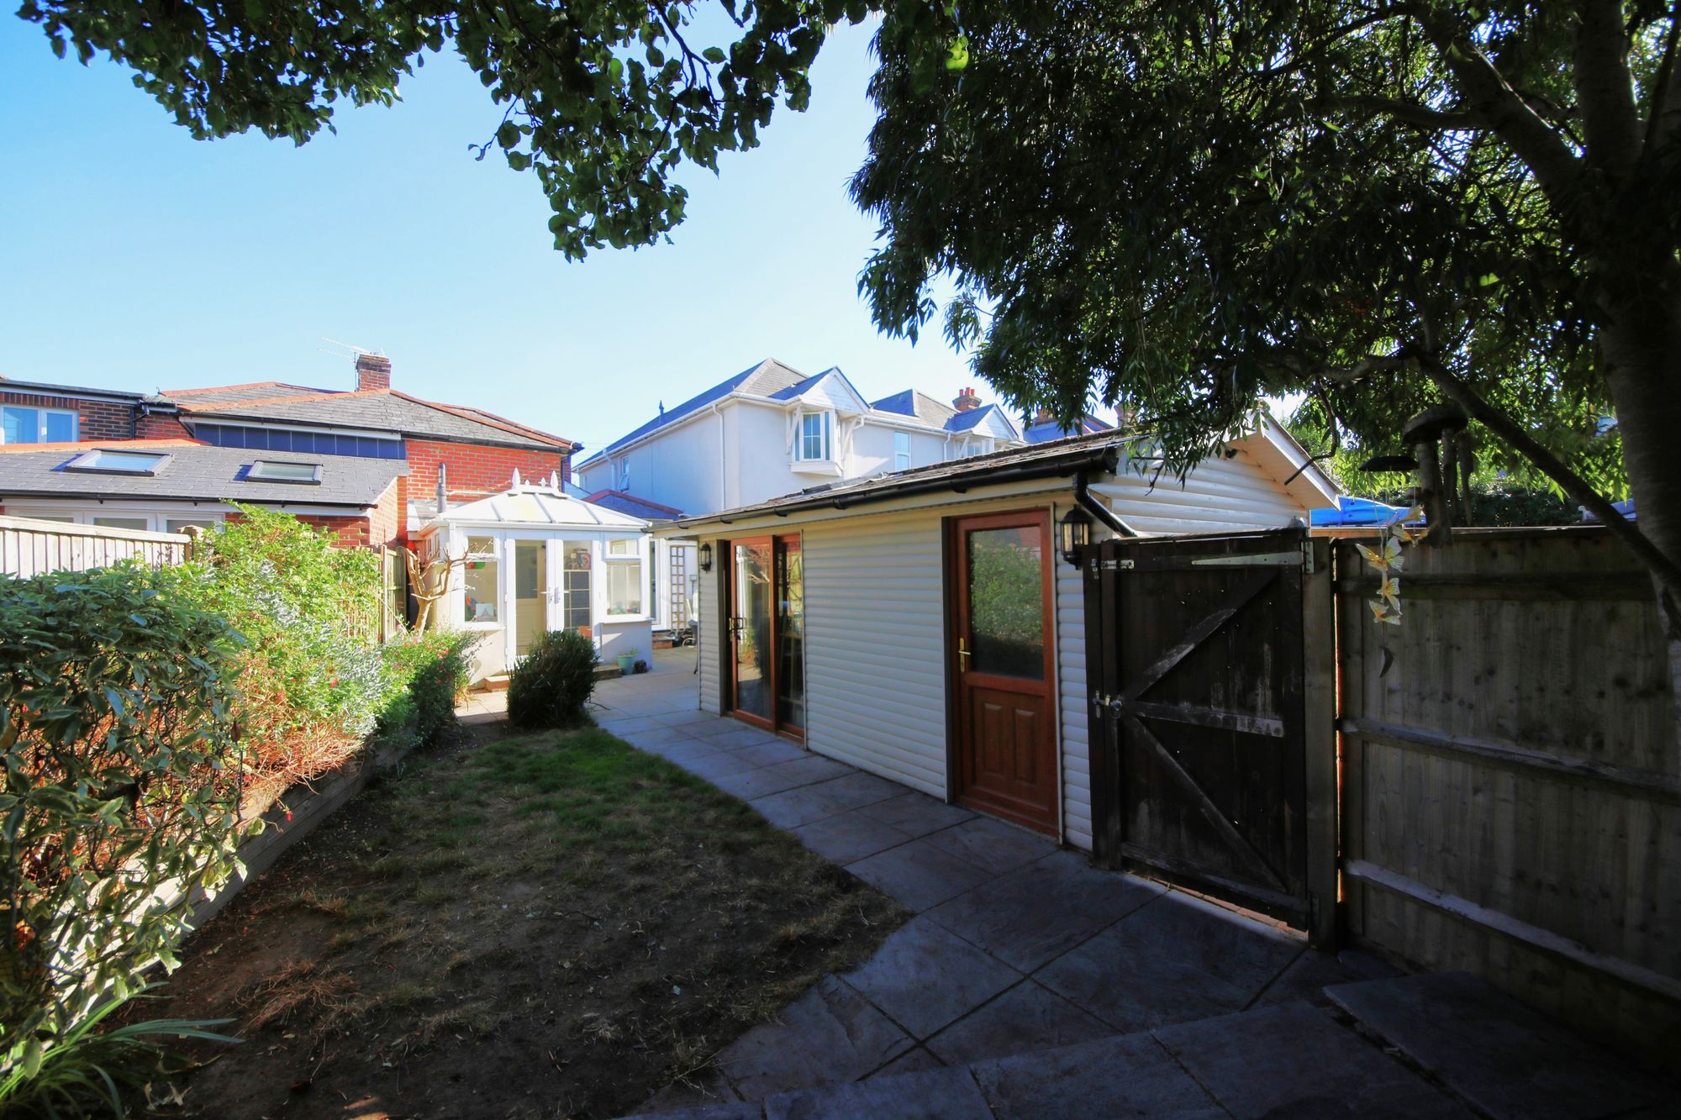
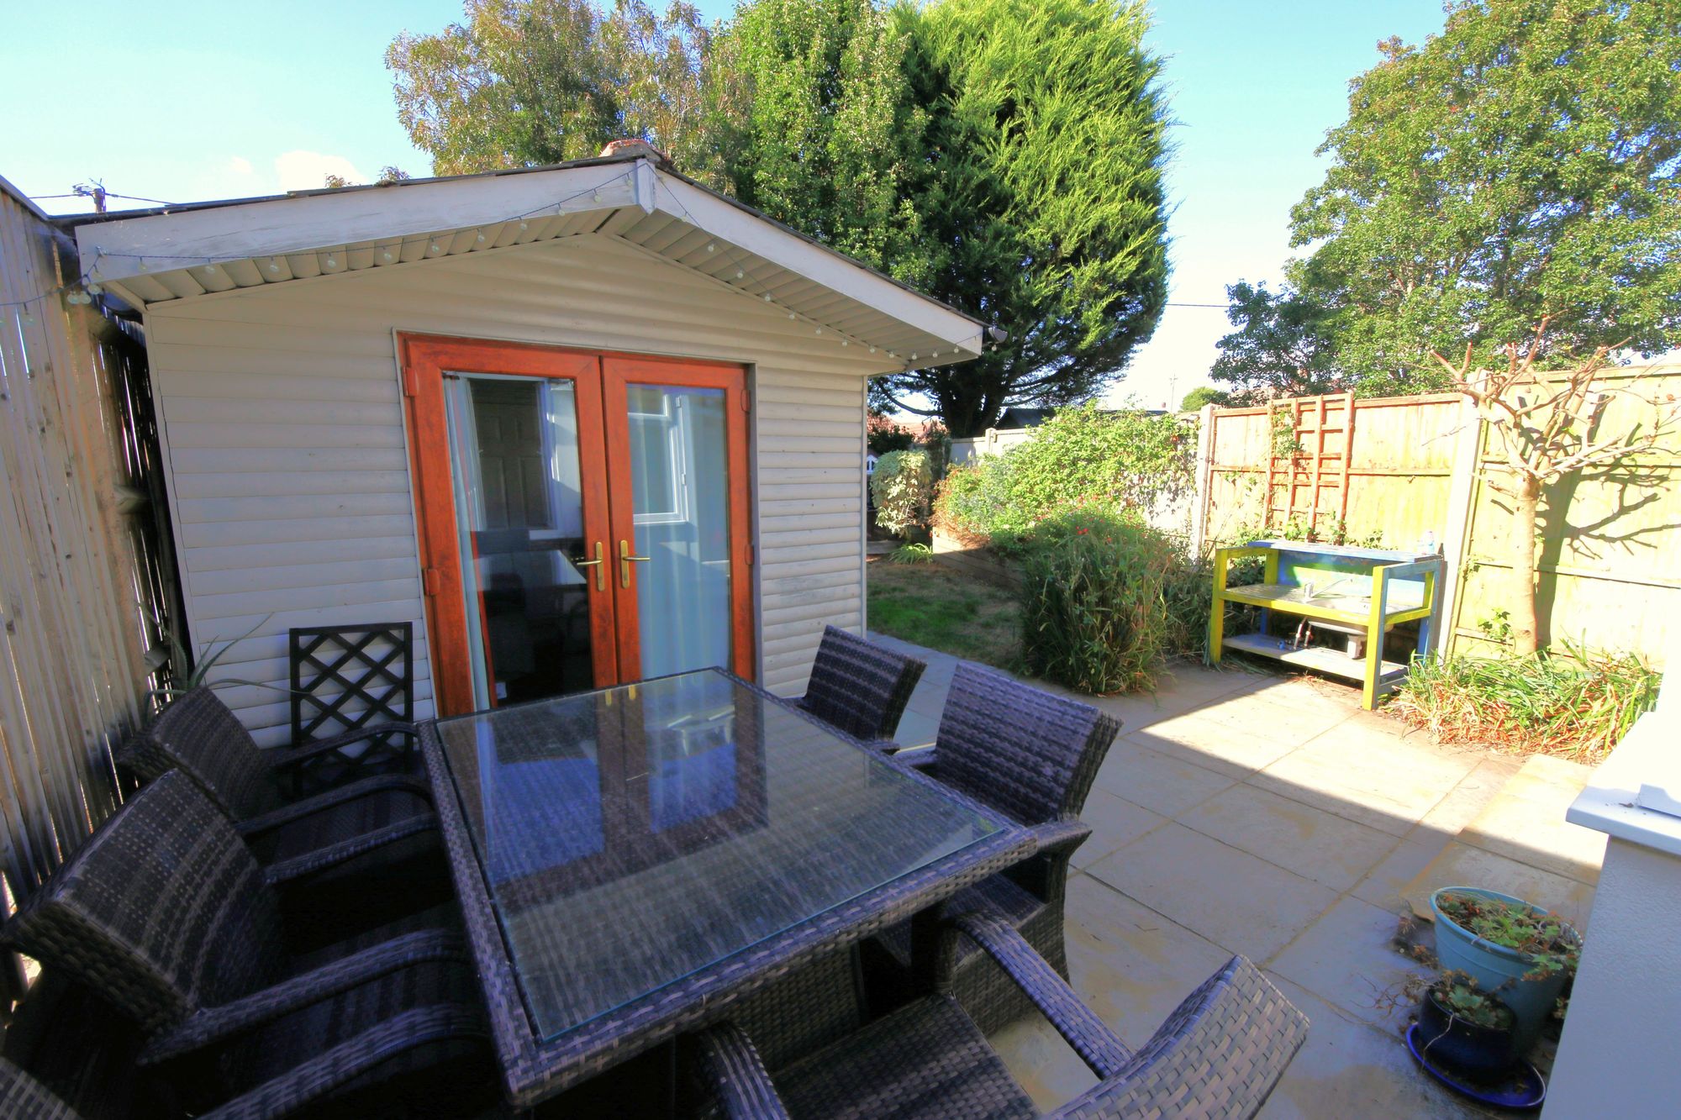
The pretty rear garden has a paved seating area, leaving the rest of the garden mainly laid to lawn with mature trees and a shed at the end. To the side there is a large garden office with power and light, as well as a built-in cupboard and a storage area to the rear.
Gated, rear pedestrian access leads through to the rear driveway, which can be accessed via Granada Road.
BROADBAND
Fibre to the cabinet broadband (part-fibre connection) is available with download speeds of up to 76 Mbps and upload speeds of up to 15 Mbps. Information has been provided by the Openreach website.
SERVICES
Gas, water, electricity and mains drainage are connected. Please note that none of the services or appliances have been tested by White & Guard.