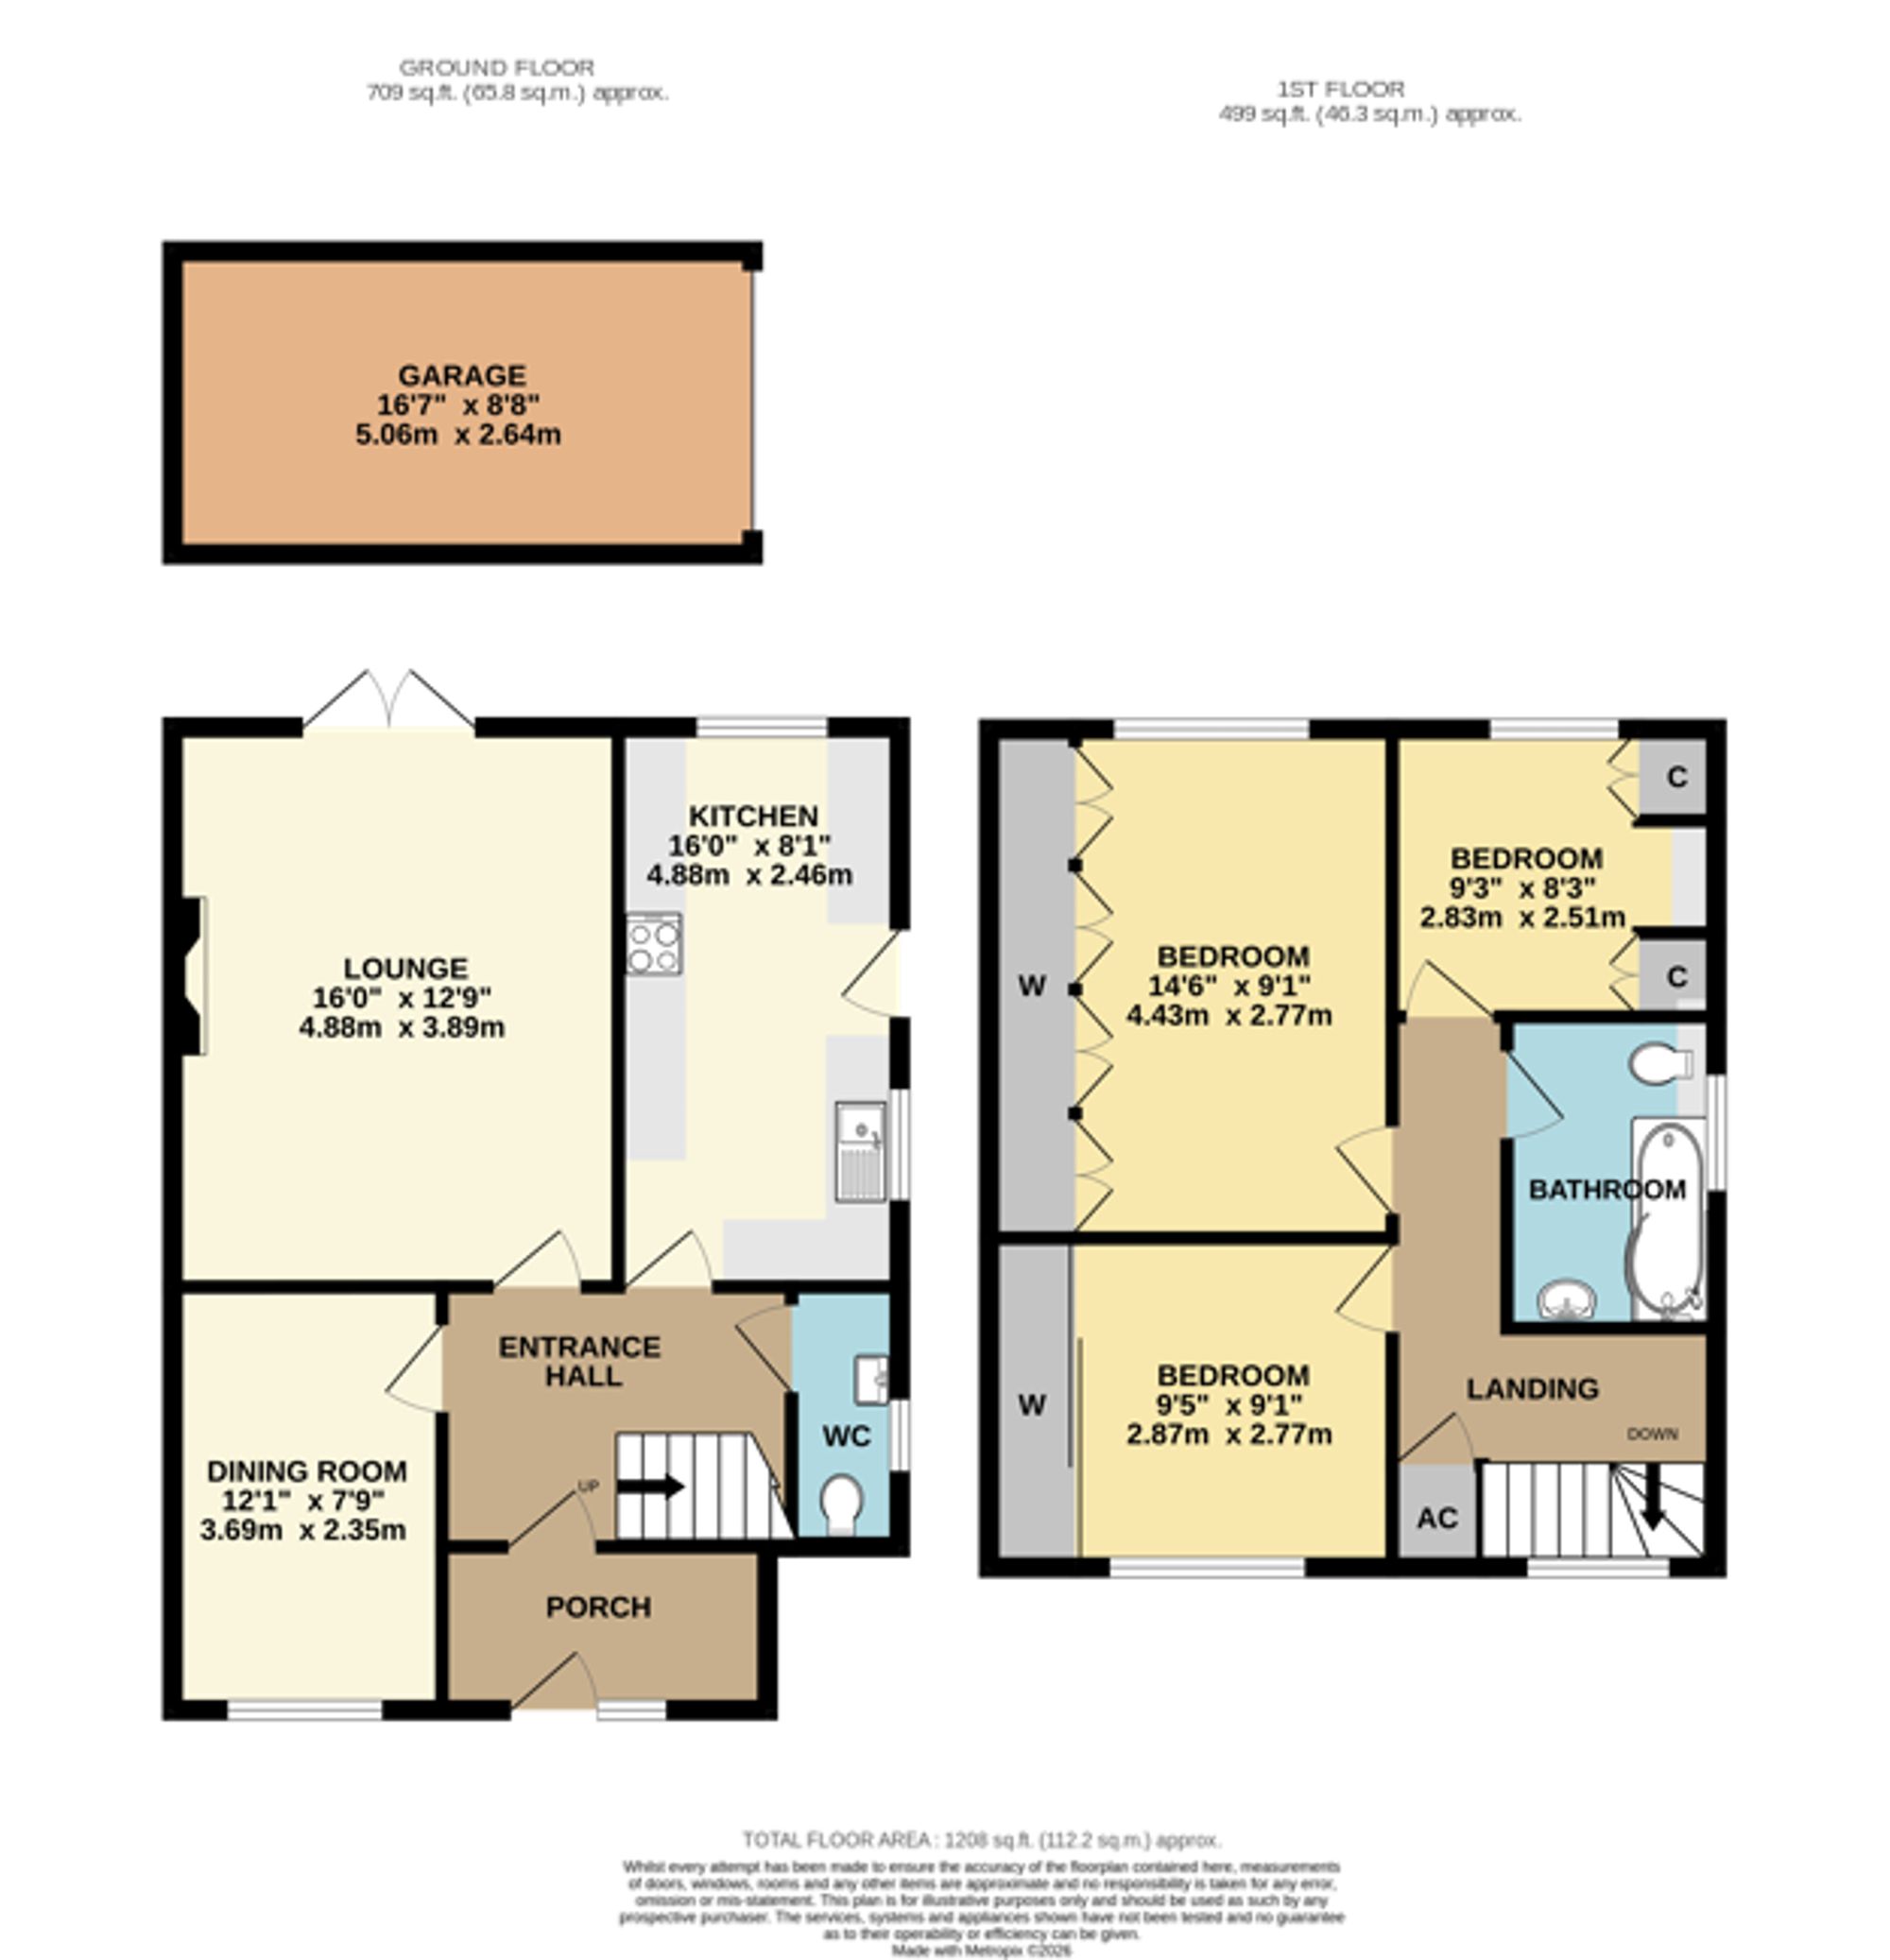
The ground floor offers a good-sized lounge with French doors to the rear garden, a separate dining room, modern fitted kitchen and a WC.
Upstairs, there are three, well-proportioned bedrooms, all with fitted storage, and a modern family bathroom.
Additional benefits include solar panels with a 6.4 kwh storage battery and a Zappi EV charger.
INTRODUCTION
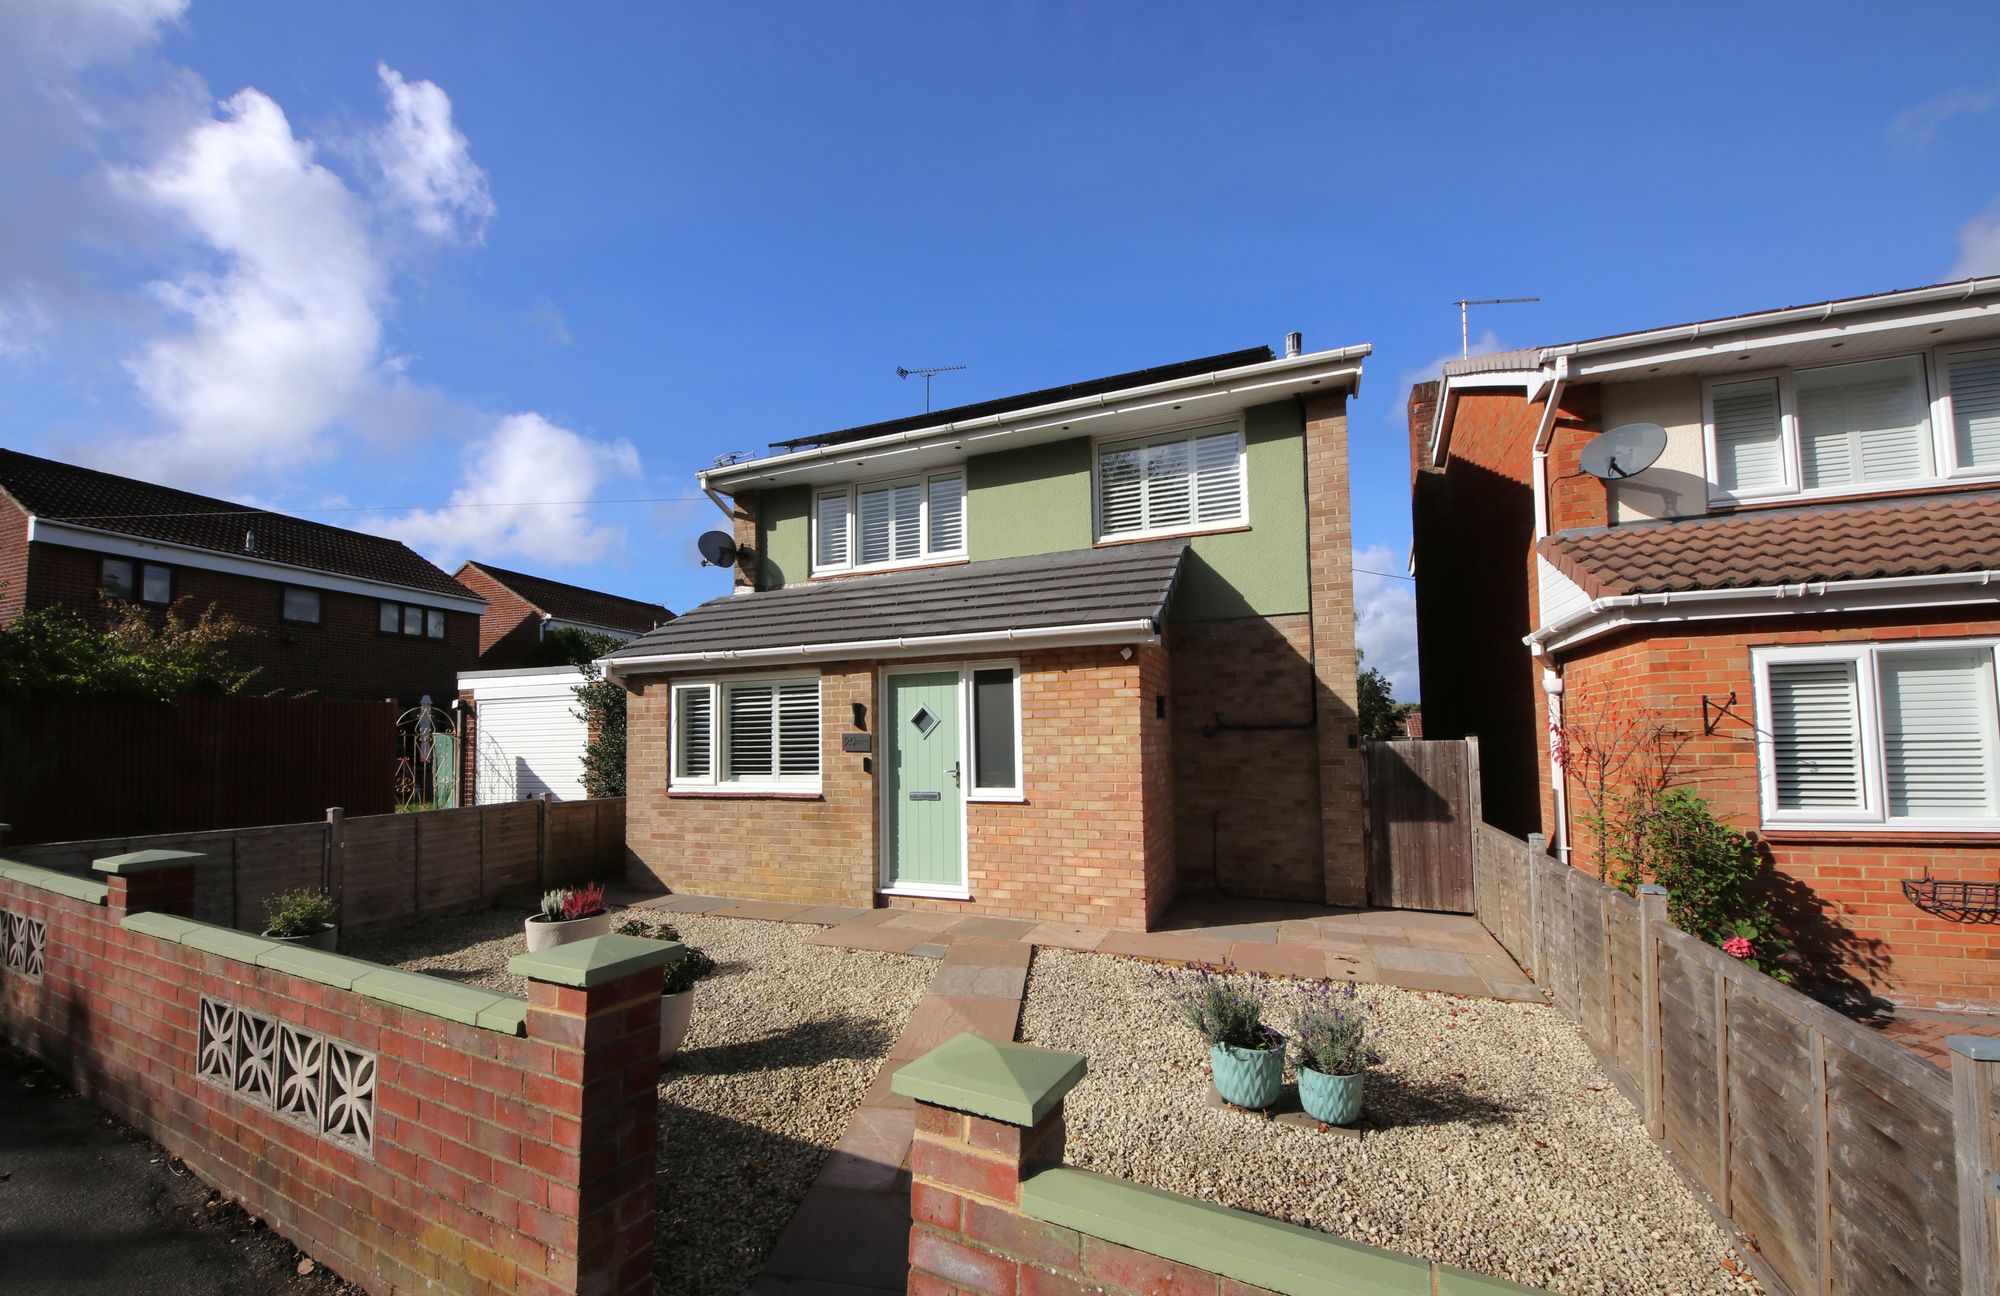
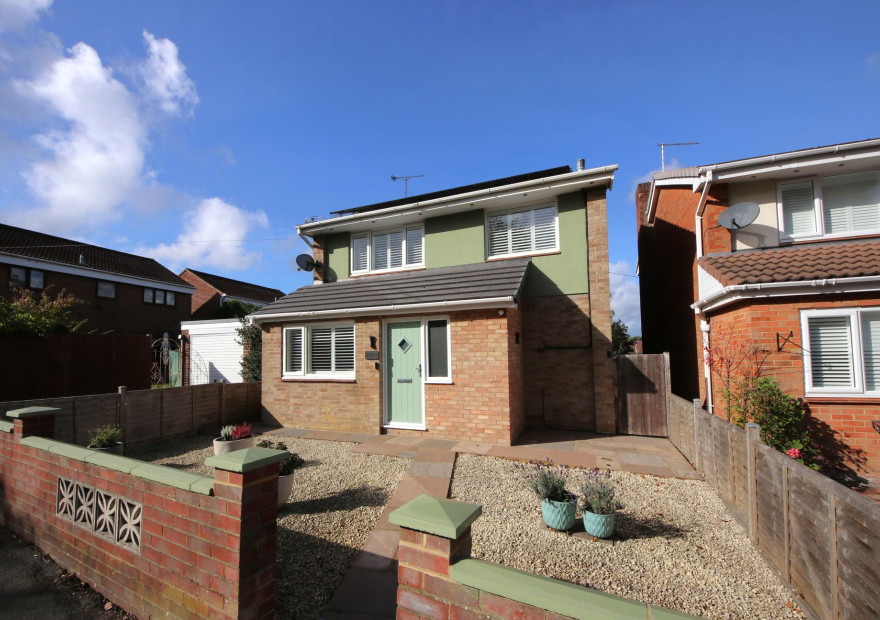
Offered with no forward chain and providing well-presented accommodation throughout, this three bedroom, detached family home benefits from an attractive, landscaped rear garden, a single garage and off-road parking.
The ground floor offers a good-sized lounge with French doors to the rear garden, a separate dining room, modern fitted kitchen and a WC.
Upstairs, there are three, well-proportioned bedrooms, all with fitted storage, and a modern family bathroom.
Additional benefits include solar panels with a 6.4 kwh storage battery and a Zappi EV charger.
LOCATION
The property is conveniently situated within walking distance of St James’ Primary School and West End’s village centre, which offers a range of shops and amenities. David Lloyd Leisure Centre, The Utilita Bowl and Hedge End’s retail park are also close by.
GROUND FLOOR
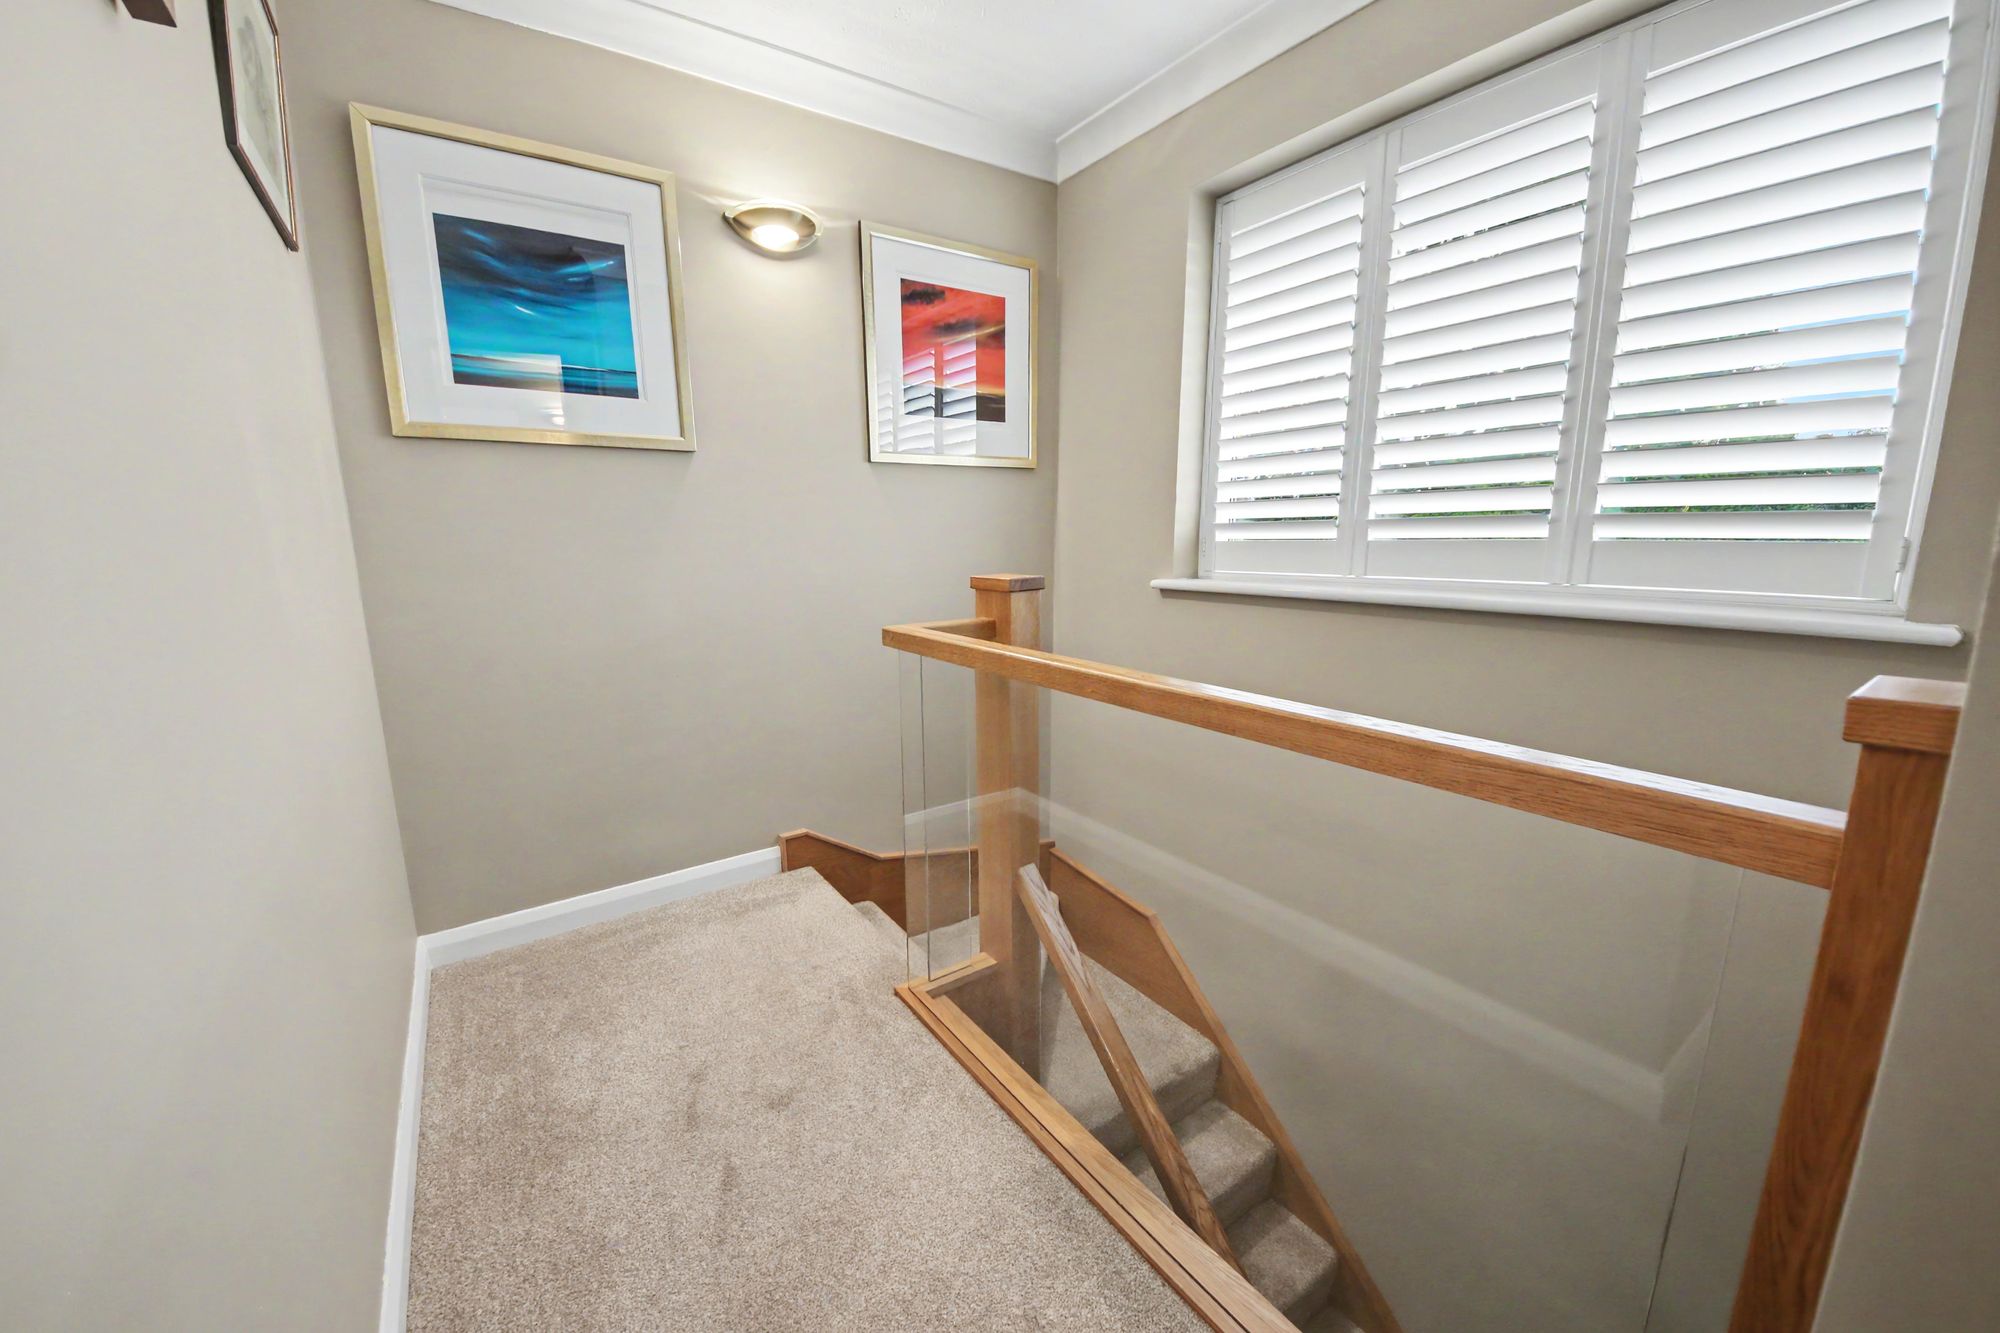
The front porch leads through to the entrance hall, which has stairs to the first floor and doors through to all ground floor rooms, including the modern WC.
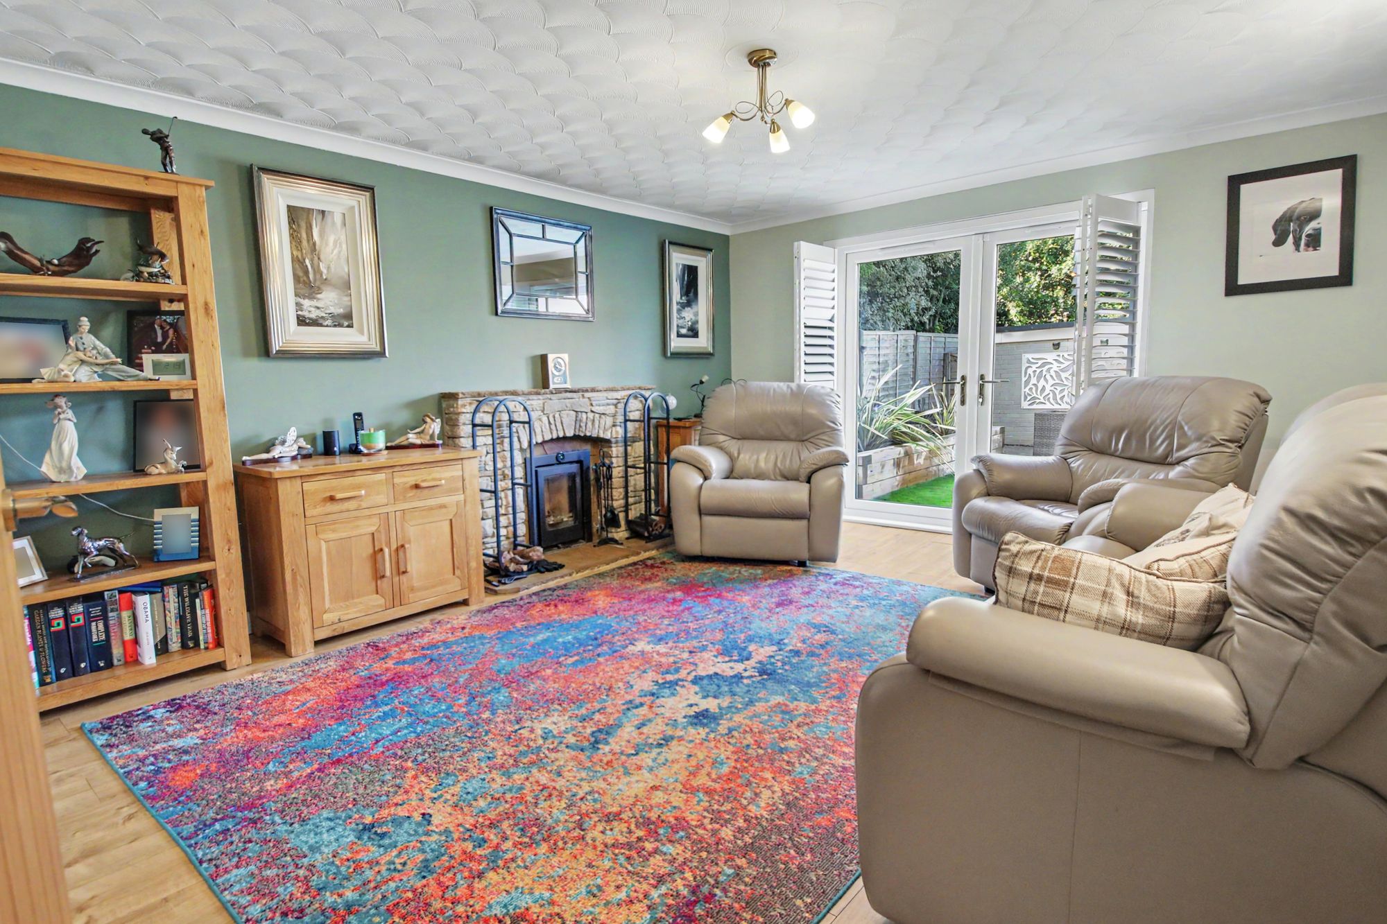
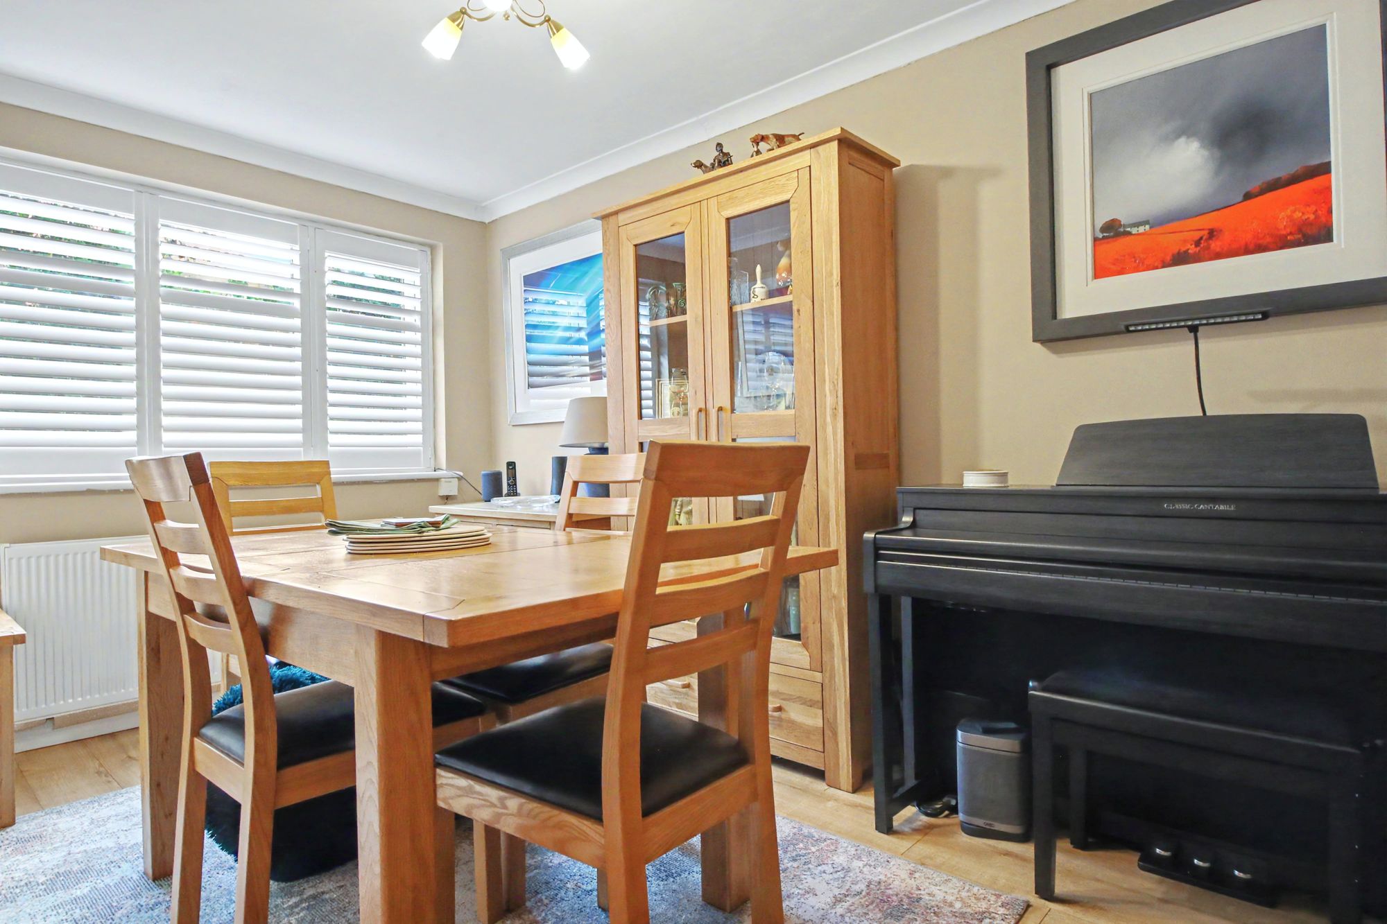
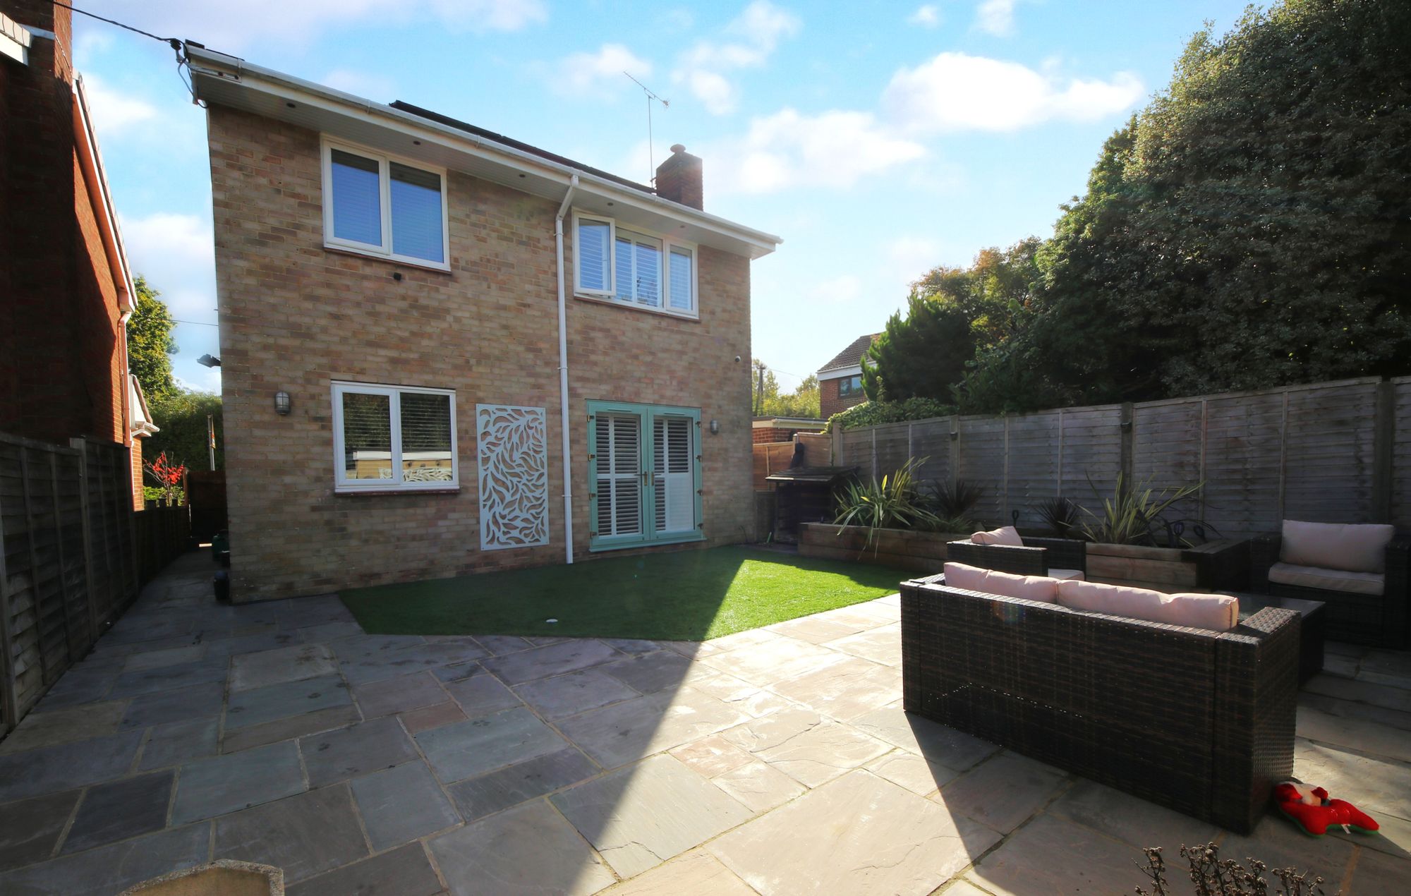
The spacious lounge enjoys a feature fireplace with a multi-fuel burner and French doors opening out to the rear garden, whilst the separate dining room faces the front of the property.
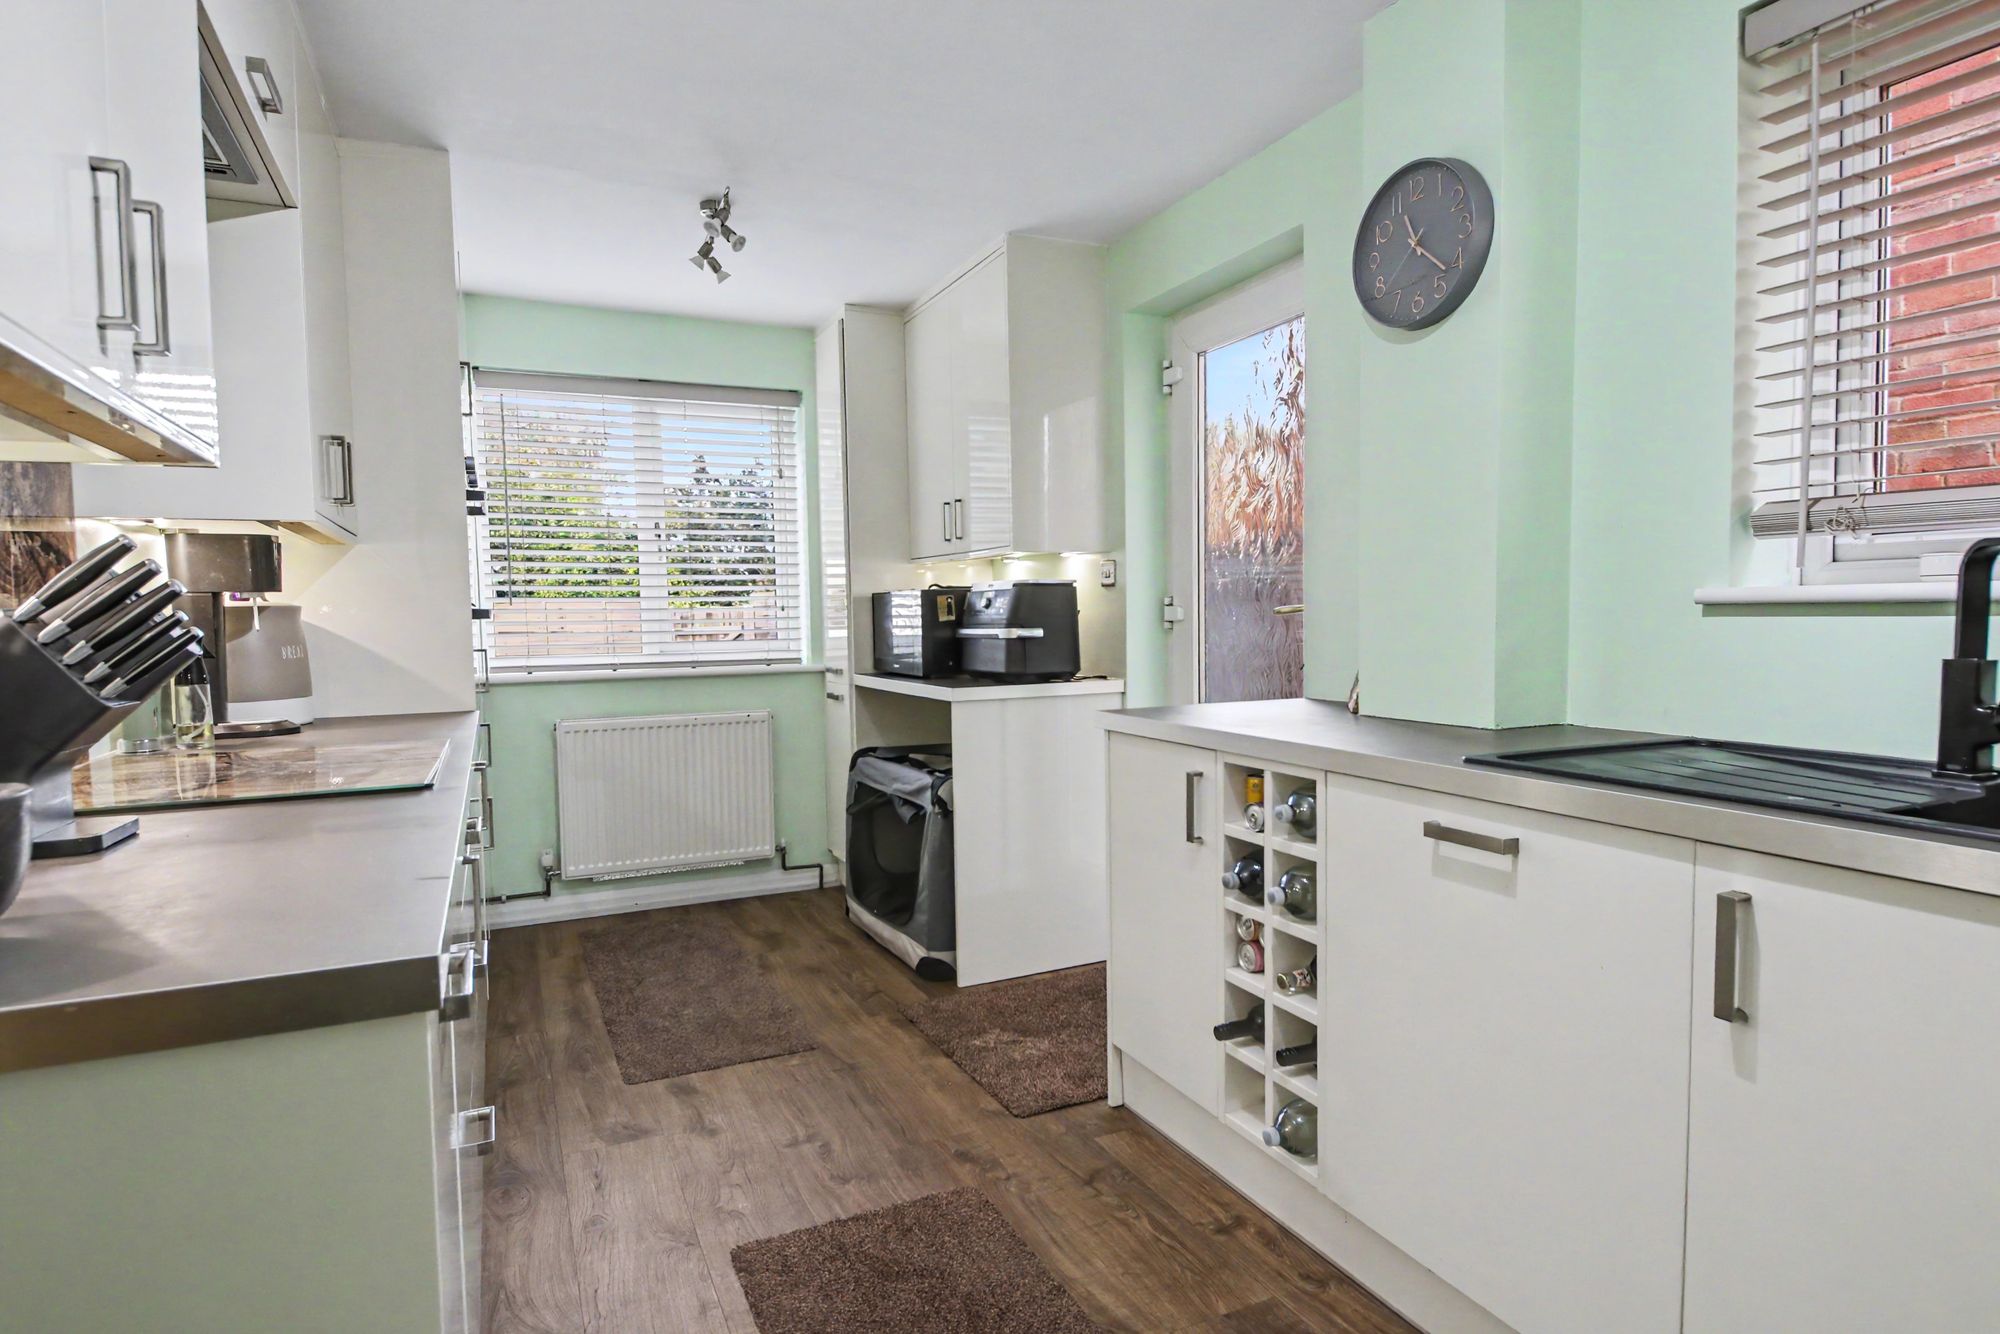
The kitchen features a dual aspect, with a door to the side, and has been fitted with a modern range of wall and base units with a built-in double oven and induction hob with extractor over, as well as an integrated fridge/freezer, dishwasher and washing machine.
FIRST FLOOR
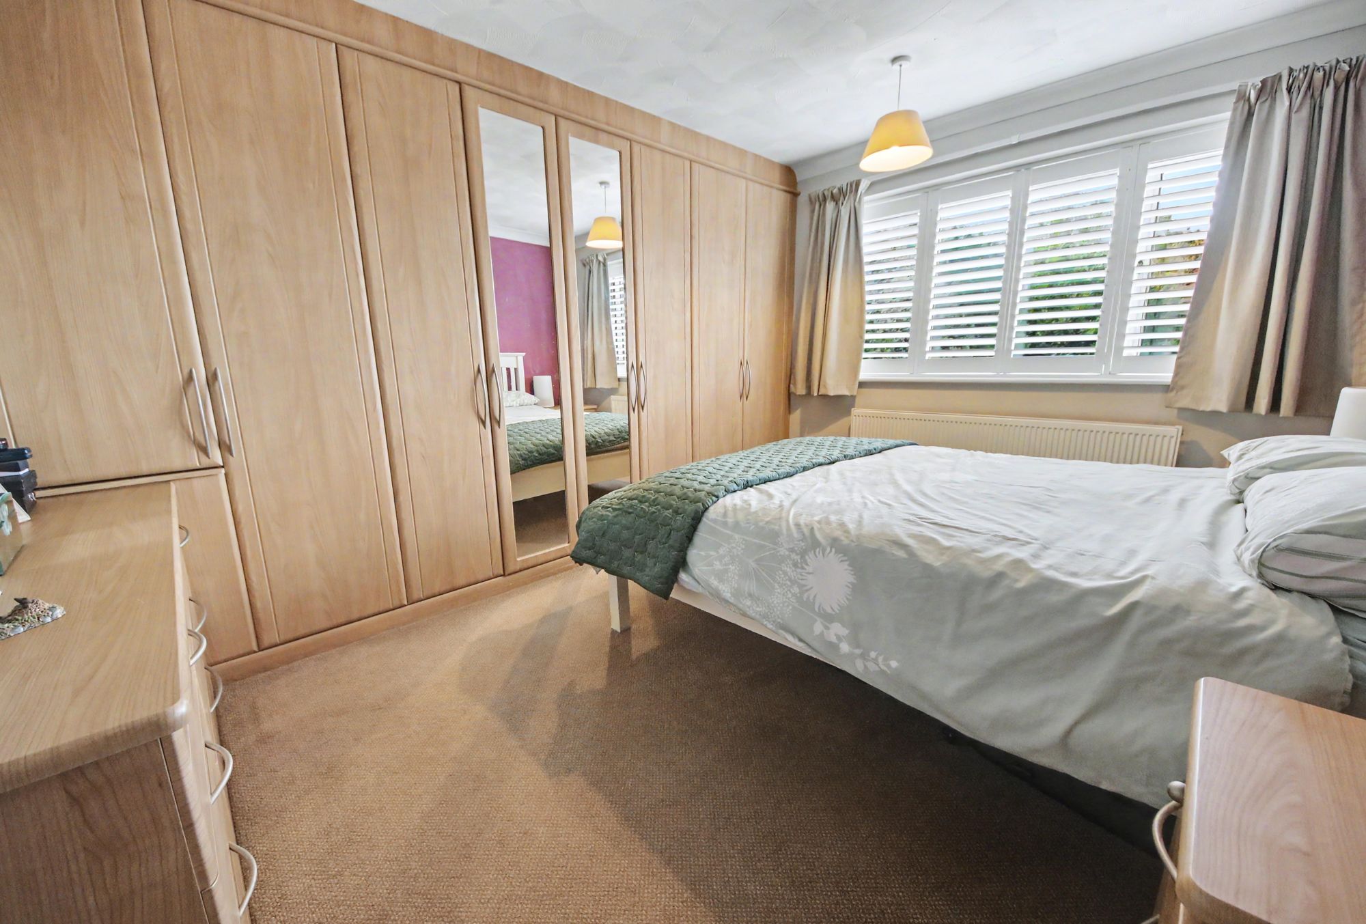
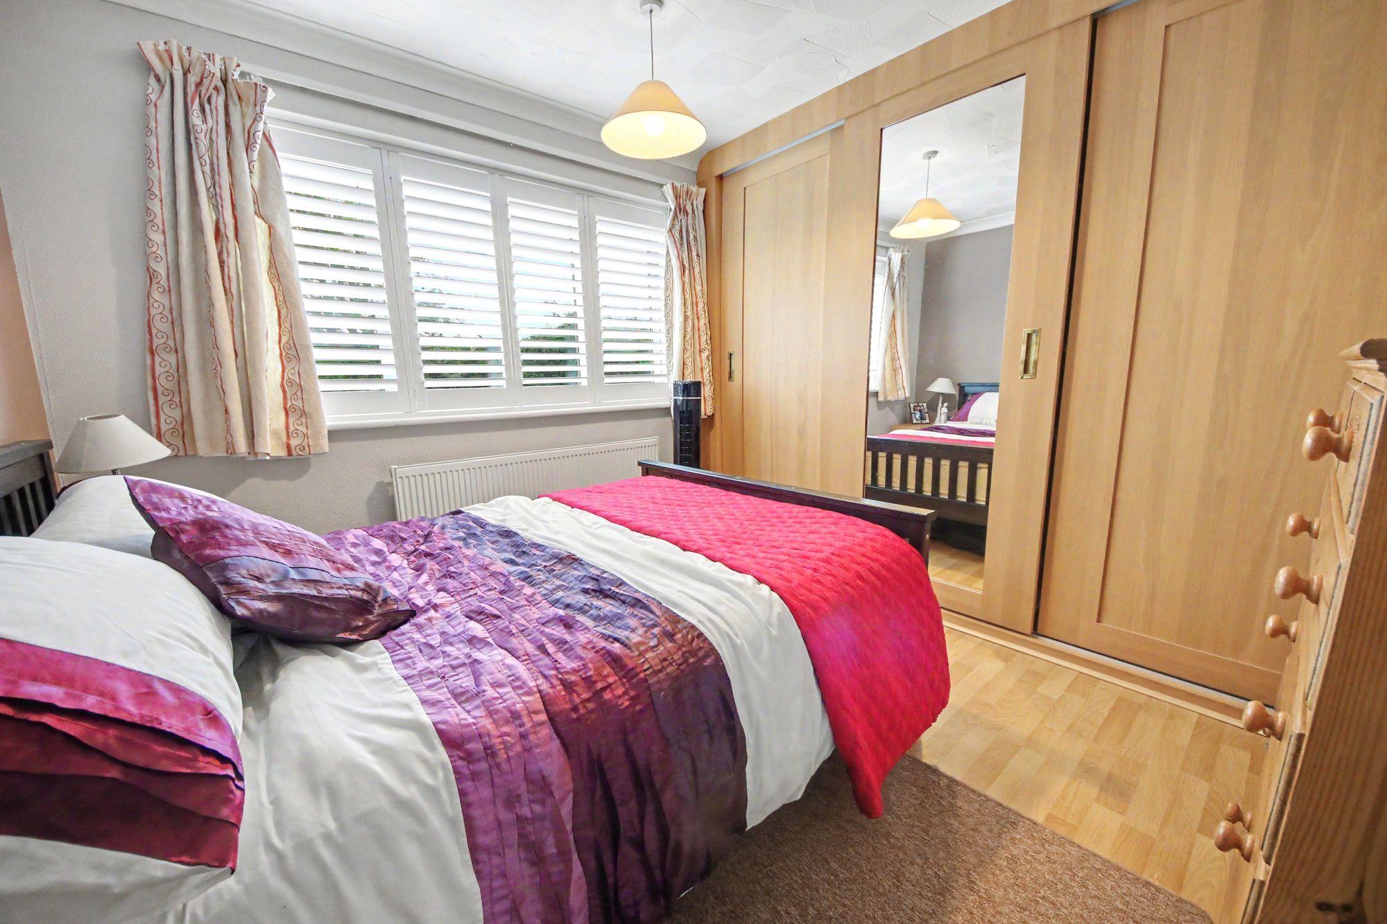
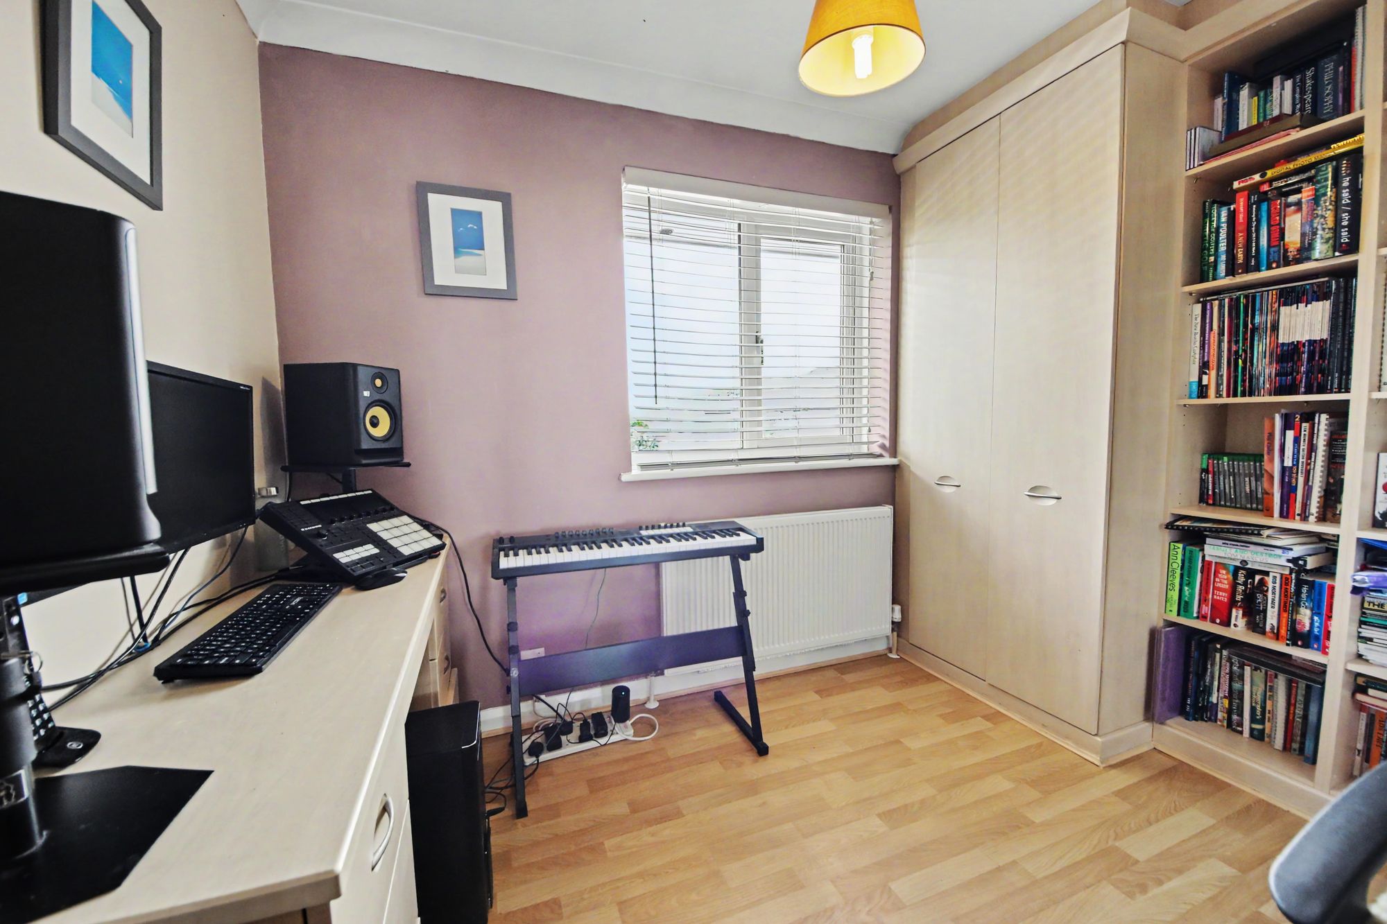
The light and spacious master bedroom overlooks the rear garden and has fitted wardrobes along one wall, whilst bedroom two faces the front and has a large built-in wardrobe, and bedroom three has a window to the rear, fitted cupboards and shelving.
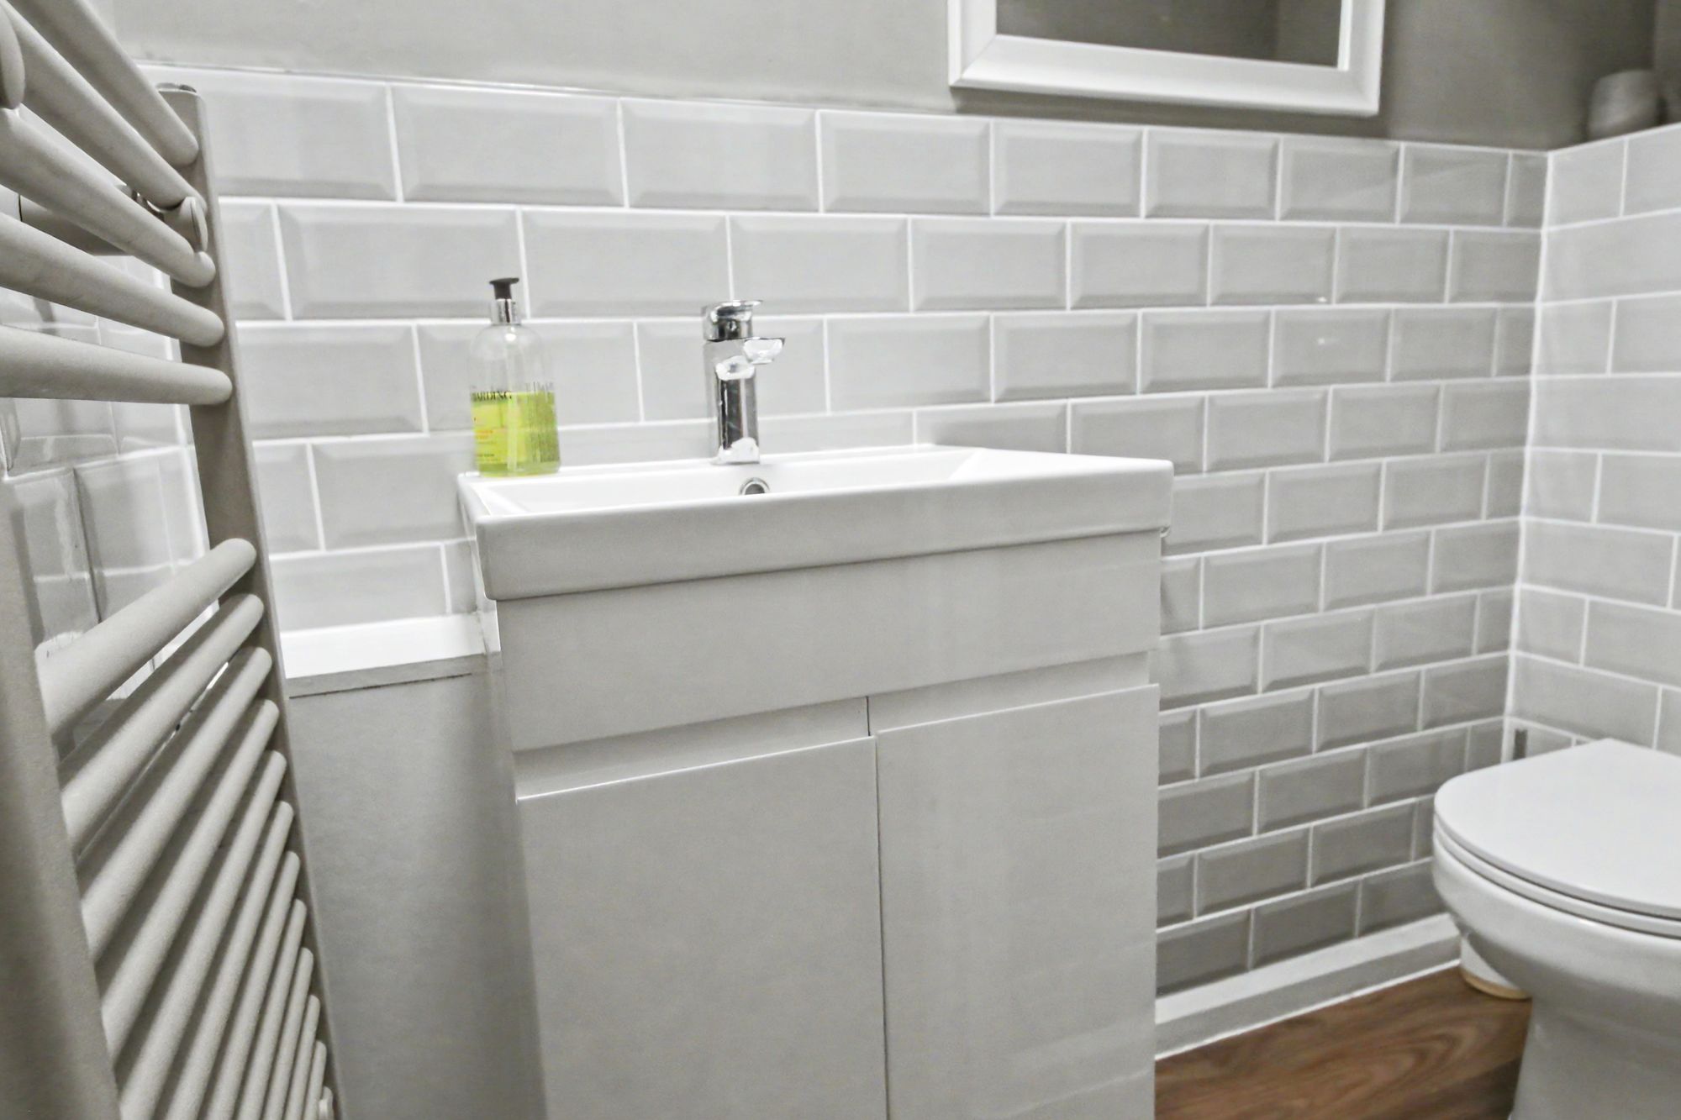
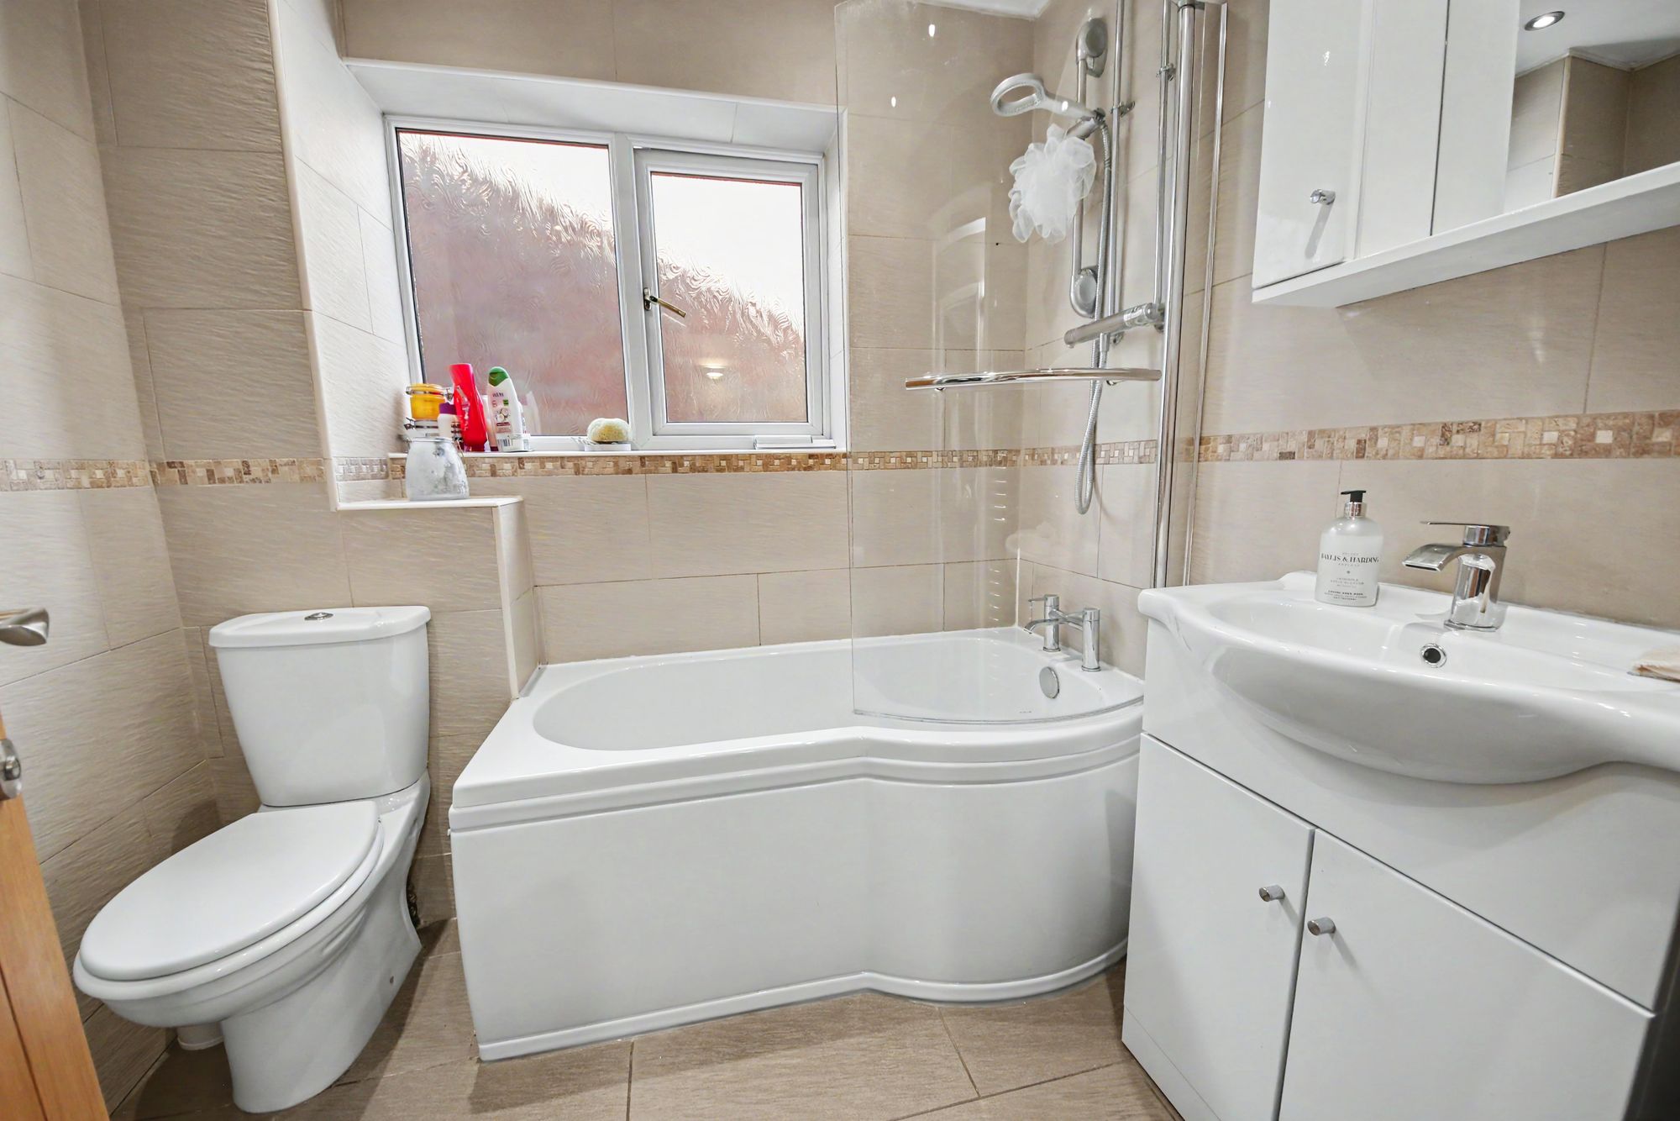
The modern family bathroom comprises a P-shaped bath with shower and screen over, vanity wash hand basin, WC and a window to the side.
OUTSIDE
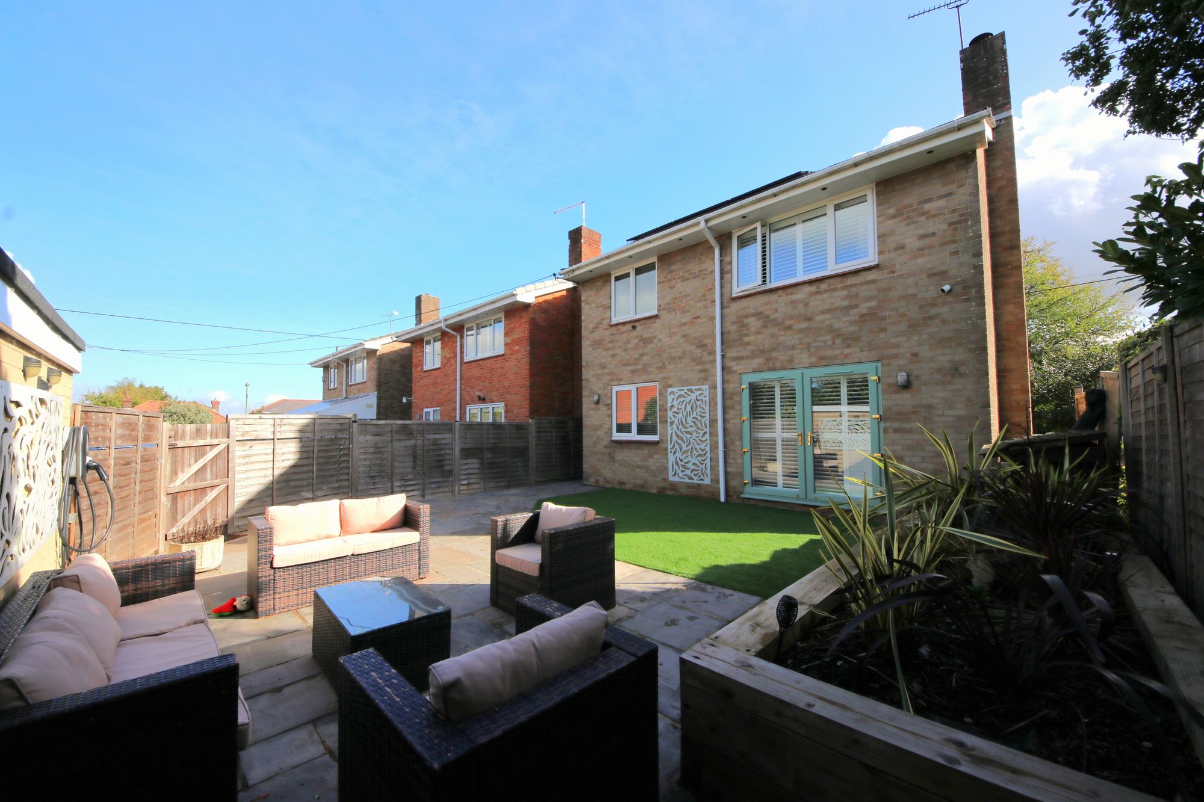
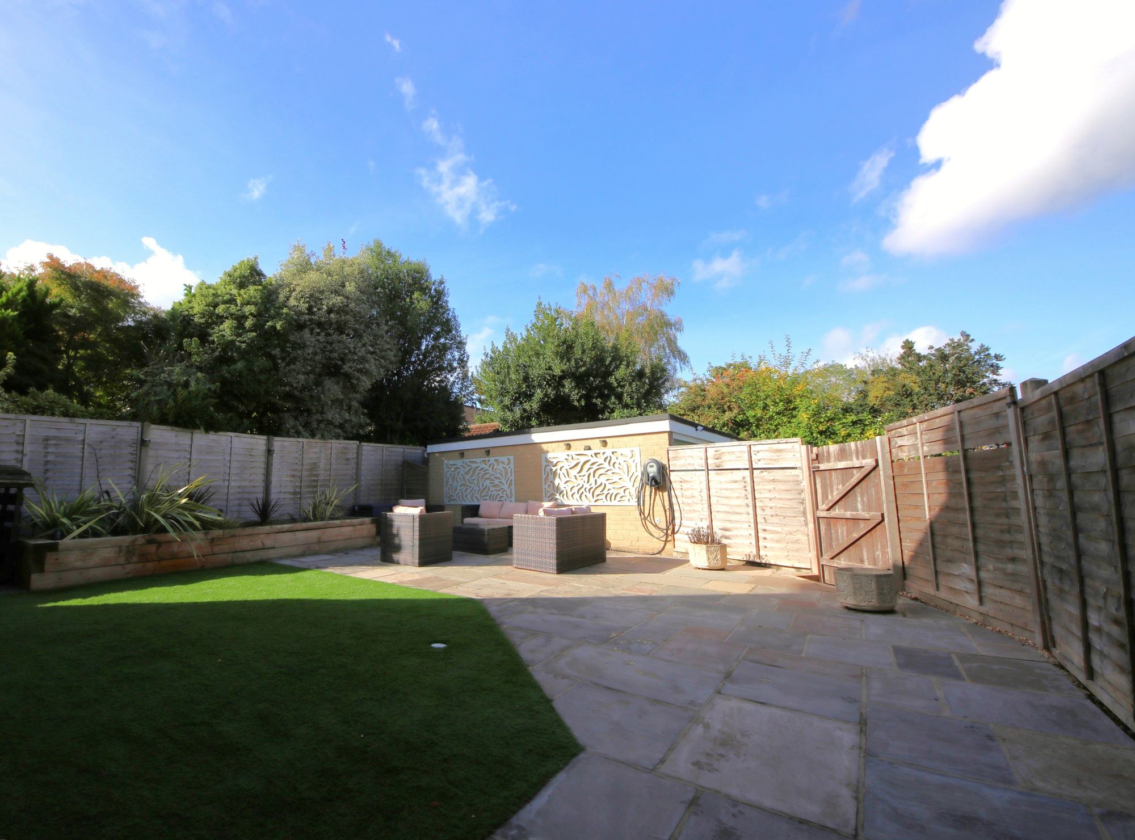
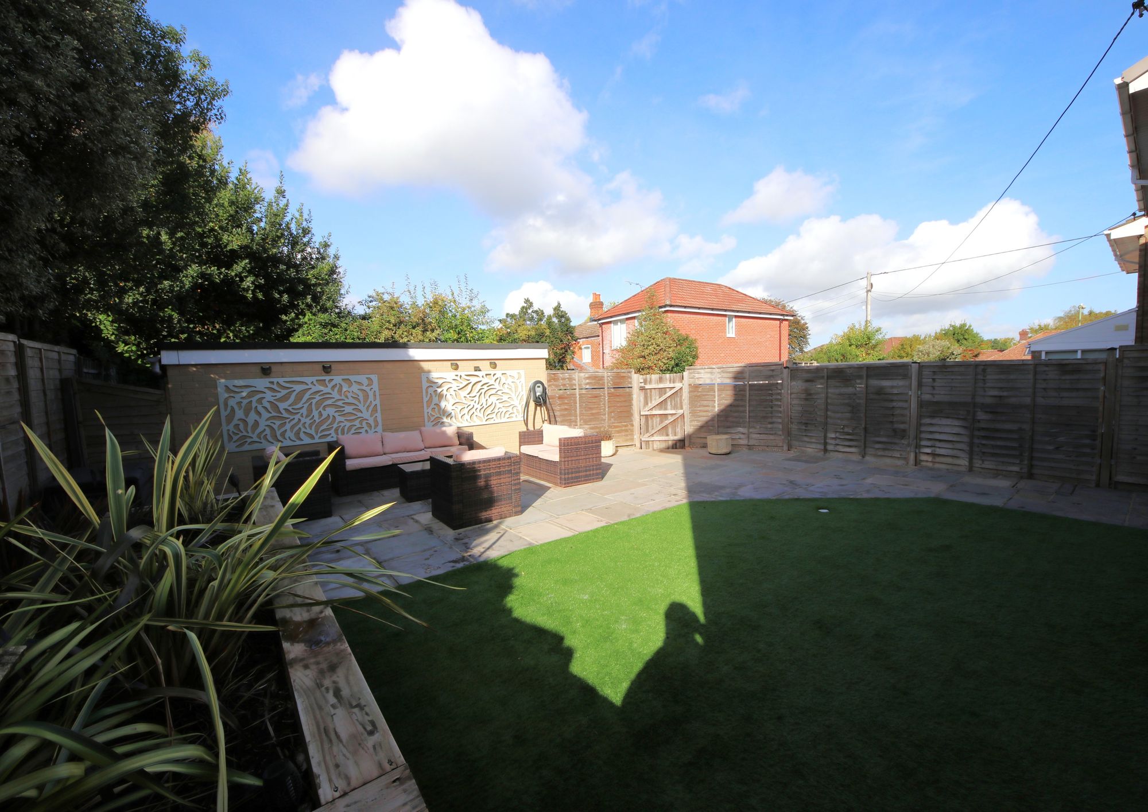
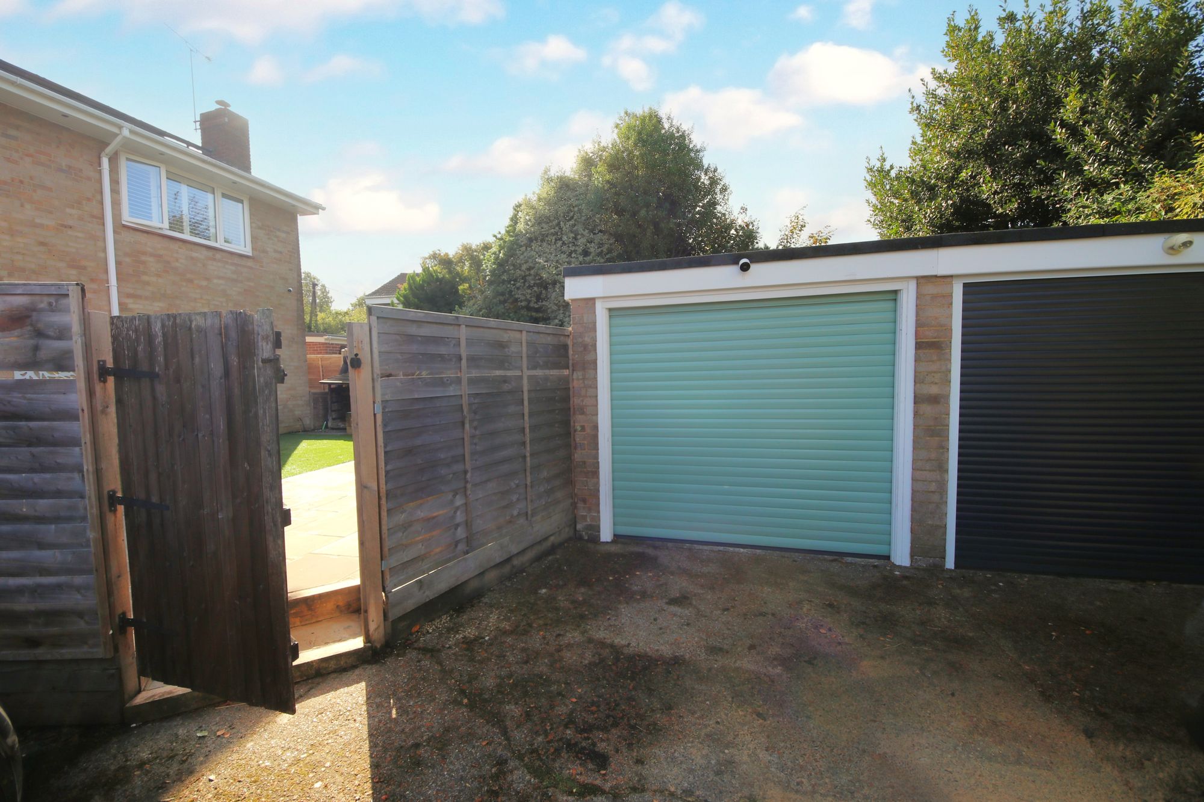
To the front there is a low-maintenance garden which is mainly laid to shingle. Gated, side access leads round to the attractive rear garden, which has been fully landscaped with a section of artificial lawn with a raised, planted flower bed to one side, and a large, paved seating area. A gate to the rear leads round to the single garage which has space for a car in front and is accessed via Chapel Road.
BROADBAND
Full fibre broadband is available with download speeds of up to 1600 Mbps and upload speeds of up to 115 Mbps. Information has been provided by the Openreach website.
SERVICES
Gas, water, electricity and mains drainage are connected. Please note that none of the services or appliances have been tested by White & Guard.